Skip main navigation
New construction
  • C$2,495,000

    119 Jay St, North York, ON M6L 2M3

    4beds
    3,715sqft
    Single Family Residence, Residential
    Built in 2025
    6,992 Square Feet Lot
    $-- Zestimate®
    C$672/sqft
    C$-- HOA

    What's special

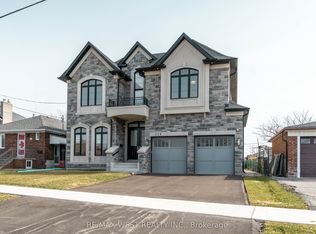
    Stunning newly built detached home in the desirable Maple Leaf community. Double-door entry opens to a bright interior with extensive pot lighting and a skylight over the staircase. Main floor features a private office with French doors, custom kitchen with built-in appliances and eat-in area, plus a butler's pantry leading to a separate dining room. The kitchen opens to a spacious family room with fireplace and walk-out to the backyard, perfect for entertaining. Side entrance leads to laundry and mudroom with access to the double car garage. Upper level offers 4 generous bedrooms, including a primary suite with spa-inspired ensuite featuring soaker tub, separate shower, double vanity, and large walk-in closet with organizers. Two additional bathrooms include a Jack and Jill with double sinks and a separate bedroom with shower stall bathroom. Multiple walk-in closets throughout. Close to parks, schools, shopping, and transit.
    1 day
    |
    4
    |
    0
    |

    Zillow last checked:

    Listing updated:

    Listed by:

    Grace Soares, Broker,

    RE/MAX WEST REALTY INC

    Source: ITSO,MLS®#: 40848528Originating MLS®#: Cornerstone Association of REALTORS®

      Facts & features

      Interior

      Bedrooms & bathrooms
      • Bedrooms: 4
      • Bathrooms: 4
      • Full bathrooms: 3
      • 1/2 bathrooms: 1
      • Main level bathrooms: 1
      Other
      • Description: Walk-in Closet, Closet Organizer.
      • Features: 5+ Piece, Ensuite
      • Level: Second
      Bedroom
      • Features: 3-Piece
      • Level: Second
      Bedroom
      • Description: 5pc Jack and Jill Bathroom
      • Features: 5+ Piece, Semi-Ensuite (walk thru)
      • Level: Second
      Bedroom
      • Description: 5pc Jack and Jill Bathroom
      • Features: 5+ Piece, Semi-Ensuite (walk thru)
      • Level: Second
      Bathroom
      • Features: 2-Piece
      • Level: Main
      Bathroom
      • Features: 5+ Piece
      • Level: Second
      Bathroom
      • Features: 5+ Piece
      • Level: Second
      Bathroom
      • Description: Shower Stall
      • Features: 3-Piece
      • Level: Second
      Other
      • Level: Basement
      Dining room
      • Level: Main
      Family room
      • Description: Fireplace, O/looks Backyard, Open Concept
      • Features: Fireplace, Open Concept
      • Level: Main
      Kitchen
      • Features: Pantry
      • Level: Main
      Laundry
      • Description: B/I Shelves, Closet, Combined w/Laundry
      • Level: Main
      Mud room
      • Description: Combined with Laundry, Side Door, Stainless Steel Sink, W/O To Garage
      • Level: Main
      Office
      • Features: French Doors
      • Level: Main
      Heating
      • Forced Air, Natural Gas
      Cooling
      • Central Air
      Appliances
      • Included: Range, Oven, Built-in Microwave, Dishwasher, Dryer, Freezer, Refrigerator, Washer
      Features
      • Central Vacuum, Rough-in Bath
      • Windows: Window Coverings
      • Basement: Full,Partially Finished,Sump Pump
      • Number of fireplaces: 1
      • Fireplace features: Electric
      Interior area
      • Total structure area: 3,715
      • Total interior livable area: 3,715 sqft
      • Finished area above ground: 3,715

      Property

      Parking
      • Total spaces: 4
      • Parking features: Attached Garage, Garage Door Opener, Asphalt, Built-In, Private Drive Double Wide
      • Attached garage spaces: 2
      • Uncovered spaces: 2
      Features
      • Stories: 2
      • Frontage type: East
      • Frontage length: 50.00
      Lot
      • Size: 6,992 Square Feet
      • Dimensions: 50 x 139.85
      • Features: Urban, Rectangular, Hospital, Major Highway, Public Transit, Shopping Nearby
      • Topography: Flat
      Details
      • Parcel number: 102440097
      • Zoning: RD(f15;a550*5)

      Construction

      Type & style
      • Home type: SingleFamily
      • Architectural style: A-Frame
      • Property subtype: Single Family Residence, Residential
      Materials
      • Brick Veneer, Shingle Siding
      • Foundation: Concrete Perimeter
      • Roof: Flat, Shingle
      Condition
      • New Construction
      • New construction: Yes
      • Year built: 2025

      Utilities & green energy

      • Sewer: Sewer (Municipal)
      • Water: Municipal, Municipal-Metered

      Community & HOA

      Location
      • Region: North York

      Financial & listing details

      • Price per square foot: C$672/sqft
      • Date on market: 7/15/2026
      • Inclusions: Built-in Microwave, Central Vac, Dishwasher, Dryer, Freezer, Garage Door Opener, Refrigerator, Washer, Window Coverings, 5 Burner Gas Stove Top, Built-In Oven, Built-In Microwave, Built-In Dishwasher, Stainless Steel Refrigerator, Rangehood Fan, Washer And Dryer, Central Vac, Central Air Conditioning, High Efficiency Furnace, Sump Pump, Blinds, Curtains, Electric Light Fixtures, Built In Closet Organizer, Garage Door Opener And Remote .
      • Exclusions: Hwt Rental
      Grace Soares, Broker

      Grace Soares, Broker

      (416) 880-0067

      By pressing Contact Agent, you agree that the real estate professional identified above may call/text you about your search, which may involve use of automated means and pre-recorded/artificial voices. You don't need to consent as a condition of buying any property, goods, or services. Message/data rates may apply. You also agree to our Terms of Use. Zillow does not endorse any real estate professionals. We may share information about your recent and future site activity with your agent to help them understand what you're looking for in a home.

        Price history

        DateEventPrice
        7/15/2026Listed for saleC$2,495,000C$672/sqft
        Source: ITSO #40848528 Report a problem

        Public tax history

        Tax history is unavailable.

        Climate risks

        Neighborhood: Maple Leaf

        Getting around

        62 / 100
        Somewhat Walkable
        34 / 100
        Somewhat Bikeable

        Nearby schools

        GreatSchools rating

        No schools nearby

        We couldn't find any schools near this home.

        Similar homes