Nestled among mature hardwoods and surrounded by breathtaking countryside, this exceptional property offers privacy, flexibility, and endless possibilities. From the moment you arrive, you'll appreciate the peaceful setting, circular drive, and impressive collection of outbuildings that make this property truly unique. Inside, the home showcases spacious living areas, beautiful hardwood floors, custom built-ins, extensive trim work, and abundant storage throughout. The heart of the home is the chef's kitchen featuring custom cabinetry, corian countertops, a large center island, double ovens, and generous workspace, making it ideal for both everyday living and entertaining. The well-designed floor plan includes a main-level oversized primary suite complete with an impressive ensuite bath featuring dual vanities, a large walk-in shower, a relaxing soaking tub, and generous closet space. A dedicated home office just off the main living area offers a quiet and functional workspace. Featuring custom built-in bookcases, beautiful wood cabinetry, and French glass doors, this room provides the perfect setting for working from home, managing household affairs, or creating a private library or study. The spacious laundry and mudroom is designed with convenience in mind, offering abundant cabinetry, extensive counter space, a utility sink, and direct exterior access. This highly functional space provides plenty of room for organization, storage, and everyday household tasks while helping keep the rest of the home neat and organized. The upper level features two spacious bedrooms connected by a Jack-and-Jill bath, along with a versatile loft area overlooking the foyer. A standout feature is the expansive apartment-style suite located above the detached 2 car garage. Complete with a kitchenette, full bath, laundry area, private entrance, and its own deck overlooking the wooded landscape, this versatile space is ideal for guests, multi-generational living, a home office, studio, or private retreat. In addition to its many features, the home offers valuable recent updates, including a roof and HVAC system replaced just two years ago and a brand-new water heater. Outdoor living is equally impressive with multiple decks, serene wooded views, and plenty of room to enjoy nature. In addition to the detached 2 car garage, a 20' x 30' and 15' x 15' workshop offers ample room for projects and storage, while the stunning 55' x 55' historic barn is filled with character and includes three horse stalls, a tack room, and loft space. This is a truly special property where comfort, privacy, and versatility come together in a beautiful natural setting.
Active
$1,030,000
119 Knight Bottom Rd SE, Fairmount, GA 30139
3beds
2,956sqft
Single Family Residence
Built in 2000
9.25 Acres Lot
$991,300 Zestimate®
$348/sqft
$-- HOA
What's special
Main-level oversized primary suiteCustom built-insLarge center islandDedicated home officeSerene wooded viewsGenerous workspaceImpressive collection of outbuildings
- 83 days
- 128
- 4
Zillow last checked:
Listing updated:
Listed by:
Sabrina Poole 404-906-4872,
Samantha Lusk & Associates Realty
Source: GAMLS,MLS#: 10791660
Facts & features
Interior
Bedrooms & bathrooms
- Bedrooms: 3
- Bathrooms: 3
- Full bathrooms: 2
- 1/2 bathrooms: 1
- Main level bathrooms: 1
- Main level bedrooms: 1
Rooms
- Room types: Den, Family Room, Laundry, Office
Dining room
- Features: Seats 12+
Kitchen
- Features: Breakfast Bar, Kitchen Island, Second Kitchen, Solid Surface Counters, Walk-in Pantry
Heating
- Central
Cooling
- Central Air
Appliances
- Included: Dishwasher, Double Oven, Electric Water Heater, Microwave, Refrigerator
- Laundry: Mud Room
Features
- Double Vanity, High Ceilings, In-Law Floorplan, Master On Main Level, Walk-In Closet(s)
- Flooring: Carpet, Hardwood, Tile
- Windows: Double Pane Windows
- Basement: None
- Number of fireplaces: 1
- Fireplace features: Family Room, Gas Log
- Common walls with other units/homes: No Common Walls
Interior area
- Total structure area: 2,956
- Total interior livable area: 2,956 sqft
- Finished area above ground: 2,956
- Finished area below ground: 0
Property
Parking
- Total spaces: 4
- Parking features: Detached, Garage, Garage Door Opener, Kitchen Level
- Has garage: Yes
Features
- Levels: Two
- Stories: 2
- Patio & porch: Patio
- Exterior features: Balcony
- Fencing: Wood
- Has view: Yes
- View description: Mountain(s)
- Body of water: None
Lot
- Size: 9.25 Acres
- Features: Level, Private
- Residential vegetation: Cleared, Partially Wooded
Details
- Additional structures: Barn(s), Garage(s), Guest House, Outbuilding, Second Residence, Workshop
- Parcel number: 085 042
Construction
Type & style
- Home type: SingleFamily
- Architectural style: Brick 4 Side,Traditional
- Property subtype: Single Family Residence
Materials
- Brick
- Roof: Composition
Condition
- Resale
- New construction: No
- Year built: 2000
Utilities & green energy
- Sewer: Septic Tank
- Water: Public
- Utilities for property: Cable Available, Electricity Available, Phone Available, Water Available
Community & HOA
Community
- Features: None
- Security: Smoke Detector(s)
- Subdivision: None
HOA
- Has HOA: No
- Services included: None
Location
- Region: Fairmount
Financial & listing details
- Price per square foot: $348/sqft
- Tax assessed value: $593,210
- Annual tax amount: $5,493
- Date on market: 6/23/2026
- Cumulative days on market: 83 days
- Listing agreement: Exclusive Right To Sell
- Electric utility on property: Yes
Estimated market value
$991,300
$942,000 - $1.04M
$2,681/mo
Price history
| Date | Event | Price |
|---|---|---|
| 6/23/2026 | Listed for sale | $1,030,000+60.2%$348/sqft |
Source:  FMLS GA #7792902 Report a problem FMLS GA #7792902 Report a problem | ||
| 8/11/2022 | Sold | $643,000-1.1%$218/sqft |
Source: FMLS GA #7043143 Report a problem | ||
| 7/15/2022 | Pending sale | $649,900$220/sqft |
Source: FMLS GA #7043143 Report a problem | ||
| 7/14/2022 | Contingent | $649,900$220/sqft |
Source: FMLS GA #7043143 Report a problem | ||
| 7/14/2022 | Pending sale | $649,900$220/sqft |
Source:  GAMLS #10047939 Report a problem GAMLS #10047939 Report a problem | ||
| 5/14/2022 | Listed for sale | $649,900$220/sqft |
Source: FMLS GA #7043143 Report a problem | ||
Public tax history
| Year | Property taxes | Tax assessment |
|---|---|---|
| 2025 | $5,493 +4.8% | $237,284 +13.9% |
| 2024 | $5,243 +7.5% | $208,376 +7.5% |
| 2023 | $4,876 +123% | $193,912 +32.5% |
| 2022 | $2,186 +34.1% | $146,400 +17.2% |
| 2021 | $1,631 -1.6% | $124,920 -0.9% |
| 2020 | $1,657 -2.8% | $126,080 -0.3% |
| 2019 | $1,705 +13.1% | $126,420 +6.8% |
| 2018 | $1,507 +2.4% | $118,340 +4.6% |
| 2017 | $1,472 +8.8% | $113,140 |
| 2016 | $1,353 -0.2% | $113,140 +1.5% |
| 2015 | $1,356 +3.1% | $111,420 +2.4% |
| 2014 | $1,315 | $108,780 |
| 2013 | -- | -- |
| 2012 | -- | -- |
| 2011 | -- | -- |
| 2010 | -- | -- |
| 2009 | -- | $124,352 -13.2% |
| 2008 | -- | $143,297 +1.3% |
| 2007 | -- | $141,479 +6.4% |
| 2006 | -- | $132,974 +1.8% |
| 2005 | -- | $130,630 |
Find assessor info on the county website
Monthly payment
Est. payment
Payment breakdown
Explore the cost of this home by adjusting the details. Changes won't be saved.Climate risks
Neighborhood: 30139
Nearby schools
Schools provided by the listing agent
- Elementary: Fairmount
- Middle: Red Bud
- High: Sonoraville
Source: GAMLS. This data may not be complete. We recommend contacting the local school district to confirm school assignments for this home.
- $165,5503 bd3 ba1.7k sqft171 Knight Bottom Rd SE, Fairmount, GA 30139Off Market
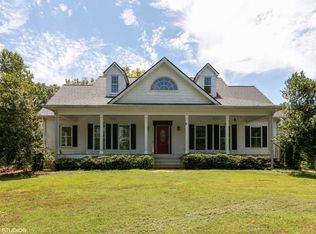
- $501,4003 bd3 ba2.5k sqft171 Knight Bottom Rd SE, Fairmount, GA 30139Off Market
- $211,1003 bd2 ba1.9k sqft177 Red Bone Ridge Rd SE, Ranger, GA 30734Off Market
- $378,0003 bd2 ba1.1k sqft201 Red Bone Ridge Rd SE, Ranger, GA 30734Off Market
Similar homes
- $599,9994 bd3 ba3.5k sqft815 Knight Bottom Rd SE, Fairmount, GA 30139For Sale
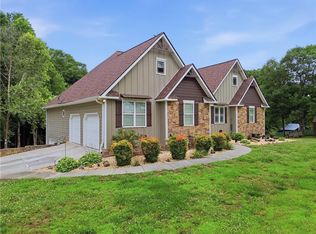
 MLS ID #7817548, Nancy Brunson, Your Home Sold Guaranteed Realty Trevor Smith Team. FMLS GA
 - $995,0003 bd3 ba2.3k sqft250 Hook Rd NE, Ranger, GA 30734For Sale
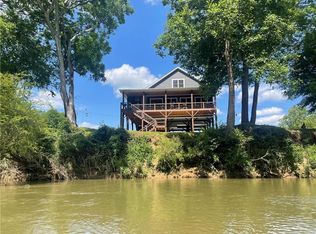 MLS ID #7805057, LARHONDA JOHNSON, Flipper McDaniel & Associates. FMLS GA
 - $669,9003 bd3 ba3.4k sqft1117 Rambling Rd, Fairmount, GA 30139Active

 MLS ID #10821222, Shirin M Head, Porch Property Group, LLC. GAMLS
 - $995,0003 bd2 ba2.3k sqft182 Henry Mack Hill Rd, Rydal, GA 30171Active
 MLS ID #10786829, Lane Martin-Peters, Atlanta Communities. GAMLS
 - $849,0004 bd3 ba4.3k sqft302 Tate Bend Rd NW, Calhoun, GA 30701ActiveMLS ID #10789887, Brittany Jones, Century 21 The Avenues. GAMLS
- $1,149,0004 bd4 ba3.1k sqft924 Browning Rd, Fairmount, GA 30139ActiveMLS ID #10785243, David Miller, Atlanta Communities. GAMLS
- $1,400,0003 bd3 ba4.2k sqft788 Nesbit Loop NE, Resaca, GA 30735ActiveMLS ID #10819017, Hector Toscano, The Realty Group. GAMLS
- $1,200,0003 bd4 ba3.9k sqft295 Craigtown Rd NE, Calhoun, GA 30701ActiveMLS ID #10774606, Beth Maddox, Century 21 The Avenues. GAMLS
- $985,0003 bd2 ba2.1k sqft6333 Big Ridge Rd, Talking Rock, GA 30175ActiveMLS ID #10788032, Don Goodner, Atlanta Communities. GAMLS
- $850,0005 bd4 ba4.2k sqft296 Adair Dr NE, Calhoun, GA 30734ActiveMLS ID #10806523, Samantha Bostardi, Coldwell Banker Realty. GAMLS
- $1,175,0004 bd5 ba4.4k sqft270 Mosswood Ln W, Jasper, GA 30143ActiveMLS ID #10704058, Dayna Kinney, Keller Williams Northwest. GAMLS
- $694,0003 bd3 ba3.8k sqft1581 Taylor Town Rd NE, Ranger, GA 30734ActiveMLS ID #10800189, Cassie Rasco, BHHS Georgia Properties. GAMLS
- $775,0004 bd3 ba3.1k sqft285 Julep Cir #678R2, Ellijay, GA 30540ActiveMLS ID #10770891, The Hutson Group, Century 21 Results. GAMLS
