Fully Assumable 2.5% VA 30-year fixed Loan. Assumable by Non-Vet or Vet! Welcome to 119 Linden Ave, a stately 3-story Victorian in the heart of Suffolk offering 4 bedrooms, 2.5 bathrooms, and approximately 3,000 square feet of living space. The fully remodeled kitchen shines with newly structures cabinets and stainless-steel appliances, while major updates like a newer roof, windows, water heater, gas boiler, and HVAC ductwork, plus a newly encapsulated crawl space with dehumidifier, offer real peace of mind. Outside you'll find a large, detached garage with electricity, a paved driveway with an extra paved landing behind the fence, and a huge fully fenced backyard for entertaining or play. With countless upgrades throughout and an unbeatable location near shopping and dining, this move-in-ready home is a rare find. Schedule your showing today! There are 2 loving dogs in home. Be certain to not let them out!
For sale
$385,000
119 Linden Ave, Suffolk, VA 23434
4beds
3,016sqft
Single Family Residence
Built in 1925
-- sqft lot
$384,500 Zestimate®
$128/sqft
$-- HOA
What's special
Fully remodeled kitchenNewer roofStainless-steel appliances
- 53 days
- 244
- 36
Zillow last checked:
Listing updated:
Listed by:
Adyn Boatright,
757 Realty 757-557-0030
Source: REIN Inc.,MLS#: 10654146
Facts & features
Interior
Bedrooms & bathrooms
- Bedrooms: 4
- Bathrooms: 3
- Full bathrooms: 2
- 1/2 bathrooms: 1
Rooms
- Room types: Attic, Breakfast Area, PBR with Bath, Utility Room
Heating
- Electric
Cooling
- Central Air
Appliances
- Included: Dishwasher, ENERGY STAR Qualified Appliances, Microwave, Electric Range, Refrigerator, Gas Water Heater
- Laundry: Dryer Hookup, Washer Hookup
Features
- Entrance Foyer
- Flooring: Carpet, Ceramic Tile, Laminate/LVP
- Basement: Crawl Space
- Number of fireplaces: 1
Interior area
- Total interior livable area: 3,016 sqft
Property
Parking
- Total spaces: 3
- Parking features: 3 Space, Off Street, Driveway
- Has uncovered spaces: Yes
Features
- Levels: Tri-Level
- Stories: 3
- Patio & porch: Porch
- Pool features: None
- Fencing: Back Yard,Privacy,Wood,Fenced
- Waterfront features: Not Waterfront
Details
- Parcel number: 34G16A22
Construction
Type & style
- Home type: SingleFamily
- Architectural style: Traditional,Victorian
- Property subtype: Single Family Residence
Materials
- Vinyl Siding
- Roof: Asphalt Shingle
Condition
- New construction: No
- Year built: 1925
Utilities & green energy
- Sewer: City/County
- Water: City/County
Community & HOA
Community
- Subdivision: Lakeside - 064
HOA
- Has HOA: No
Location
- Region: Suffolk
Financial & listing details
- Price per square foot: $128/sqft
- Tax assessed value: $370,600
- Annual tax amount: $3,965
- Date on market: 9/18/2026
Estimated market value
$384,500
$365,000 - $404,000
$2,713/mo
Price history
Price history is unavailable.
Public tax history
| Year | Property taxes | Tax assessment |
|---|---|---|
| 2025 | $3,965 +3.4% | $370,600 +3.4% |
| 2024 | $3,835 +4.8% | $358,400 +6.7% |
| 2023 | $3,660 +9.2% | $335,800 +9.2% |
| 2022 | $3,351 +1.7% | $307,400 +3.6% |
| 2021 | $3,294 +50.1% | $296,800 +50.1% |
| 2020 | $2,194 +3.4% | $197,700 +3.4% |
| 2019 | $2,122 | $191,200 |
| 2018 | $2,122 +99.5% | $191,200 |
| 2017 | $1,064 | $191,200 |
| 2016 | $1,064 | $191,200 |
| 2015 | $1,064 | $191,200 |
| 2014 | $1,064 | $191,200 |
| 2013 | -- | $191,200 |
| 2012 | -- | $191,200 -3.1% |
| 2011 | -- | $197,400 -3% |
| 2010 | -- | $203,500 -5.8% |
| 2009 | $1,966 +3% | $216,000 +3% |
| 2008 | $1,909 +34.2% | $209,800 +38.7% |
| 2007 | $1,422 +6.6% | $151,300 +38.3% |
| 2005 | $1,335 | $109,400 +9.9% |
| 2004 | -- | $99,500 +15.4% |
| 2003 | -- | $86,200 +8% |
| 2002 | -- | $79,800 |
| 2001 | -- | $79,800 |
Find assessor info on the county website
Monthly payment
Est. payment
Payment breakdown
Explore the cost of this home by adjusting the details. Changes won't be saved.Climate risks
Neighborhood: 23434
Nearby schools
Schools provided by the listing agent
- Elementary: Elephant's Fork Elementary
- Middle: King`s Fork Middle
- High: Kings Fork
Source: REIN Inc.. This data may not be complete. We recommend contacting the local school district to confirm school assignments for this home.

Similar homes
- $--4 bd3 ba1.7k sqft308 Linden Ave, Suffolk, VA 23434Auction
 Auction.com 2
- $394,9004 bd3 ba3.1k sqft123 Saint James Ave, Suffolk, VA 23434For Sale
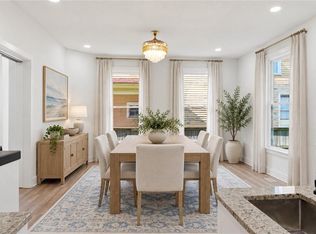 MLS ID #10640850, Jeff Babb. REIN Inc.
- $390,0005 bd3 ba2.5k sqft190 Cedar St, Suffolk, VA 23434For Sale
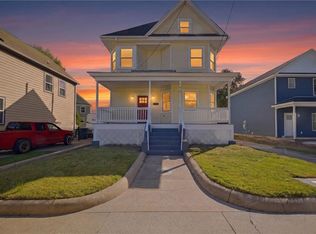 MLS ID #10660128, Angela Kennedy. REIN Inc.
- $379,9003 bd2 ba1.6k sqft601 Azalea Ct, Suffolk, VA 23434For Sale
 MLS ID #10654068, Imad Rayanne. REIN Inc.
