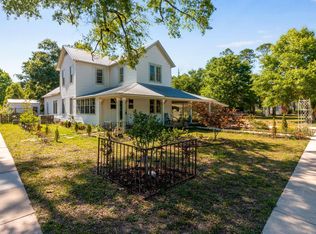
What an incredible find in this Circa 1895 Victorian treasure. This Historical home has the perfect combination of restoration and modern conveniences. The attention to detail has not been missed on this remodel of a true gem. The 3 (4 with bunkroom) bedroom home has been updated with incredible detail in its new 3 bathrooms and kitchen. All the southern charm and updated features make this home a showpiece. Situated on 2 city lots, the home is just a stroll to the beautiful Lakeyard and downtown Defuniak Springs. New roof, new electrical, new AC/Heat, new bathrooms, new paint, new pillars/porches, new windows, new structural integrity. With all this NEW, the owners kept the love and charm of a dream from 1895. Nothing was spared in the remodel of this home. MUST SEE!
For sale
$554,900
119 Live Oak Ave E, Defuniak Springs, FL 32435
3beds
2,572sqft
:
Get pre-qualified$3,389/mo
Single Family Residence
Built in 1895
0.32 Acres Lot
$-- Zestimate®
$216/sqft
$-- HOA
What's special
New roofNew paintNew windowsNew bathrooms
- 58 days |
- 274 |
- 17 |
Zillow last checked:
Listing updated:
Listed by:
Terry J Pilcher 850-865-2541,
Merrifield & Pilcher Realty
Source: ECAOR,MLS#: 977402
Facts & features
Interior
Bedrooms & bathrooms
- Bedrooms: 3
- Bathrooms: 3
- Full bathrooms: 3
Primary bedroom
- Level: First
- Area: 210 Square Feet
- Dimensions: 10 x 21
Bedroom
- Level: Second
- Area: 324 Square Feet
- Dimensions: 18 x 18
Bedroom
- Level: Second
- Area: 324 Square Feet
- Dimensions: 18 x 18
Primary bathroom
- Level: First
- Area: 63 Square Feet
- Dimensions: 9 x 7
Bathroom
- Description: W/Laundry
- Level: First
- Area: 144 Square Feet
- Dimensions: 9 x 16
Bathroom
- Level: Second
- Area: 63 Square Feet
- Dimensions: 9 x 7
Breakfast room
- Level: First
- Area: 225 Square Feet
- Dimensions: 15 x 15
Other
- Level: Second
- Area: 288 Square Feet
- Dimensions: 32 x 9
Other
- Level: First
- Area: 576 Square Feet
- Dimensions: 24 x 24
Other
- Description: Front
- Level: First
- Area: 216 Square Feet
- Dimensions: 12 x 18
Other
- Description: Back
- Level: First
- Area: 144 Square Feet
- Dimensions: 24 x 6
Dining room
- Description: Formal
- Level: First
- Area: 288 Square Feet
- Dimensions: 18 x 16
Kitchen
- Level: First
- Area: 135 Square Feet
- Dimensions: 9 x 15
Living room
- Description: Front Parlor
- Level: First
- Area: 288 Square Feet
- Dimensions: 18 x 16
Other
- Description: Open Deck
- Level: First
- Area: 150 Square Feet
- Dimensions: 15 x 10
Sitting room
- Level: First
- Area: 144 Square Feet
- Dimensions: 12 x 12
Sitting room
- Description: Vanity
- Level: Second
- Area: 54 Square Feet
- Dimensions: 9 x 6
Storage
- Level: First
- Area: 288 Square Feet
- Dimensions: 12 x 24
Heating
- Heat Pump, Natural Gas
Cooling
- Gas
Appliances
- Included: Dishwasher, Microwave, Range Hood, Gas Water Heater, Tankless Water Heater
Features
- Crown Molding, Vaulted Ceiling(s), Newly Painted, Wallpaper, Woodwork Painted
- Flooring: Hardwood, Laminate, Tile
- Windows: Window Treatments
- Has fireplace: Yes
- Fireplace features: EPA Qualified Fireplace, Fireplace 2+
- Common walls with other units/homes: No Common Walls
Interior area
- Total structure area: 2,572
- Total interior livable area: 2,572 sqft
Property
Parking
- Total spaces: 6
- Parking features: Detached Carport, Detached, Oversized, Carport
- Carport spaces: 2
Features
- Stories: 2
- Patio & porch: Porch
- Exterior features: Private Yard, Separate Living Area
- Fencing: Full
Lot
- Size: 0.32 Acres
- Dimensions: 100 x 135
- Features: Level, Sidewalk, Within 1/2 Mile to Water
Details
- Additional structures: Workshop, Yard Building
- Parcel number: 253N19190700006440
- Zoning description: City, Resid Single Family
Construction
Type & style
- Home type: SingleFamily
- Architectural style: Victorian
- Property subtype: Single Family Residence
Materials
- Wood Siding, Trim Wood
- Foundation: Pillar/Post/Pier
- Roof: Shingle
Condition
- Construction Complete,Renovated
- New construction: No
- Year built: 1895
Utilities & green energy
- Water: Public
Community & HOA
Community
- Security: Smoke Detector(s)
- Subdivision: TOWN OF DEFUNIAK SPRINGS
Location
- Region: Defuniak Springs
Financial & listing details
- Price per square foot: $216/sqft
- Date on market: 5/29/2026
- Road surface type: Paved
Estimated market value
Not available
Estimated sales range
Not available
Not available
Price history
| Date | Event | Price |
|---|---|---|
| 5/29/2026 | Listed for sale | $554,900$216/sqft |
Source:  ECAOR #977402 Report a problem ECAOR #977402 Report a problem | ||
| 9/2/2025 | Listing removed | $554,900$216/sqft |
Source: ECAOR #977402 Report a problem | ||
| 6/12/2025 | Price change | $554,900-5.1%$216/sqft |
Source: ECAOR #977402 Report a problem | ||
| 5/28/2025 | Listed for sale | $584,900$227/sqft |
Source: ECAOR #977402 Report a problem | ||
Public tax history
Tax history is unavailable.
Monthly payment
Est. payment
Payment breakdown
Explore the cost of this home by adjusting the details. Changes won't be saved.Climate risks
Neighborhood: 32435
Nearby schools
GreatSchools rating
- 7/10West Defuniak Elementary SchoolGrades: K-5Distance: 1.1 mi
- 7/10Walton Middle SchoolGrades: 6-8Distance: 0.7 mi
- 7/10Walton High SchoolGrades: 9-12Distance: 1.5 mi
Schools provided by the listing agent
- Elementary: West Defuniak
- Middle: Walton
- High: Walton
Source: ECAOR. This data may not be complete. We recommend contacting the local school district to confirm school assignments for this home.
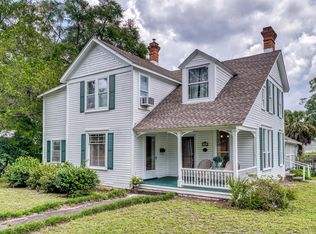
- $393,0003 bd3 ba2.5k sqft119 Live Oak Ave, Defuniak Springs, FL 32435Off Market
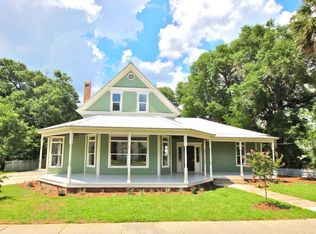
- $470,6004 bd3 ba2.9k sqft97 Live Oak Ave E, Defuniak Springs, FL 32435Off Market
- $87,0193 bd1 ba1.2k sqft26 S 12th St, Defuniak Springs, FL 32435Off Market
- $209,1003 bd2 ba861 sqft161 Live Oak Ave E, Defuniak Springs, FL 32435Off Market
- $330,8003 bd2 ba1.9k sqft73 Live Oak Ave E, Defuniak Springs, FL 32435Off Market
- $460,0003 bd3 ba2k sqft98 Live Oak Ave E, Defuniak Springs, FL 32435For Sale
- $235,6003 bd2 ba1.7k sqft10 S 12th St, Defuniak Springs, FL 32435Off Market
- $365,3004 bd3 ba2.7k sqft116 Live Oak Ave E, Defuniak Springs, FL 32435Off Market
A local agent can set up tours, give advice and negotiate with sellers.
A local lender can help you make sure your offer is ready when you are.
Similar homes
- $530,0003 bd4 ba2k sqft270 S 12th St, Defuniak Springs, FL 32435For Sale
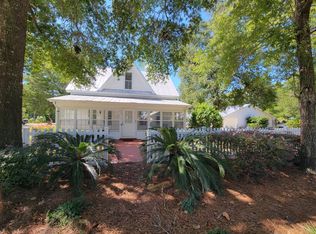
 MLS ID #961352, Eva J Mathews, Realty West. ECAOR
 - $460,0003 bd3 ba2k sqft98 Live Oak Ave E, Defuniak Springs, FL 32435For Sale
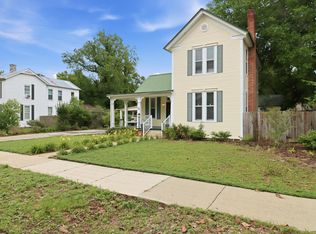 MLS ID #1001337, Gulfside Collective, The Property Group 850 Inc. ECAOR
 - $314,9003 bd2 ba2.4k sqft418 S 11th St, Defuniak Springs, FL 32435For Sale
 MLS ID #1003386, Jeremy D Fretwell, Keller Williams Realty FWB. ECAOR
 - $465,0003 bd3 ba2.2k sqft190 Meadowbrook Ln, Defuniak Springs, FL 32435For Sale
 MLS ID #998996, Billie Jene Nowling, APC Real Estate Group LLC. ECAOR
 - $389,0003 bd2 ba1.9k sqft28 Live Oak Ave E, Defuniak Springs, FL 32435For SaleMLS ID #1002666, Stephanie L Dorriety, Real Estate Simple LLC. ECAOR
- $479,0003 bd2 ba1.8k sqft585 Huckaba Rd E, Defuniak Springs, FL 32435For SaleMLS ID #1003906, Bruce R Naylor, Naylor Realty And Associates. ECAOR
- $460,0003 bd2 ba2.2k sqft4 Engelbrecht Rd, Defuniak Springs, FL 32433For SaleMLS ID #1006552, Jeremy D Fretwell, Keller Williams Realty FWB. ECAOR
- $475,0004 bd3 ba2.2k sqft781 Bay Ave, Defuniak Springs, FL 32435For SaleMLS ID #1006507, Steven R Youell, Berkshire Hathaway Home Services PenFed Realty. ECAOR
- $528,9003 bd3 ba1.8k sqft1025 Ten Lake Dr, Defuniak Springs, FL 32433For SaleMLS ID #1000071, Teresa L Thompson, Anchor Realty Florida. ECAOR
- $664,9004 bd3 ba2.5k sqft2272 Spring Lake Rd, Defuniak Springs, FL 32433For SaleMLS ID #998546, Sherry L Head, Merrifield & Pilcher Realty. ECAOR
- $538,0003 bd2 ba2.3k sqft906 Symphony Way, Freeport, FL 32439For SaleMLS ID #996723, Katherine L McFerrin, HomeBiz Properties. ECAOR
- $749,9003 bd3 ba3.3k sqft4594 State Highway 83, Defuniak Springs, FL 32433For SaleMLS ID #1005622, Greggory A Floyd, Merrifield & Pilcher Realty. ECAOR
- $549,9004 bd3 ba2.5k sqft221 Sweet Tea Ln, Freeport, FL 32439For SaleMLS ID #1005405, Dorothy J Krupa, Krupa & Associates Real Estate LLC. ECAOR
- $389,9003 bd2 ba1.3k sqft21 Marys Ct, Defuniak Springs, FL 32433For SaleMLS ID #999937, Elizabeth L Brannon, Brannon Real Estate Services. ECAOR
- $514,9005 bd3 ba2.6k sqft247 Sky Way, Freeport, FL 32439For SaleMLS ID #1008238, Jeremy D Fretwell, Keller Williams Realty FWB. ECAOR
- $284,0003 bd2 ba1.5k sqft403 Hunters Ridge Rd, Defuniak Springs, FL 32433For SaleMLS ID #1000283, Christa V Merrifield, Merrifield & Pilcher Realty. ECAOR
- $519,9003 bd2 ba2.2k sqft51 Tournament Ln, Freeport, FL 32439For SaleMLS ID #1001834, Kim M Ryals, Berkshire Hathaway HomeServices. ECAOR
- $540,0005 bd3 ba2.5k sqft235 Coastal Breeze Dr, Freeport, FL 32439For SaleMLS ID #1005639, Iva E Pearce, Pearce Realty Group LLC. ECAOR
- $649,9004 bd3 ba2.3k sqft1836 Williams Rd, Defuniak Springs, FL 32433For SaleMLS ID #992764, Cristy E Byrd, Merrifield & Pilcher Realty. ECAOR
- $624,0005 bd3 ba3.2k sqft446 Mango Ln, Freeport, FL 32439For SaleMLS ID #1007782, Marcella L Stefani, ERA American Real Estate. ECAOR
