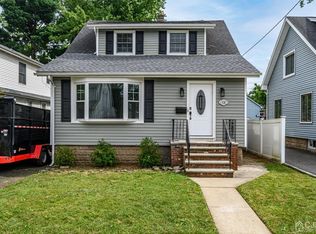
This beautiful Colonial-style home features 3 bedrooms and 2.5 bathrooms. The first floor welcomes you with an entry foyer, a powder room, and a large, bright living room with a large alcove that is perfect for a den or home office. The dining room opens into the eat-in kitchen, complete with an island and sliding glass doors that lead to the backyard deck. The second floor offers three generously sized bedrooms with ample closet space, hardwood flooring, and a full bathroom. There is also a pull-down attic providing some additional storage. This home is equipped with three-zone heating, one zone central air conditioning, a generator hookup, custom shades, an alarm system, and more. The finished basement provides excellent additional living and entertaining space, featuring a rec area, a bonus room, laundry, and a full bathroom with a stand-up shower. The backyard is the perfect size for entertaining. Car enthusiasts will appreciate the oversized garage with finished flooring and high ceilings, making it ideal for a workshop, gym, or additional storage. The long driveway accommodates six or more vehicles. Situated on a quiet block, this home is conveniently located near schools, shopping, and parks.
For sale
Price cut: $20K (8/28)
$619,000
119 McKinley Avenue, Dumont, NJ 07628
3beds
--sqft
Single Family Residence
Built in ----
-- sqft lot
$-- Zestimate®
$--/sqft
$-- HOA
What's special
Three-zone heatingAlarm systemCustom shadesGenerator hookupAmple closet spaceThree generously sized bedroomsEntry foyer
- 28 days
- 1,757
- 114
Likely to sell faster than
Zillow last checked:
Listing updated:
Listed by:
Mary Gentiluomo 917-535-0243,
RE/MAX Integrity
Source: NJMLS,MLS#: 26030626
Facts & features
Interior
Bedrooms & bathrooms
- Bedrooms: 3
- Bathrooms: 3
- Full bathrooms: 2
- 1/2 bathrooms: 1
Heating
- Baseboard, Natural Gas
Cooling
- Central Air
Features
- Flooring: Hardwood
- Basement: Finished
Video & virtual tour
Property
Parking
- Total spaces: 6
- Parking features: Garage
- Garage spaces: 1
- Details: Detached
Features
- Patio & porch: Deck / Patio
- Pool features: None
- Has view: Yes
- View description: North
- Waterfront features: None
Lot
- Features: Regular
Details
- Parcel number: 1000808000000003
Construction
Type & style
- Home type: SingleFamily
- Property subtype: Single Family Residence
Materials
- Vinyl Siding
Community & HOA
Community
- Features: Close/Parks, Close/School, Close/Shopg, Close/Trans, Extended Family
- Security: Security
Location
- Region: Dumont
Financial & listing details
- Tax assessed value: $499,000
- Annual tax amount: $11,646
- Date on market: 8/13/2026
- Listing agreement: Exclusive Right To Sell
- Ownership: Private
Estimated market value
Not available
Estimated sales range
Not available
Not available
Price history
| Date | Event | Price |
|---|---|---|
| 8/28/2026 | Price change | $619,000-3.1% |
Source:  NJMLS #26030626 Report a problem NJMLS #26030626 Report a problem | ||
| 8/13/2026 | Listed for sale | $639,000 |
Source: NJMLS #26030626 Report a problem | ||
| 7/20/2026 | Listing removed | $639,000 |
Source: NJMLS #26022871 Report a problem | ||
| 6/29/2026 | Listed for sale | $639,000+145.8% |
Source: NJMLS #26022871 Report a problem | ||
| 2/11/2018 | Listing removed | $2,850 |
Source: RE/MAX Integrity #1800619 Report a problem | ||
| 1/7/2018 | Listed for rent | $2,850 |
Source: RE/MAX Integrity #1800619 Report a problem | ||
| 12/10/2001 | Sold | $260,000+4.4% |
Source: Public Record Report a problem | ||
| 12/20/2000 | Sold | $249,000+38.3% |
Source: Public Record Report a problem | ||
| 2/14/1997 | Sold | $180,000 |
Source: Public Record Report a problem | ||
Public tax history
| Year | Property taxes | Tax assessment |
|---|---|---|
| 2025 | $20,284 +95.6% | $499,000 +95.6% |
| 2024 | $10,370 +2.5% | $255,100 |
| 2023 | $10,115 +2.1% | $255,100 |
| 2022 | $9,906 +0.5% | $255,100 |
| 2021 | $9,857 +5.3% | $255,100 |
| 2020 | $9,360 +2.1% | $255,100 |
| 2019 | $9,168 | $255,100 |
| 2018 | $9,168 +4.4% | $255,100 |
| 2017 | $8,783 +2.3% | $255,100 |
| 2016 | $8,582 +2% | $255,100 |
| 2015 | $8,413 +1.5% | $255,100 |
| 2014 | $8,286 -4.5% | $255,100 |
| 2013 | $8,678 | $255,100 |
| 2012 | $8,678 +3.2% | $255,100 -25.3% |
| 2011 | $8,411 +3.3% | $341,500 |
| 2010 | $8,145 +3.2% | $341,500 |
| 2009 | $7,892 | $341,500 +2.9% |
| 2007 | -- | $331,800 |
| 2006 | -- | $331,800 |
| 2005 | -- | $331,800 +76.8% |
| 2004 | -- | $187,700 |
| 2003 | -- | $187,700 |
| 2002 | -- | $187,700 |
| 2001 | -- | $187,700 |
Find assessor info on the county website
Monthly payment
Est. payment
Payment breakdown
Explore the cost of this home by adjusting the details. Changes won't be saved.Climate risks
Neighborhood: 07628
Nearby schools
Schools provided by the listing agent
- Elementary: Lincoln
- Middle: Selzer
- High: DHS
Source: NJMLS. This data may not be complete. We recommend contacting the local school district to confirm school assignments for this home.
Similar homes
- $649,0003 bd2 ba-- sqft53 Sunnyside Avenue, Dumont, NJ 07628For Sale

 MLS ID #26019931, Maureen McSpirit, McSpirit & Beckett Real Estate. NJMLS
 - $599,9003 bd2 ba-- sqft117 Delaware Avenue, Dumont, NJ 07628For Sale
 MLS ID #26025368, Rachel Libby, RE/MAX Real Estate Limited. NJMLS
 - $699,9994 bd2 ba-- sqft101 Larch Avenue, Dumont, NJ 07628For Sale
 MLS ID #26027444, Princy Mammen, Keller Williams Village Square Realty. NJMLS
 - $699,7774 bd3 ba-- sqft92 Blauvelt Avenue, Bergenfield, NJ 07621For Sale
 MLS ID #26031256, Thomas Russo, RE/MAX SELECT - Oakland. NJMLS
 - $649,9003 bd3 ba-- sqft89 W Hamilton Avenue, Englewood, NJ 07631For SaleMLS ID #26025808, Qizhan Yao, Realmart Realty, LLC. NJMLS
- $600,0003 bd2 ba-- sqft315 Shepard Avenue, Englewood, NJ 07631For SaleMLS ID #26029859, Robert O'Keefe, ROK Realty LLC. NJMLS
- $749,0004 bd2 ba-- sqft59 Delmar Avenue, Cresskill, NJ 07626For SaleMLS ID #26031550, Tami Rapaport, Keller Williams Town Life. NJMLS
- $848,0003 bd2 ba-- sqft11 Lockwood Lane, Closter, NJ 07624For SaleMLS ID #26034266, SungMin Lee, Coldwell Banker, Alpine/Closter. NJMLS
- $525,0004 bd3 ba-- sqft1161 Anna Street, Teaneck, NJ 07666For SaleMLS ID #26033426, Justin Torres, Prominent Properties Sotheby's International Realty-Ridgewood. NJMLS
- $699,9003 bd2 ba-- sqft1150 Margaret Street, Teaneck, NJ 07666For SaleMLS ID #26029008, Lance Parham, Wein Agency Real Estate. NJMLS
- $669,0002 bd2 ba-- sqft1016 Grace Terrace, Teaneck, NJ 07666For SaleMLS ID #26032349, Anthony Villavizar, Compass New Jersey, LLC-Jersey City. NJMLS
- $675,0005 bd3 ba2.5k sqft24 Johnsontown Road, Sloatsburg, NY 10974For Sale
 MLS ID #965525, Johane C. Thomas, Listing by: eXp Realty. OneKey® MLS as distributed by MLS GRID
 - $729,0002 bd2 ba-- sqft389 Bergen Boulevard, Oradell, NJ 07649For SaleMLS ID #26027456, Eman Abbassi, Coldwell Banker, Wyckoff/Franklin Lakes. NJMLS
- $679,0003 bd2 ba-- sqft19 W Park Avenue, Park Ridge, NJ 07656For SaleMLS ID #26031944, Yemily Lopez-Pena, Redfin Corporation. NJMLS
- $699,9993 bd3 ba-- sqft77 Herman Street, Hackensack, NJ 07601For SaleMLS ID #26021723, Antonietta Schwinn-Levine, Terrie O'Connor Realtors-Wyckoff. NJMLS
- $800,0014 bd4 ba-- sqft48 Momar Drive, Bergenfield, NJ 07621For SaleMLS ID #26022204, Darlene Feliconio, RE/MAX Properties Plus. NJMLS
