Move in on closing day! Welcome to this upgraded, open-concept ranch home with sought after, one-level living, swimming pool, and large 24' x 25' carport perfect for boat, camper, or trailer parking. Front porch opens to the spacious entry foyer. From the foyer, step into to the large, open family room with beamed, 9ft ceiling and a dramatic floor-to-ceiling, stacked-stone fireplace with gas logs. The spacious, eat-in kitchen has an oversized island, large walk-in pantry, upgraded cabinets with plenty of storage space, new Bosch dishwasher, stainless appliances, extensive granite counter tops, tile backsplash, can lights, and pendant lights. Just off the kitchen is the large laundry room, walk-in pantry, and coat closet. The oversized dining area has plenty of room for a large dining table and it opens onto the private, covered back patio and the fenced back yard with above ground swimming pool. The oversized Master bedroom has soaring, double tray ceiling and a huge walk-in closet. The elegant Master bath has double vanity, granite counter tops, Garden tub with tile surround, custom tile shower, linen closet, tile floor, and separate toilet area. For added privacy, this home has a “split bedroom plan” with two, spacious secondary bedrooms at the opposite side of the home from the Master. The roomy guest bath has tile flooring, granite counter top, and linen closet. There's a mud room just off the garage with a built-in bench and additional storage. The garage has high ceilings that offer even more storage. The large carport has power and water to serve your vehicles. This home has upgraded lighting, cabinetry, LVP flooring in all main living areas, ceramic tile floors in baths, crown molding, heavy/upgraded base and door molding, and smooth 9 foot ceilings throughout. You'll be glad you came to see this home.
Pending
Price cut: $10K (8/19)
$465,000
119 Meadow Cir, Ellijay, GA 30540
3beds
1,865sqft
Residential
Built in 2018
0.75 Acres Lot
$457,000 Zestimate®
$249/sqft
$-- HOA
What's special
Swimming poolCrown moldingFront porchOversized islandUpgraded open-concept ranch homeAbove ground swimming poolLarge walk-in pantry
- 31 days
- 527
- 21
Zillow last checked:
Listing updated:
Listed by:
Michele Beal 678-793-0391,
Atlanta Communities - Woodstock
Source: NGBOR,MLS#: 435262
Facts & features
Interior
Bedrooms & bathrooms
- Bedrooms: 3
- Bathrooms: 2
- Full bathrooms: 2
- Main level bedrooms: 3
Rooms
- Room types: Kitchen, Laundry, Great Room, See Remarks
Primary bedroom
- Level: Main
Heating
- Central, Electric
Cooling
- Central Air, Electric
Appliances
- Included: Refrigerator, Range, Microwave, Dishwasher, Electric Water Heater
- Laundry: Main Level, See Remarks, Laundry Room
Features
- Pantry, Ceiling Fan(s), Cathedral Ceiling(s), Sheetrock, Entrance Foyer, Eat-in Kitchen, High Speed Internet
- Flooring: Tile, Luxury Vinyl
- Windows: Insulated Windows
- Basement: Slab,None
- Number of fireplaces: 1
- Fireplace features: Gas Log, Wood Burning
- Furnished: Yes
Interior area
- Total structure area: 1,865
- Total interior livable area: 1,865 sqft
Video & virtual tour
Property
Parking
- Total spaces: 2
- Parking features: Garage, Carport, See Remarks, Concrete
- Garage spaces: 2
- Has carport: Yes
- Has uncovered spaces: Yes
Features
- Levels: One
- Stories: 1
- Patio & porch: Covered, Patio
- Exterior features: Private Yard, RV Hookup
- Has private pool: Yes
- Pool features: Outdoor Pool, Community
- Fencing: Fenced
- Frontage type: Road
Lot
- Size: 0.75 Acres
- Topography: Sloping
Details
- Parcel number: 3055G033
Construction
Type & style
- Home type: SingleFamily
- Architectural style: Ranch,Traditional
- Property subtype: Residential
Materials
- Frame, Wood Siding, Concrete, Other
- Roof: Shingle
Condition
- Resale
- New construction: No
- Year built: 2018
Utilities & green energy
- Sewer: Septic Tank
- Water: Public
Community & HOA
Community
- Features: Pool
- Subdivision: Rolling Meadows
Location
- Region: Ellijay
Financial & listing details
- Price per square foot: $249/sqft
- Date on market: 8/17/2026
- Road surface type: Paved
Estimated market value
$457,000
$434,000 - $480,000
$2,638/mo
Price history
| Date | Event | Price |
|---|---|---|
| 9/9/2026 | Pending sale | $465,000$249/sqft |
Source: NGBOR #435262 Report a problem | ||
| 8/19/2026 | Price change | $465,000-2.1%$249/sqft |
Source:  GAMLS #10810303 Report a problem GAMLS #10810303 Report a problem | ||
| 7/22/2026 | Listed for sale | $475,000$255/sqft |
Source:  FMLS GA #7807890 Report a problem FMLS GA #7807890 Report a problem | ||
Public tax history
Tax history is unavailable.
Monthly payment
Est. payment
Payment breakdown
Explore the cost of this home by adjusting the details. Changes won't be saved.Climate risks
Neighborhood: 30540
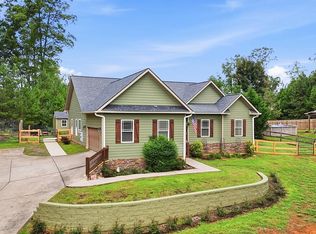
Similar homes
- $475,0003 bd2 ba1.5k sqft147 Sunset Cv, Ellijay, GA 30540For Sale
 MLS ID #435630, Adina Barnes, REMAX Town & Country - Ellijay. NGBOR
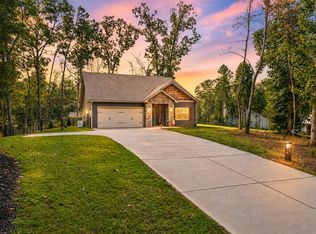
 - $392,5003 bd2 ba1.3k sqft151 Old South Dr, Ellijay, GA 30540For Sale
 MLS ID #435629, Adina Barnes, REMAX Town & Country - Ellijay. NGBOR
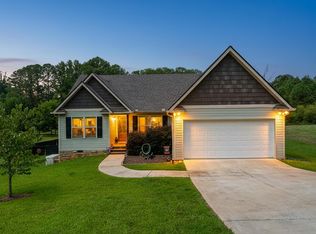
 - $600,0003 bd2 ba2k sqft234 Sunset Cv, Ellijay, GA 30540For Sale
 MLS ID #435717, Alan Dover, Mountain Ridge Realty, LLC.. NGBOR
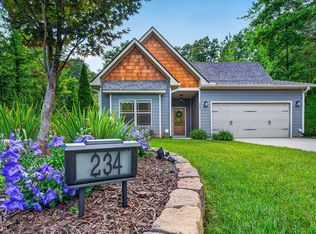
 - $448,0003 bd2 ba1.5k sqft62 Spalding Ct, Ellijay, GA 30540For Sale
 MLS ID #432827, Toby Kreiselmaier, REMAX Town & Country - Ellijay. NGBOR
 - $375,0003 bd2 ba1.3k sqft743 Timber Ridge Ln #22, Ellijay, GA 30540Active
 MLS ID #10830272, Julia Krusac, RE/MAX Town & Country. GAMLS
 - $399,9002 bd3 ba1.6k sqft253 Zenith Trl, Ellijay, GA 30540ActiveMLS ID #10727430, Maria Sims, Keller Williams Rlty. Partners. GAMLS
- $455,0003 bd2 ba1.2k sqft68 Cartecay Trce, Ellijay, GA 30536ActiveMLS ID #10842816, Angela Fowler, Angela Fowler Real Estate, LLC. GAMLS
- $325,0003 bd2 ba1.1k sqft35 Thornwood Ln, Ellijay, GA 30540ActiveMLS ID #10798040, Darren Bondy, Coldwell Banker Realty. GAMLS
