Skip main navigation
Off market
  • Price Unknown

    119 Milton St, Wilmot, ON N3A 1N8

    3beds
    SingleFamily
    Built in 1976
    -- sqft lot
    $-- Zestimate®
    C$--/sqft
    C$2,785 Estimated rent

    Home value

    Not available

    Estimated sales range

    Not available

    Not available

    Loading
    Loading...

    Owner options

    List your home for rent

    C$2,785/mo

    Rent Zestimate®

    Find your next renter with Zillow Rental Manager. Plus, with online applications, you can quickly screen prospective tenants – for free.

    Learn more

    C$2,785/mo

    Rent Zestimate®

    Refinance and save

    Refinancing to a lower rate could help reduce your monthly payments and save thousands over the life of the loan.

    See today's rates

    Explore your selling options

    Work with a Zillow partner agent

    Leverage their expertise and Zillow's premium Showcase listings to get your home seen by more buyers.

    Get started

    List with your own agent

    Get your home in front of millions of buyers by listing it on Zillow.

    Learn how to do it

    Sell it yourself

    Take full control of how buyers see your home on Zillow by listing For Sale by Owner (FSBO).

    List your home

    What's special

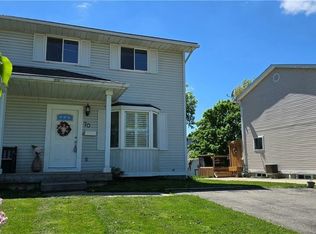
    Do not miss an opportunity to view this custom built-only 2nd owner occupied, 3-bedroom family home situated on a double wide mature lot with river views and located within walking distance to schools, parks, downtown and amenities! You will find this home so warm and welcoming upon entering due to the tasteful decorating and a bright open concept floor plan with eat-in kitchen open to living room with gas fireplace and beautiful hardwood floors. The 4-pc main floor bathroom has a deep soaker tub/shower with updated tile surround, flooring vanity and fixtures. The main floor boasts two bedrooms, and the 2nd level features a private master bedroom suite with his and hers closets with plenty of room for additional living space or home office set up. The basement is finished and boasts a huge rec room with a built-in bar and seating as well as a gas stove, games room/office and a a 3-pc bath leading to laundry and utility area for additional storage. This is both a nature lover's and Entertainer's delight! Gardener's will love the possibilities this 88 ft x 120 ft. lot has to offer. The spacious barn is perfect for additional storage needs and/or entertaining with upper loft /storage and sliders to a 24 x 16 patio and room for a pool if desired! Between the newer concrete driveway and the parking in front of the barn there is at least 6 spots available for your family and friends! Shows well and has been lovingly maintained!

    This property is not currently displayed as for sale or rent on Zillow. This may be different from what's on other websites or public sources.
    Facts & features

    Interior

    Bedrooms & bathrooms
    • Bedrooms: 3
    • Bathrooms: 2
    • Full bathrooms: 1
    • 1/2 bathrooms: 1
    Features
    • Atrium, Other

    Property

    Details
    • Additional structures: Shed, Fence - Partial, Barn

    Construction

    Type & style
    • Home type: SingleFamily
    • Architectural style: 2 Storey
    Condition
    • Year built: 1976

    Utilities & green energy

    • Sewer: Sewer (Municipal)

    Community & HOA

    Community
    • Security: Carbon Monoxide Detector(s), Smoke Detector(s)
    Location
    • Region: Wilmot

    Price history

    DateEventPrice
    2/20/2021Pending saleC$599,900
    Source: PEAK REALTY LTD. #40066261 Report a problem
    2/12/2021Listed for saleC$599,900
    Source: PEAK REALTY LTD. #40066261 Report a problem

    Public tax history

    Tax history is unavailable.

    Neighborhood: New Hamburg

    Nearby schools

    GreatSchools rating

    No schools nearby

    We couldn't find any schools near this home.

    Schools provided by the listing agent
    • Elementary: Grandview P.S. Holy Family/ Forest Glen P.S.
    • High: WATERLOO OXFORD D.S.S.

    Source: The MLS. This data may not be complete. We recommend contacting the local school district to confirm school assignments for this home.