Luxury new construction situated on a beautiful lot in Margate’s highly desirable Down Beach Section. Taking full advantage of elevation 14 design, this stunning custom property offers full-size garage, large storage area, amazing outside entertaining, oasis like rear yard, complete with large veranda flowing into a huge paver patio along with multiple sun-drenched entertaining decks. Interior features include: 2.5 levels of luxury highlighting a 3 stop elevator, open floor plan concept with upgraded chef kitchen featuring huge island for casual dining, flowing seamlessly into a large open dining area and adjacent to A wonderful family great room, with an abundance of natural light flowing in. Second floor accomplices 3 en’suites with the master suite boasting a fully customize bath complete with large walk-in shower with custom tiles and frameless glass surround, true walk in closet and private deck. Third level includes 2 additional large bedrooms with a full bath complete with designer fixtures, tile and bathing tub. Seller reserves the right to modify/change plans with no notice.
New construction
Price increase: $99K (6/9)
$2,299,000
119 N Brunswick Ave, Margate, NJ 08402
5beds
2,500sqft
:
Get pre-qualified$13,316/mo
Single Family Residence
Built in 2026
2,500 Square Feet Lot
$2,214,300 Zestimate®
$920/sqft
$-- HOA
What's special
Oasis like rear yardTrue walk in closetFull-size garageMultiple sun-drenched entertaining decksAmazing outside entertainingUpgraded chef kitchenPrivate deck
- 44 days |
- 205 |
- 0 |
Zillow last checked:
Listing updated:
Listed by:
TROY ROSENZWEIG 609-209-4495,
BHHS FOX and ROACH-Margate,
STACY SCHERR 267-228-8043,
BHHS FOX and ROACH-Margate
Source: SJSRMLS,MLS#: 608717
Facts & features
Interior
Bedrooms & bathrooms
- Bedrooms: 5
- Bathrooms: 4
- Full bathrooms: 4
Rooms
- Room types: Dining Area, Great Room, Laundry
Heating
- Forced Air, Natural Gas, Multi-Zoned
Cooling
- Ceiling Fan(s), Central Air, Electric, Multi-Zoned
Appliances
- Included: Disposal, Dishwasher, Dryer, Gas Stove, Microwave, Refrigerator, Self Cleaning Oven, Washer
Features
- Cathedral Ceiling(s), Carbon Monoxide Detector, Elevator, Kitchen Island, Storage, Walk-In Closet(s), Eat-in Kitchen, Pantry
- Flooring: Hardwood, Tile
- Basement: Slab
- Has fireplace: No
Interior area
- Total structure area: 2,500
- Total interior livable area: 2,500 sqft
Property
Parking
- Total spaces: 2
- Parking features: Garage
- Garage spaces: 1
Accessibility
- Accessibility features: Elevator
Features
- Levels: 3 Story
- Stories: 3
- Patio & porch: Deck
- Exterior features: Deck, Fenced Yard, Sprinkler System
- Fencing: Fenced
- Waterfront features: Boardwalk Area
Lot
- Size: 2,500 Square Feet
- Dimensions: 40 x 62.5
Details
- Additional structures: Storage
- Parcel number: 10
Construction
Type & style
- Home type: SingleFamily
- Property subtype: Single Family Residence
Materials
- See Remarks
- Foundation: Slab
Condition
- New Construction
- New construction: Yes
- Year built: 2026
Utilities & green energy
- Sewer: Public Sewer
- Water: Public
Community & HOA
Community
- Security: Carbon Monoxide Detector(s), Smoke/Fire Alarm
Location
- Region: Margate
Financial & listing details
- Price per square foot: $920/sqft
- Tax assessed value: $214,900
- Annual tax amount: $3,670
- Date on market: 6/9/2026
- Date available: 06/09/2026
Estimated market value
$2,214,300
$2.10M - $2.33M
$7,073/mo
Price history
| Date | Event | Price |
|---|---|---|
| 6/9/2026 | Price change | $2,299,000+4.5%$920/sqft |
Source:  SJSRMLS #608717 Report a problem SJSRMLS #608717 Report a problem | ||
| 7/15/2025 | Listed for sale | $2,200,000+238.5%$880/sqft |
Source: SJSRMLS #598248 Report a problem | ||
| 1/19/2024 | Sold | $650,000-7.1%$260/sqft |
Source: SJSRMLS #580728 Report a problem | ||
| 12/31/2023 | Pending sale | $699,500$280/sqft |
Source: SJSRMLS #580728 Report a problem | ||
| 12/26/2023 | Listed for sale | $699,500$280/sqft |
Source: SJSRMLS #580728 Report a problem | ||
Public tax history
| Year | Property taxes | Tax assessment |
|---|---|---|
| 2025 | $3,670 -28.3% | $214,900 -28.3% |
| 2024 | $5,119 +3.5% | $299,700 |
| 2023 | $4,945 +6% | $299,700 |
| 2022 | $4,663 +0.5% | $299,700 |
| 2021 | $4,639 +0.4% | $299,700 |
| 2020 | $4,621 -1.3% | $299,700 |
| 2019 | $4,684 | $299,700 |
| 2018 | $4,684 -0.1% | $299,700 |
| 2017 | $4,690 +5.2% | $299,700 |
| 2016 | $4,460 +1.9% | $299,700 |
| 2015 | $4,376 -0.3% | $299,700 |
| 2014 | $4,388 +6.6% | $299,700 |
| 2013 | $4,115 +22.5% | $299,700 |
| 2007 | $3,358 | $299,700 |
| 2006 | -- | $299,700 +120% |
| 2005 | -- | $136,200 |
| 2004 | -- | $136,200 |
| 2003 | -- | $136,200 |
| 2002 | -- | $136,200 |
| 2001 | -- | $136,200 |
Find assessor info on the county website
Monthly payment
Est. payment
Payment breakdown
Explore the cost of this home by adjusting the details. Changes won't be saved.Climate risks
Neighborhood: 08402
Nearby schools
GreatSchools rating
- 9/10Eugene A Tighe Middle SchoolGrades: 5-8Distance: 0.3 mi
- 8/10William H. Ross III Intermediate SchoolGrades: PK-4Distance: 0.4 mi
- $742,5002 bd2 ba861 sqft121 N Brunswick Ave, Margate, NJ 08402Off Market

- $884,7005 bd2 ba1.8k sqft117 N Brunswick Ave, Margate, NJ 08402Off Market
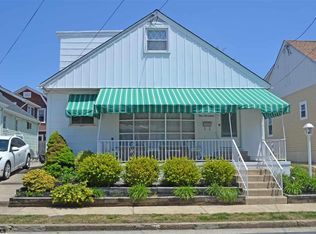
- $965,500-- bd-- ba1.8k sqft118 N Barclay Ave, Margate, NJ 08402Off Market
- $214,9002,500 Square Feet118 N Barclay Ave, Margate City, NJ 08402Off Market
- $872,6004 bd2 ba1.5k sqft120 N Barclay Ave, Margate, NJ 08402Off Market
- $1,199,9004 bd3 ba1.7k sqft115 N Brunswick Ave, Margate, NJ 08402Off Market
- $1,065,100-- bd-- ba1.8k sqft123 N Brunswick Ave, Margate, NJ 08402Off Market
- $948,3004 bd2 ba1.2k sqft122 N Barclay Ave, Margate, NJ 08402Off Market
A local agent can set up tours, give advice and negotiate with sellers.
Similar homes
- $2,595,0004 bd4 ba3k sqft4 S Huntington Ave, Margate, NJ 08402For Sale

 MLS ID #609862, RENE KANE, BHHS FOX and ROACH-Margate. SJSRMLS
 - $2,472,5005 bd5 ba2.8k sqft400 N Clermont Ave, Margate, NJ 08402New Construction
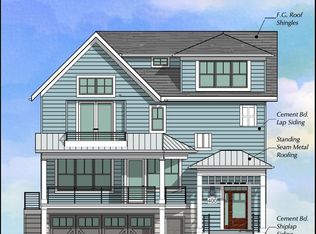 MLS ID #608039, GERARD ROSENBERGER, MARKETPLACE REALTY. SJSRMLS
 - $2,469,9005 bd5 ba2.8k sqft7311 Monmouth Ave, Ventnor, NJ 08406For Sale
 MLS ID #609283, KAYLA NOLL, Compass New Jersey-Ocean City (O463E). SJSRMLS
 - $1,995,0005 bd4 ba2.1k sqft402 N Clermont Ave, Margate, NJ 08402New Construction
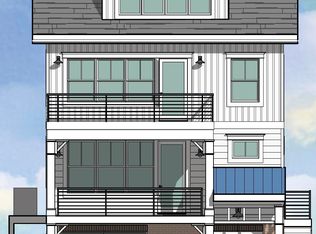 MLS ID #608040, GERARD ROSENBERGER, MARKETPLACE REALTY. SJSRMLS
 - $1,799,9005 bd3 ba2.6k sqft10 N Iroquois Ave, Margate, NJ 08402For SaleMLS ID #609719, Michelle Bachrach, BHHS FOX and ROACH-Brigantine II. SJSRMLS
- $1,195,0004 bd3 ba2.3k sqft217 N Argyle Ave, Margate, NJ 08402For SaleMLS ID #609380, ASHLEY FRANCHINI, Soleil Sotheby's International Realty - A. SJSRMLS
- $2,600,0005 bd5 ba2.7k sqft9612 Monmouth Ave, Margate, NJ 08402New Construction
 MLS ID #NJAC2025608, Cabrina Johnson, Keller Williams - Main Street. Bright MLS
 - $1,999,0006 bd5 ba2.7k sqft22 S Rosborough Ave, Ventnor, NJ 08406For SaleMLS ID #608090, ASHLEY FRANCHINI, Soleil Sotheby's International Realty - A. SJSRMLS
- $1,699,0004 bd3 ba2k sqft7407 Ventnor Ave, Margate, NJ 08402For SaleMLS ID #603622, DANA HARTMAN, BHHS FOX and ROACH-Margate II. SJSRMLS
- $2,195,0002 bd4 ba3.5k sqft9200-9202 Ventnor Ave, Margate City, NJ 08402For SaleMLS ID #607449, SEAN TANNEHILL, MARKETPLACE REALTY. SJSRMLS
- $3,200,0005 bd5 ba2.9k sqft108 N Kenyon Ave, Margate, NJ 08402New ConstructionMLS ID #609346, ERIC SILVERSTEIN, MARCHESE REAL ESTATE, LLC. SJSRMLS
- $2,100,0004 bd6 ba3k sqft10 N Newport Ave, Ventnor, NJ 08406New ConstructionMLS ID #609959, RICHARD DICIOCCIO III, BHHS FOX and ROACH-Margate. SJSRMLS
- $2,100,0004 bd4 ba2.4k sqft2 S Newark Ave, Ventnor, NJ 08406New ConstructionMLS ID #597966, MARTIN HAMSON, A C LANDMARK LLC. SJSRMLS
- $2,100,0004 bd4 ba2.4k sqft4 S Newark Ave, Ventnor, NJ 08406New ConstructionMLS ID #598106, MARTIN HAMSON, A C LANDMARK LLC. SJSRMLS
- $2,299,0003 bd3 ba2.5k sqft1002 Spruce St, Somers Point, NJ 08244For SaleMLS ID #609739, Carrie Paul, Compass New Jersey-Ocean City (O463E). SJSRMLS
- $3,400,0005 bd5 ba2.6k sqft1 S Hanover Ave, Margate, NJ 08402New ConstructionMLS ID #609411, ALFI NAIM, OASIS REALTY. SJSRMLS
- $1,599,0004 bd3 ba3.3k sqft611 N Lafayette Ave, Ventnor, NJ 08406For SaleMLS ID #609149, Jenny Scassera, American Dream Realty NJ. SJSRMLS
- $1,250,0004 bd3 ba2.5k sqft427 N Clermont Ave, Margate, NJ 08402For SaleMLS ID #602800, Iana Berger, PLATINUM REAL ESTATE. SJSRMLS
- $2,300,0004 bd4 ba3k sqftNONE, Margate, NJ 08402New ConstructionMLS ID #596838, TROY ROSENZWEIG, BHHS FOX and ROACH-Margate. SJSRMLS
- $2,100,0004 bd6 ba3k sqft12 N Newport Ave, Ventnor, NJ 08406New ConstructionMLS ID #607121, RICHARD DICIOCCIO III, BHHS FOX and ROACH-Margate. SJSRMLS
