Excellent 2-Family Investment Opportunity in Vibrant West Brighton Incredible opportunity awaits at this beautifully maintained, semi-detached two-family home situated in the highly sought-after North Shore community of West Brighton. Built in 2004, this contemporary 2-story property offers a spacious 1,764 square feet of interior living space, making it a perfect match for savvy investors or an owner-occupant looking for an excellent income-generating rental unit to offset their mortgage. The Layout & Interior Features The property boasts a functional, high-yield layout featuring a total of 3 bedrooms and 3 bathrooms across its distinct living spaces: Owner's Unit / Main Living: Features a bright and airy open-concept layout with gorgeous hardwood flooring throughout, a modern kitchen setup with an included dishwasher, spacious bedrooms, and ample closet storage. Income-Producing Unit: A fully self-contained studio apartment designed to maximize rental yields, offering a comfortable layout, great natural light, and its own designated mechanics. Lower Level: Includes a partially finished basement space that provides excellent flexibility for additional storage, recreational use, or utilities, complete with essential washer and dryer setups. Parking & Exterior: Features low-maintenance brick and vinyl siding, territorial views, and a private driveway with comfortable off-street parking spaces for two vehicles.
Pending
$729,000
119 Seneca St, Staten Island, NY 10310
--beds
1,764sqft
Multi Family
Built in ----
-- sqft lot
$-- Zestimate®
$413/sqft
$-- HOA
What's special
Partially finished basement spaceSemi-detached two-family homeGreat natural lightSpacious bedroomsTerritorial viewsGorgeous hardwood flooring throughoutFully self-contained studio apartment
- 99 days
- 36
- 0
Zillow last checked:
Listing updated:
Listed by:
Reliance Realty One LLC 646-881-6225,
Tsun M. (Calvin) Lau 917-332-8987
Source: BNYMLS,MLS#: 502883
Facts & features
Interior
Bedrooms & bathrooms
- Bathrooms: 3
- Full bathrooms: 2
- 1/2 bathrooms: 1
Heating
- Natural Gas, Forced Air
Cooling
- Central Air
Appliances
- Included: Gas Water Heater
Features
- Flooring: Hardwood
- Basement: Finished,Full
Interior area
- Total structure area: 1,764
- Total interior livable area: 1,764 sqft
Property
Parking
- Total spaces: 1
- Parking features: Carport, 1 Space
- Has carport: Yes
Lot
- Size: 2,904 Square Feet
- Dimensions: 22x132
- Features: Back Yard, Front Yard
Details
- Foundation area: 588
- Parcel number: 00216006801
- Special conditions: Arm's Length
Construction
Type & style
- Home type: MultiFamily
- Property subtype: Multi Family
- Attached to another structure: Yes
Materials
- Brick, Vinyl Siding, Wood Frame
- Foundation: Concrete Perimeter
- Roof: Shingle
Utilities & green energy
- Electric: 220 Volts
Community & HOA
Community
- Subdivision: Staten Island
Location
- Region: Staten Island
Financial & listing details
- Price per square foot: $413/sqft
- Tax assessed value: $339,000
- Annual tax amount: $5,459
- Date on market: 7/8/2026
- Cumulative days on market: 100 days
Estimated market value
Not available
Estimated sales range
Not available
Not available
Price history
| Date | Event | Price |
|---|---|---|
| 7/31/2026 | Pending sale | $729,000$413/sqft |
Source:  BNYMLS #502883 Report a problem BNYMLS #502883 Report a problem | ||
| 7/8/2026 | Listed for sale | $729,000+130%$413/sqft |
Source: BNYMLS #502883 Report a problem | ||
| 10/5/2012 | Sold | $317,000+74.2%$180/sqft |
Source:  SIBOR #1076028 Report a problem SIBOR #1076028 Report a problem | ||
| 5/8/2012 | Sold | $182,000$103/sqft |
Source: SIBOR #1074005 Report a problem | ||
Public tax history
| Year | Property taxes | Tax assessment |
|---|---|---|
| 2018 | -- | $21,560 +6% |
| 2017 | $4,146 | $20,340 +2.4% |
| 2016 | -- | $19,860 -4.3% |
| 2015 | -- | $20,760 |
| 2014 | -- | $20,760 |
Find assessor info on the county website
Monthly payment
Climate risks
Neighborhood: West Brighton
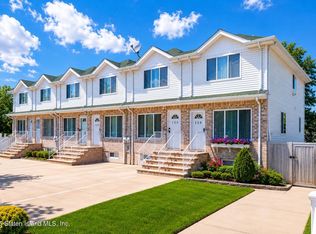
Similar homes
- $849,000-- bd4 ba2k sqft693 Henderson Ave, Staten Island, NY 10310For Sale
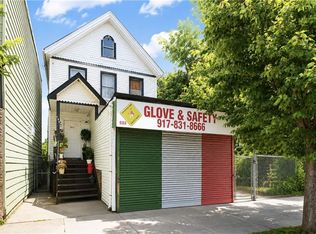 MLS ID #502794, Raymond J. Ebro, Listing by: Robert Defalco Realty. BNYMLS
 - $648,0003 bd2 ba1.6k sqft174 Blackford Ave, Staten Island, NY 10302For Sale
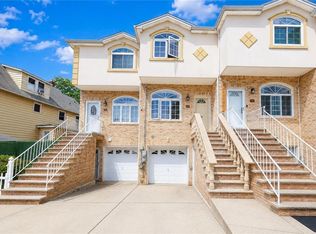 MLS ID #503725, Audrey Wang, Listing by: eXp Realty BKNY. BNYMLS
 - $739,0003 bd3 ba1.3k sqft458 Morningstar Rd, Staten Island, NY 10303For Sale
 MLS ID #504598, Maggie Tomei, Listing by: Ben Bay Realty Co of Bay Ridge. BNYMLS
 - $875,0004 bd3 ba2.6k sqft128 Fahy Ave, Staten Island, NY 10314For Sale
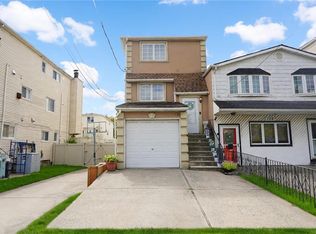 MLS ID #505010, ChuChu(Tina) Chen, Listing by: RE/MAX Edge. BNYMLS
