This beautiful large ranch-style home features 4 beds and 2 baths. One of the bedrooms is currently being used as an office with a separate entrance, but can easily be converted back to a bedroom, or even a mother-in-law suite, with two closets and built-in shelving. The home features stainless steel appliances, water filtration system, and tankless water heater, a sunroom that overlooks the backyard, spacious bedrooms, refinished hardwood floors, luxury vinyl tile and metal roof. Both bathrooms have toilets with a bidet. Master bathroom shower updated with beautiful ceramic tile. **Seller concessions negotiable**
Active
$339,000
119 Sharon Dr, Walterboro, SC 29488
4beds
1,811sqft
Single Family Residence
Built in 1963
0.42 Acres Lot
$333,800 Zestimate®
$187/sqft
$-- HOA
What's special
Refinished hardwood floorsBuilt-in shelvingMetal roofTankless water heaterStainless steel appliancesSpacious bedroomsLuxury vinyl tile
- 33 days
- 88
- 7
Zillow last checked:
Listing updated:
Listed by:
Carolina One Real Estate 843-779-8660
Source: CTMLS,MLS#: 26026292
Facts & features
Interior
Bedrooms & bathrooms
- Bedrooms: 4
- Bathrooms: 2
- Full bathrooms: 2
Rooms
- Room types: Living/Dining Combo, Sun Room, Living/Dining Combo, Sun
Heating
- Natural Gas, Central
Cooling
- Central Air
Appliances
- Laundry: Washer Hookup, Electric Dryer Hookup
Features
- Ceiling - Blown, Ceiling Fan(s)
- Flooring: Ceramic Tile, Wood, Luxury Vinyl
- Windows: Window Treatments
- Has fireplace: No
Interior area
- Total structure area: 1,811
- Total interior livable area: 1,811 sqft
Property
Parking
- Total spaces: 2
- Parking features: Other, Carport
- Carport spaces: 2
Features
- Levels: One
- Stories: 1
- Entry location: Ground Level
- Patio & porch: Screened, Front Porch
- Fencing: Back Yard,Wire
Lot
- Size: 0.42 Acres
- Features: Cul-De-Sac, 0 - .5 Acre
Details
- Additional structures: Shed(s)
- Parcel number: 1630200079000
Construction
Type & style
- Home type: SingleFamily
- Architectural style: Ranch
- Property subtype: Single Family Residence
Materials
- Brick Veneer, Vinyl Siding
- Foundation: Crawl Space
- Roof: Metal
Condition
- New construction: No
- Year built: 1963
Utilities & green energy
- Sewer: Public Sewer
- Water: Public
- Utilities for property: Dept of Public Util, Dominion Energy
Community & HOA
Community
- Subdivision: Westview
Location
- Region: Walterboro
Financial & listing details
- Price per square foot: $187/sqft
- Tax assessed value: $217,900
- Annual tax amount: $1,906
- Date on market: 9/21/2026
- Listing terms: Cash,Conventional,FHA,VA Loan
Estimated market value
$333,800
$317,000 - $350,000
$1,912/mo
Price history
| Date | Event | Price |
|---|---|---|
| 9/21/2026 | Listed for sale | $339,000+54.1%$187/sqft |
Source:  CTMLS #26026292 Report a problem | ||
| 1/15/2021 | Sold | $220,000-3.1%$121/sqft |
Source: CTMLS #20026826 Report a problem | ||
| 1/6/2021 | Contingent | $227,000$125/sqft |
Source:  CTMLS #20026826 Report a problem | ||
| 11/20/2020 | Pending sale | $227,000$125/sqft |
Source: Agent Group Realty #20026826 Report a problem | ||
| 10/30/2020 | Price change | $227,000-1.5%$125/sqft |
Source: Agent Group Realty #20026826 Report a problem | ||
| 9/28/2020 | Listed for sale | $230,500+265.9%$127/sqft |
Source: Agent Group Realty #20026826 Report a problem | ||
| 3/6/2020 | Sold | $63,000$35/sqft |
Source: Public Record Report a problem | ||
Public tax history
| Year | Property taxes | Tax assessment |
|---|---|---|
| 2025 | $1,906 +2.5% | $217,900 |
| 2024 | $1,859 +8.3% | $217,900 |
| 2023 | $1,717 +0.1% | $217,900 |
| 2022 | $1,714 -4.2% | $217,900 |
| 2021 | $1,790 +59.5% | $217,900 +71% |
| 2020 | $1,123 +58.6% | $127,400 +2398% |
| 2018 | $708 +2.9% | $5,100 |
| 2017 | $687 | $5,100 |
| 2016 | -- | $5,100 |
| 2015 | -- | $5,100 |
| 2014 | -- | $5,100 |
| 2013 | -- | $5,100 |
| 2012 | -- | $5,100 |
| 2011 | -- | $5,100 |
| 2010 | -- | -- |
| 2008 | -- | $3,090 |
| 2007 | -- | $3,090 |
| 2006 | -- | $3,090 +13.6% |
| 2000 | -- | $2,720 |
Find assessor info on the county website
Monthly payment
Est. payment
Payment breakdown
Explore the cost of this home by adjusting the details. Changes won't be saved.Climate risks
Neighborhood: 29488
Nearby schools
Schools provided by the listing agent
- Elementary: Forest Hills
- Middle: Colleton
- High: Colleton
Source: CTMLS. This data may not be complete. We recommend contacting the local school district to confirm school assignments for this home.

Similar homes
- $362,0004 bd2 ba2k sqft202 Josie Dr, Walterboro, SC 29488For Sale

 MLS ID #26026682, Shannon Guess. CTMLS
- $327,4003 bd2 ba2.1k sqft111 Greenbay St, Walterboro, SC 29488For Sale
 MLS ID #26025021, Leslie Beckham. CTMLS
- $295,0003 bd3 ba1.9k sqft306 Peachtree Rd, Walterboro, SC 29488For Sale
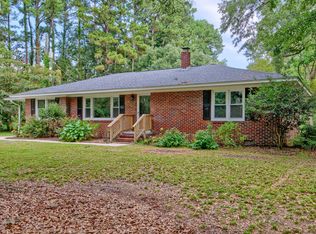 MLS ID #25025742, Jeremiah Brown. CTMLS
- $399,9994 bd2 ba2.2k sqft1298 Barracada Rd, Walterboro, SC 29488For Sale
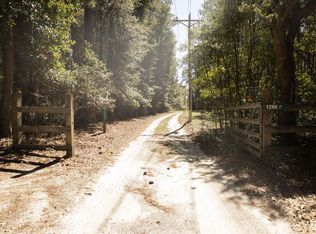 MLS ID #26029103, Rilee Crosby. CTMLS
- $320,8003 bd2 ba1.8k sqft115 Woodlawn St, Walterboro, SC 29488For SaleMLS ID #26015596, Misty Hughes. CTMLS
- $419,9993 bd2 ba1.9k sqft114 Sharon Dr, Walterboro, SC 29488For SaleMLS ID #26025036, Rilee Crosby. CTMLS
- $399,9003 bd2 ba2.2k sqft103 Chandler St, Walterboro, SC 29488For SaleMLS ID #26028000, Elizabeth Baker. CTMLS
- $340,0003 bd2 ba2.2k sqft326 Locust St, Walterboro, SC 29488For SaleMLS ID #26022478, Kierra Gethers. CTMLS
- $224,9994 bd2 ba1.6k sqft208 George St, Walterboro, SC 29488For SaleMLS ID #26020631, Rilee Crosby. CTMLS
- $325,0003 bd3 ba1.4k sqft417 Black St, Walterboro, SC 29488For SaleMLS ID #26028046, Terri Cole. CTMLS
- $280,0003 bd2 ba1.5k sqft605 Lynwood Rd, Walterboro, SC 29488For SaleMLS ID #26026624, Marion Steed. CTMLS
- $265,0004 bd1 ba1.3k sqft315 George St, Walterboro, SC 29488For SaleMLS ID #26009635, Deb Armentrout. CTMLS
- $258,9003 bd1 ba1.1k sqft115 Josie Dr, Walterboro, SC 29488For SaleMLS ID #26024455, Todd Land. CTMLS
- $297,9993 bd3 ba1.9k sqft203 Padgett Loop, Walterboro, SC 29488For SaleMLS ID #26026483, Lakenya Yates. CTMLS
- $275,0003 bd2 ba1.6k sqft305 Forest Cir, Walterboro, SC 29488For SaleMLS ID #26019511, Matthew Jenkins. CTMLS
- $270,0004 bd2 ba2.3k sqft171 Parkwood Cir, Walterboro, SC 29488For SaleMLS ID #26002203, Heath Jones. CTMLS
- $279,9993 bd2 ba1.3k sqft102 Dahlia St, Walterboro, SC 29488For SaleMLS ID #26024795, Terri Cole. CTMLS
- $319,0003 bd2 ba1.5k sqft81 Clara Ct, Walterboro, SC 29488New ConstructionMLS ID #26025080, Linda Brown. CTMLS
