WELCOME TO 202 JOSIE DRIVE! Located in the heart of Walterboro, this beautiful 4bedroom, 2-full-bath brick home offers approximately 2,024 square feet and has undergone a MAJOR TRANSFORMATION since late June 2026! This isn't simply a home with a few cosmetic updates--the renovations have touched virtually every area, creating a fresh, modern home while maintaining a cozy, inviting appeal. THE RENOVATIONS ARE IMPRESSIVE! NEW HVAC UNIT & THERMOSTAT NEW RINNAI SYSTEM, UPDATED ELECTRICAL & PLUMBING THROUGHOUT NEW SHEETROCK & FLOORING, NEW DOORS, HARDWARE & BASEBOARDS TIMBER GREEN SHAKER-STYLE CABINETS BEAUTIFUL QUARTZ COUNTERTOPS NEW STAINLESS-STEEL APPLIANCE PACKAGE, KITCHEN CENTER ISLAND WITH BUILT-IN SEATING, CATHEDRAL BEAMED CEILING, SHIPLAP CEILINGS NEW CEILING FANS,LIGHTING, DUAL-FLUSH TOILETS, FRAMELESS, FOG-FREE LED VANITY MIRRORS, BUILT-IN MUDROOM BENCH, VAPOR BARRIER and a NEWLY BUILT WOODEN BACK PORCH ! The kitchen is a standout, featuring Timber Green Shaker-style cabinetry, quartz countertops, stainless-steel appliances, and a center island with built-in seating, creating a beautiful and functional gathering space for family and friends. Step outside onto the newly built wooden back porch and enjoy the striking natural views. It's the perfect place for morning coffee, entertaining, or relaxing with the whole family. 4 BEDROOMS " 2 FULL BATHS " 2,024 SQ FT " BRICK CONSTRUCTION " MAJOR RENOVATIONS AND THE LIST JUST KEEPS GOING! MODERN. FRESH. INVITING. COMPLETELY TRANSFORMED. 202 Josie Drive | Walterboro, SC ! Come see this incredible renovation for yourself!
Active contingent
$362,000
202 Josie Dr, Walterboro, SC 29488
4beds
2,024sqft
Single Family Residence
Built in 1970
0.8 Acres Lot
$354,500 Zestimate®
$179/sqft
$-- HOA
What's special
Brick constructionNew stainless-steel appliance packageNew sheetrock and flooringTimber green shaker-style cabinetsStriking natural viewsBeautiful quartz countertopsCathedral beamed ceiling
- 30 days
- 320
- 11
Likely to sell faster than
Zillow last checked:
Listing updated:
Listed by:
All Country Real Estate, LLC
Source: CTMLS,MLS#: 26026682
Facts & features
Interior
Bedrooms & bathrooms
- Bedrooms: 4
- Bathrooms: 2
- Full bathrooms: 2
Rooms
- Room types: Living/Dining Combo, Utility Room, Eat-In-Kitchen, Foyer, Laundry, Pantry, Utility
Heating
- Electric, Central
Cooling
- Central Air
Appliances
- Laundry: Washer Hookup, Electric Dryer Hookup, Laundry Room
Features
- High Ceilings, Beamed Ceilings, Ceiling - Cathedral/Vaulted, Kitchen Island, Ceiling - Smooth, Walk-In Closet(s), Ceiling Fan(s), Eat-in Kitchen, Entrance Foyer, Pantry
- Flooring: Luxury Vinyl
- Has fireplace: No
Interior area
- Total structure area: 2,024
- Total interior livable area: 2,024 sqft
Property
Parking
- Parking features: Off Street
Features
- Levels: One
- Stories: 1
- Entry location: Ground Level
- Patio & porch: Porch
- Exterior features: Stoop
Lot
- Size: 0.8 Acres
- Dimensions: 316 x 110 x 317 x 110
- Features: Cul-De-Sac, Interior Lot, Wooded, .5 - 1 Acre
Details
- Parcel number: 1630300100000
Construction
Type & style
- Home type: SingleFamily
- Architectural style: Ranch
- Property subtype: Single Family Residence
Materials
- Brick
- Foundation: Crawl Space
- Roof: Metal
Condition
- New construction: No
- Year built: 1970
Utilities & green energy
- Sewer: Septic Tank
- Water: Public
- Utilities for property: Coastal Elec Coop, City of Walterboro
Green energy
- Energy efficient items: HVAC
Community & HOA
Community
- Features: Trash
- Subdivision: Dalewood
Location
- Region: Walterboro
Financial & listing details
- Price per square foot: $179/sqft
- Tax assessed value: $135,500
- Annual tax amount: $3,004
- Date on market: 9/24/2026
- Listing terms: Cash,Conventional,FHA,State Housing Authority,USDA Loan,VA Loan
Estimated market value
$354,500
$337,000 - $372,000
$2,142/mo
Price history
| Date | Event | Price |
|---|---|---|
| 9/24/2026 | Listed for sale | $362,000+141.3%$179/sqft |
Source:  CTMLS #26026682 Report a problem | ||
| 4/25/2024 | Sold | $150,000+455.6%$74/sqft |
Source: Public Record Report a problem | ||
| 10/28/2011 | Sold | $27,000$13/sqft |
Source: Public Record Report a problem | ||
Public tax history
| Year | Property taxes | Tax assessment |
|---|---|---|
| 2025 | $3,004 +369.2% | $135,500 -4.5% |
| 2024 | $640 +1.6% | $141,900 +425.6% |
| 2023 | $630 +0.3% | $27,000 |
| 2022 | $629 +0.5% | $27,000 |
| 2021 | $625 -0.2% | $27,000 |
| 2020 | $627 +0.9% | $27,000 +1566.7% |
| 2018 | $621 +4.3% | $1,620 |
| 2017 | $596 | $1,620 |
| 2016 | -- | $1,620 |
| 2015 | -- | $1,620 |
| 2014 | -- | $1,620 |
| 2013 | -- | $1,620 |
| 2012 | -- | $1,620 -43.2% |
| 2011 | -- | $2,850 |
| 2010 | -- | -- |
| 2008 | -- | $3,140 |
| 2007 | -- | $3,140 |
| 2006 | -- | $3,140 |
| 2005 | -- | $3,140 |
| 2002 | -- | $3,140 |
| 2001 | -- | $3,140 +17.2% |
| 2000 | -- | $2,680 |
Find assessor info on the county website
Monthly payment
Est. payment
Payment breakdown
Explore the cost of this home by adjusting the details. Changes won't be saved.Climate risks
Neighborhood: 29488
Nearby schools
Schools provided by the listing agent
- Elementary: Forest Hills
- Middle: Colleton
- High: Colleton
Source: CTMLS. This data may not be complete. We recommend contacting the local school district to confirm school assignments for this home.

Similar homes
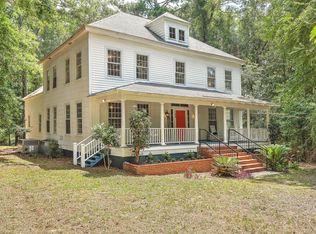
- $339,0004 bd2 ba1.8k sqft119 Sharon Dr, Walterboro, SC 29488For Sale
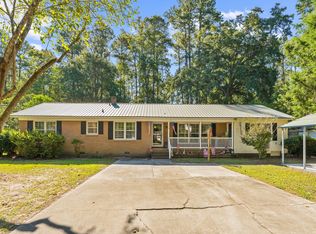
 MLS ID #26026292, Penny Williamson. CTMLS
- $399,9994 bd2 ba2.2k sqft1298 Barracada Rd, Walterboro, SC 29488For Sale
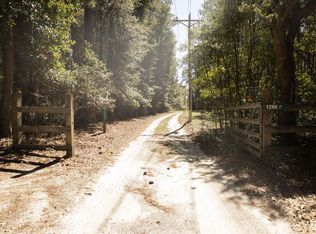 MLS ID #26029103, Rilee Crosby. CTMLS
- $399,9003 bd2 ba2.2k sqft103 Chandler St, Walterboro, SC 29488For Sale
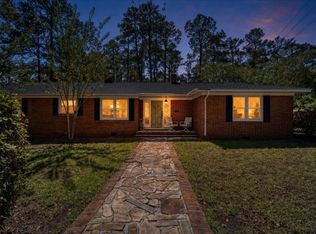 MLS ID #26028000, Elizabeth Baker. CTMLS
- $327,4003 bd2 ba2.1k sqft111 Greenbay St, Walterboro, SC 29488For Sale
 MLS ID #26025021, Leslie Beckham. CTMLS
- $419,9993 bd2 ba1.9k sqft114 Sharon Dr, Walterboro, SC 29488For SaleMLS ID #26025036, Rilee Crosby. CTMLS
- $295,0003 bd3 ba1.9k sqft306 Peachtree Rd, Walterboro, SC 29488For SaleMLS ID #25025742, Jeremiah Brown. CTMLS
- $320,8003 bd2 ba1.8k sqft115 Woodlawn St, Walterboro, SC 29488For SaleMLS ID #26015596, Misty Hughes. CTMLS
- $224,9994 bd2 ba1.6k sqft208 George St, Walterboro, SC 29488For SaleMLS ID #26020631, Rilee Crosby. CTMLS
- $340,0003 bd2 ba2.2k sqft326 Locust St, Walterboro, SC 29488For SaleMLS ID #26022478, Kierra Gethers. CTMLS
- $258,9003 bd1 ba1.1k sqft115 Josie Dr, Walterboro, SC 29488For SaleMLS ID #26024455, Todd Land. CTMLS
- $325,0003 bd3 ba1.4k sqft417 Black St, Walterboro, SC 29488For SaleMLS ID #26028046, Terri Cole. CTMLS
- $280,0003 bd2 ba1.5k sqft605 Lynwood Rd, Walterboro, SC 29488For SaleMLS ID #26026624, Marion Steed. CTMLS
- $379,0003 bd2 ba2.3k sqft201 Silverhill Rd, Walterboro, SC 29488For SaleMLS ID #25032951, Terri Tomedolskey. CTMLS
- $299,9993 bd3 ba2.8k sqft428 Carn St, Walterboro, SC 29488For SaleMLS ID #26022421, Jenn Stevens. CTMLS
- $265,0004 bd1 ba1.3k sqft315 George St, Walterboro, SC 29488For SaleMLS ID #26009635, Deb Armentrout. CTMLS
- $297,9993 bd3 ba1.9k sqft203 Padgett Loop, Walterboro, SC 29488For SaleMLS ID #26026483, Lakenya Yates. CTMLS
- $270,0004 bd2 ba2.3k sqft171 Parkwood Cir, Walterboro, SC 29488For SaleMLS ID #26002203, Heath Jones. CTMLS
- $350,0004 bd4 ba2.7k sqft0 Harvest Way, Walterboro, SC 29488For SaleMLS ID #26021284, Jeffrey Moll. CTMLS
