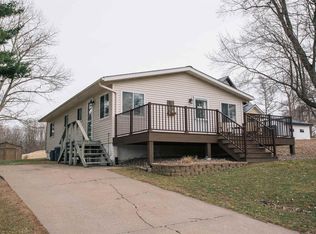
Spacious four-bedroom, two-bath open concept ranch home located close to the school and park. Enjoy the private backyard featuring a deck, perfect for relaxing or entertaining. This home also offers a single-car attached garage and numerous recent updates including new roof in 2026, new siding, windows, furnace, and central air conditioning, all completed in 2021. Move-in ready with comfort and convenience wrapped into one tidy package!
Pending
$229,900
119 State St, Neillsville, WI 54456
4beds
1,620sqft
Single Family Residence
Built in 1960
0.38 Acres Lot
$222,000 Zestimate®
$142/sqft
$-- HOA
What's special
- 159 days
- 72
- 2
Zillow last checked:
Listed by:
Team Julie And Jake,
NextHome Partners
Source: NextHome,MLS#: 22601989
Facts & features
Interior
Bedrooms & bathrooms
- Bedrooms: 4
- Bathrooms: 2
- Full bathrooms: 2
Features
- Has basement: No
Interior area
- Total structure area: 1,620
- Total interior livable area: 1,620 sqft
Property
Lot
- Size: 0.38 Acres
Details
- Parcel number: 2610746000
Construction
Type & style
- Home type: SingleFamily
- Property subtype: Single Family Residence
Condition
- Year built: 1960
Community & HOA
Location
- Region: Neillsville
Financial & listing details
- Price per square foot: $142/sqft
- Tax assessed value: $109,400
- Annual tax amount: $2,563
- Date on market: 5/12/2026
- Lease term: Contact For Details
Estimated market value
$222,000
$211,000 - $233,000
$1,653/mo
Price history
| Date | Event | Price |
|---|---|---|
| 10/16/2026 | Sold | $220,000-4.3%$136/sqft |
Source:  WIREX MLS #22601989 Report a problem WIREX MLS #22601989 Report a problem | ||
| 8/6/2026 | Pending sale | $229,900$142/sqft |
Source:  NextHome #22601989 Report a problem NextHome #22601989 Report a problem | ||
| 8/5/2026 | Contingent | $229,900$142/sqft |
Source: WIREX MLS #22601989 Report a problem | ||
| 5/12/2026 | Listed for sale | $229,900+155.7%$142/sqft |
Source: WIREX MLS #22601989 Report a problem | ||
| 9/11/2013 | Listing removed | $89,900$55/sqft |
Source: First Weber Group #1302920 Report a problem | ||
| 5/9/2013 | Listed for sale | $89,900$55/sqft |
Source: First Weber Group Realtors #1302920 Report a problem | ||
Public tax history
| Year | Property taxes | Tax assessment |
|---|---|---|
| 2024 | $2,563 +3.2% | $109,400 |
| 2023 | $2,484 +10.3% | $109,400 |
| 2022 | $2,251 -5.8% | $109,400 |
| 2021 | $2,390 -4.2% | $109,400 +11.3% |
| 2020 | $2,496 -5.2% | $98,300 |
| 2019 | $2,633 | $98,300 |
| 2018 | $2,633 +810.2% | $98,300 |
| 2017 | $289 | $98,300 |
| 2016 | -- | $98,300 |
| 2015 | -- | $98,300 |
| 2014 | -- | $98,300 |
| 2011 | -- | $98,300 +21.2% |
| 2010 | -- | $81,100 |
| 2009 | -- | -- |
Find assessor info on the county website
Monthly payment
Est. payment
Payment breakdown
Explore the cost of this home by adjusting the details. Changes won't be saved.Climate risks
Neighborhood: 54456

Similar homes
- $229,0004 bd2 ba1.5k sqft17 Grand Ave, Neillsville, WI 54456For Sale
 NextHome
 - $244,9003 bd2 ba2.2k sqft404 E 2ND STREET, Neillsville, WI 54456Active
 MLS ID #22601753, JULIE SIMEK. WIREX MLS
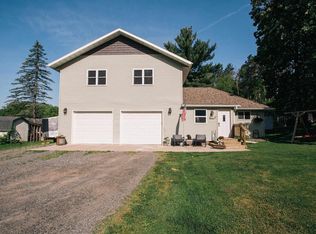
 - $239,9003 bd2 ba1.6k sqft1808 JOHNSON STREET, Neillsville, WI 54456Active
 MLS ID #22604448, JACOB ORMOND. WIREX MLS
 - $154,9003 bd2 ba1.5k sqft411 E 5TH STREET, Neillsville, WI 54456Active
 MLS ID #22604312, JACOB ORMOND. WIREX MLS
 - $190,0004 bd2 ba1.4k sqft1700 Johnson Street #1&2, Neillsville, WI 54456For Sale
 MLS ID #1605710, Miranda Tulip. NWWMLS
 - $159,9003 bd2 ba1.6k sqft2000 Pitcher Street, Neillsville, WI 54456For SaleMLS ID #1604714, Jordan Nortman. NWWMLS
- $324,9002 bd1 ba1k sqftN1060 Resewood Avenue, Neillsville, WI 54456For SaleMLS ID #1599889, Bruce Witte. NWWMLS
- $235,0002 bd1 ba1k sqftN9935 US Highway 12, Merrillan, WI 54754For SaleMLS ID #1602103, Sheila Johnson. NWWMLS
- $192,5004 bd1 ba1.8k sqft307 E Begley Street, Greenwood, WI 54437For SaleMLS ID #1605383, James Mann. NWWMLS
- $205,0006 bd2 ba2k sqft222 E Main Street, Fairchild, WI 54741For SaleMLS ID #1604094, John Franson. NWWMLS
