Probably the best lookin' thing you've seen at a street corner in a long time... and it won't try to bum a cigarette! This striking 3-bedroom, 2-bath home with an attached 2-car garage offers that highly sought-after Jackson School District with the bonus of an out-of-town setting. LVP flooring flows throughout the entire main level, including the living room, kitchen, bedrooms, baths and laundry. The open-concept kitchen features stainless-steel appliances, pantry, island/breakfast bar and dining area with access to the deck overlooking the backyard. The impressive master suite boasts three—yes, THREE—walk-in closets, plus a double vanity with makeup area and walk-in shower. Downstairs, a full unfinished walk-out basement is already framed and ready for tremendous potential, including additional living space, a 4th bedroom and possible 3rd bath. Can't wait to show you around!
Active
Listed by: Vylla Home • Tracey Miller • 573-587-2239
$299,900
119 Sun Valley Ct, Jackson, MO 63755
3beds
1,617sqft
Single Family Residence
Built in 2022
0.3 Acres Lot
$297,400 Zestimate®
$185/sqft
$13/mo HOA
What's special
Deck overlooking the backyardOpen-concept kitchenImpressive master suiteWalk-in showerStainless-steel appliances
- 48 days
- 312
- 20
Zillow last checked:
Listing updated:
Listed by:
Tracey Miller 573-587-2239,
Vylla Home
Source: MARIS,MLS#: 26058040 Originating MLS: Southeast Missouri REALTORS
Facts & features
Interior
Bedrooms & bathrooms
- Bedrooms: 3
- Bathrooms: 2
- Full bathrooms: 2
- Main level bathrooms: 2
- Main level bedrooms: 3
Primary bedroom
- Features: Floor Covering: Laminate
- Level: Main
Bedroom 2
- Features: Floor Covering: Laminate
- Level: Main
Bedroom 3
- Features: Floor Covering: Laminate
- Level: Main
Primary bathroom
- Features: Floor Covering: Laminate
- Level: Main
Bathroom 2
- Features: Floor Covering: Laminate
- Level: Main
Kitchen
- Features: Floor Covering: Laminate
- Level: Main
Laundry
- Features: Floor Covering: Laminate
- Level: Main
Living room
- Features: Floor Covering: Laminate
- Level: Main
Heating
- Forced Air
Cooling
- Ceiling Fan(s), Central Air
Appliances
- Included: Microwave, Range, Refrigerator
- Laundry: Laundry Room, Main Level
Features
- Ceiling Fan(s), Double Vanity, Eat-in Kitchen, Kitchen Island, Open Floorplan, Recessed Lighting, Walk-In Closet(s)
- Flooring: Laminate
- Basement: Concrete,Full,Unfinished
- Has fireplace: No
Interior area
- Total structure area: 1,617
- Total interior livable area: 1,617 sqft
- Finished area above ground: 1,617
Property
Parking
- Total spaces: 4
- Parking features: Concrete, Driveway, Garage Door Opener, Garage Faces Front
- Attached garage spaces: 2
- Has uncovered spaces: Yes
Features
- Levels: Two
- Patio & porch: Deck, Front Porch
- Pool features: None
- Fencing: None
- Has view: Yes
- View description: Neighborhood
Lot
- Size: 0.3 Acres
- Dimensions: 95 x 140
- Features: Back Yard, Corner Lot, Front Yard, Sloped
Details
- Parcel number: 101030716001000000
- Special conditions: Real Estate Owned
Construction
Type & style
- Home type: SingleFamily
- Architectural style: Traditional
- Property subtype: Single Family Residence
Materials
- Frame, Vinyl Siding
- Foundation: Concrete Perimeter
- Roof: Architectural Shingle,Asphalt
Condition
- Updated/Remodeled
- New construction: No
- Year built: 2022
Utilities & green energy
- Electric: 220 Volts
- Sewer: Public Sewer
- Water: Public
- Utilities for property: Cable Available, Electricity Connected, Natural Gas Available, Phone Available, Sewer Connected, Water Connected
Community & HOA
Community
- Subdivision: Sun Valley Estates
HOA
- Has HOA: Yes
- Amenities included: None
- Services included: Other
- HOA fee: $150 annually
- HOA name: Sun Valley Estates
Location
- Region: Jackson
Financial & listing details
- Price per square foot: $185/sqft
- Tax assessed value: $14,582
- Annual tax amount: $2,200
- Date on market: 9/8/2026
- Cumulative days on market: 107 days
- Listing terms: Cash,Conventional,FHA,USDA Loan,VA Loan
- Ownership: Bank
- Electric utility on property: Yes
- Road surface type: Concrete
Foreclosure details
Estimated market value
$297,400
$283,000 - $312,000
$2,092/mo
Price history
| Date | Event | Price |
|---|---|---|
| 8/13/2026 | Listing removed | $314,900$195/sqft |
Source:  MARIS #26037989 Report a problem | ||
| 7/6/2026 | Price change | $314,900-3.1%$195/sqft |
Source: MARIS #26037989 Report a problem | ||
| 6/15/2026 | Listed for sale | $324,900+32.9%$201/sqft |
Source: MARIS #26037989 Report a problem | ||
| 5/13/2022 | Sold | -- |
Source: MARIS #22005386 Report a problem | ||
| 2/14/2022 | Pending sale | $244,500$151/sqft |
Source: MARIS #22005386 Report a problem | ||
| 1/25/2022 | Listed for sale | $244,500$151/sqft |
Source: MARIS #22005386 Report a problem | ||
Public tax history
| Year | Property taxes | Tax assessment |
|---|---|---|
| 2025 | $139 +5.1% | $2,770 +4.9% |
| 2024 | $132 0% | $2,640 |
| 2023 | $132 +8.7% | $2,640 +8.6% |
| 2022 | $122 | $2,430 |
| 2021 | $122 -0.4% | $2,430 |
| 2020 | $122 +0.2% | $2,430 |
| 2019 | $122 | $2,430 |
| 2018 | $122 -0.1% | $2,430 |
| 2017 | $122 | $2,430 +6.6% |
| 2016 | $122 +19% | $2,280 |
| 2015 | $103 -0.8% | $2,280 |
| 2014 | $103 +0.4% | $2,280 |
| 2013 | $103 | $2,280 |
| 2012 | $103 | $2,280 |
Find assessor info on the county website
Monthly payment
Climate risks
Neighborhood: 63755
Nearby schools
Schools provided by the listing agent
- Elementary: North Elem.
- Middle: Jackson Russell Hawkins Jr High
- High: Jackson Sr. High
Source: MARIS. This data may not be complete. We recommend contacting the local school district to confirm school assignments for this home.

Similar homes
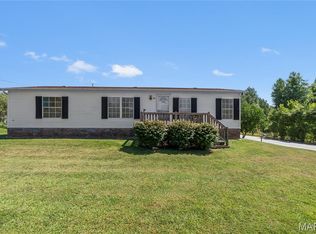
- $289,9003 bd2 ba1.5k sqft463 Castle Leoch Dr, Jackson, MO 63755For Sale

 MLS ID #26068003, Raelenna G Ferguson, EPM Real Estate. MARIS
- $299,9003 bd2 ba2.2k sqft278 Pleasant Lake Ct, Jackson, MO 63755For Sale
 MLS ID #26046444, Dana Shirrell, EPM Real Estate. MARIS
- $269,9003 bd2 ba1.6k sqft2319 Ridge Rd, Jackson, MO 63755For Sale
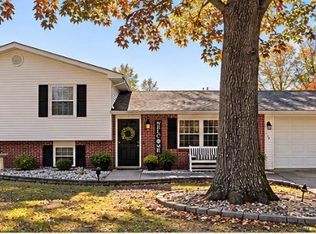 MLS ID #26064877, Michelle Quade, Century 21 Ashland Realty. MARIS
- $299,9002 bd2 ba1.6k sqft20782 State Highway 177, Jackson, MO 63755For Sale
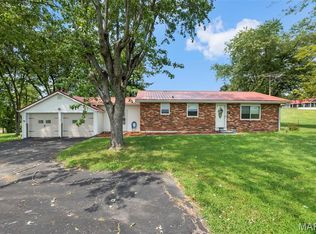 MLS ID #26052482, Amber M Prasanphanich, EDGE Realty ERA Powered. MARIS
- $198,9003 bd2 ba1.4k sqft265 Cypress Dr, Jackson, MO 63755For SaleMLS ID #26063649, Terry R Smith, EDGE Realty, ERA Powered. MARIS
- $316,9003 bd2 ba1.5k sqft461 Culloden Moore, Jackson, MO 63755For SaleMLS ID #26053469, Danielle Boyer, Ritter Real Estate. MARIS
- $299,0002 bd2 ba1.7k sqft1023 County Road 349, Jackson, MO 63755For SaleMLS ID #26067099, Chelsea D Dillick, EXP Realty, LLC. MARIS
- $313,9003 bd3 ba2.2k sqft10288 State Hwy W, Jackson, MO 63755For SaleMLS ID #26049567, Michelle Quade, Century 21 Ashland Realty. MARIS
- $269,9004 bd3 ba1.6k sqft265 Grandview Dr, Jackson, MO 63755For SaleMLS ID #26067069, Catie D Mooney, Wood Brothers Realty. MARIS
- $269,9003 bd2 ba2.2k sqft2130 Ridge Rd, Jackson, MO 63755For SaleMLS ID #26063414, Jennifer D Moehsmer, Area Properties Real Estate-Midsouth. MARIS
- $260,0004 bd2 ba1.6k sqft237 Kies Ave, Jackson, MO 63755For SaleMLS ID #26058549, JoAnna Sams, Ritter Real Estate. MARIS
- $305,0004 bd3 ba1.4k sqft180 Glen Oak Dr, Jackson, MO 63755For SaleMLS ID #26030672, Cameron Bennett, EXP Realty, LLC. MARIS
- $262,5004 bd3 ba2.3k sqft292 Arbor Cir, Jackson, MO 63755For SaleMLS ID #26056381, Carrie Stroup, EDGE Realty ERA Powered. MARIS
- $234,9003 bd2 ba1.9k sqft2219 Ridge Rd, Jackson, MO 63755For SaleMLS ID #26060126, Ryan M Simmons, EXP Realty, LLC. MARIS
- $215,0003 bd2 ba1.5k sqft1317 Rolling Fields Dr, Jackson, MO 63755For SaleMLS ID #26067391, Jessica Moore, EXP Realty, LLC. MARIS
- $365,0003 bd2 ba1.5k sqft582 Wentworth Dr, Jackson, MO 63755New ConstructionMLS ID #26066730, April Clark, EDGE Realty ERA Powered. MARIS
- $365,0003 bd3 ba1.9k sqft429 Diana St, Jackson, MO 63755For SaleMLS ID #26039803, Dana Wren, EXP Realty, LLC. MARIS
- $249,9003 bd1 ba1k sqft714 State Highway 34, Burfordville, MO 63755For SaleMLS ID #26057380, Devin Hoehn, AgriBuck Properties. MARIS
- $299,0004 bd2 ba1.4k sqft243 Hawks Lndg, Cape Girardeau, MO 63701For SaleMLS ID #26063132, Ashley N Cross, EPM Real Estate. MARIS
