Welcome to this fantastic home located in the exclusive Cedar Hills subdivision in Pineville, Missouri! This beautiful and spacious home sits on 1.6 acres of peaceful country views and is just a few blocks from Elk River. The sturdy home features 4 bedrooms and a large basement family room with a cozy Arkansas Stone fireplace that's connected to the HVAC system. Over the past ten years, many updates have been made, including new sliding doors, vinyl siding, gutters, bathroom tile, and fresh landscaping with new sidewalks and a chain link fence in the front yard.
You'll love the added peace of mind with a whole house generator and a fireplace that's ducted into the HVAC system. Plus, the basement offers a safe retreat during weather storms. The outdoor living spaces are perfect for relaxing--imagine sitting on the back deck with your morning coffee, watching deer visit while taking in the stunning country scenery right in your own backyard!
This wonderful property also includes a craft shed and a small shop--great for your hobbies and projects. And the best part? Elk River is just a short walk away, so you can enjoy fishing and swimming whenever you'd like!
Pending
$349,500
119 Vancil St, Pineville, MO 64856
4beds
2,314sqft
:
Get pre-qualified$2,115/mo
Single Family Residence
Built in 1975
1.6 Acres Lot
$-- Zestimate®
$151/sqft
$-- HOA
What's special
Craft shedLarge basement family roomBathroom tileVinyl sidingNew sliding doors
- 26 days |
- 767 |
- 37 |
Zillow last checked:
Listing updated:
Listed by:
Christine Sanford 417-389-4142,
ReeceNichols - Neosho
Source: Ozark Gateway AOR,MLS#: 263922
Facts & features
Interior
Bedrooms & bathrooms
- Bedrooms: 4
- Bathrooms: 2
- Full bathrooms: 2
Primary bedroom
- Dimensions: 14.1 x 11.1
Bedroom 2
- Dimensions: 11.1 x 9.9
Bedroom 3
- Dimensions: 11 x 10
Bedroom 4
- Dimensions: 20 x 10.4
Breakfast nook
- Dimensions: 13 x 10
Dining room
- Dimensions: 10 x 10
Family room
- Dimensions: 28 x 22
Kitchen
- Dimensions: 12.2 x 11.5
Living room
- Dimensions: 18.1 x 12.1
Utility room
- Dimensions: 21.6 x 15
Heating
- Propane, Wood
Cooling
- Has cooling: Yes
Features
- Flooring: Carpet, Concrete, Laminate
- Basement: Full
- Has fireplace: Yes
- Fireplace features: Wood Burning
Interior area
- Total structure area: 2,314
- Total interior livable area: 2,314 sqft
- Finished area above ground: 1,319
- Finished area below ground: 995
Property
Parking
- Total spaces: 4
- Parking features: Garage - Attached, Carport
- Attached garage spaces: 2
- Carport spaces: 2
- Covered spaces: 4
- Details: 2 Car Det Carport, 2 Car Att Garage
Features
- Patio & porch: Covered, Deck
- Fencing: Chain Link
Lot
- Size: 1.6 Acres
- Dimensions: 1.6 acres
- Topography: Sloping
Details
- Parcel number: 098033000000023000
Construction
Type & style
- Home type: SingleFamily
- Architectural style: Ranch
- Property subtype: Single Family Residence
Materials
- Vinyl
- Foundation: Block
- Roof: Asphalt
Condition
- Year built: 1975
Utilities & green energy
- Sewer: Public Sewer
Community & HOA
Location
- Region: Pineville
Financial & listing details
- Price per square foot: $151/sqft
- Tax assessed value: $103,450
- Annual tax amount: $839
- Date on market: 7/18/2026
- Listing terms: Conventional,FHA
Estimated market value
Not available
Estimated sales range
Not available
$1,700/mo
Price history
| Date | Event | Price |
|---|---|---|
| 8/9/2026 | Pending sale | $349,500$151/sqft |
Source:  SOMOMLS as distributed by MLS GRID #60328698 Report a problem SOMOMLS as distributed by MLS GRID #60328698 Report a problem | ||
| 7/18/2026 | Listed for sale | $349,500$151/sqft |
Source:  Ozark Gateway AOR #263922 Report a problem Ozark Gateway AOR #263922 Report a problem | ||
| 7/17/2026 | Pending sale | $349,500$151/sqft |
Source: Ozark Gateway AOR #263922 Report a problem | ||
| 7/17/2026 | Listed for sale | $349,500$151/sqft |
Source: Ozark Gateway AOR #263922 Report a problem | ||
| 7/17/2026 | Pending sale | $349,500$151/sqft |
Source: SOMOMLS as distributed by MLS GRID #60328698 Report a problem | ||
| 7/13/2026 | Listed for sale | $349,500$151/sqft |
Source: SOMOMLS as distributed by MLS GRID #60328698 Report a problem | ||
| 2/19/2016 | Sold | -- |
Source: Agent Provided Report a problem | ||
Public tax history
| Year | Property taxes | Tax assessment |
|---|---|---|
| 2025 | -- | $19,660 +8.3% |
| 2024 | $774 +0% | $18,160 |
| 2023 | $774 +7.6% | $18,160 |
| 2022 | $720 +0% | $18,160 |
| 2021 | $720 | $18,160 +12.9% |
| 2020 | -- | $16,090 |
| 2019 | -- | $16,090 +1.9% |
| 2018 | -- | $15,790 |
| 2017 | -- | $15,790 |
| 2016 | -- | $15,790 +13.6% |
| 2015 | -- | $13,900 |
| 2014 | -- | $13,900 |
| 2013 | -- | $13,900 |
Find assessor info on the county website
Monthly payment
Est. payment
Payment breakdown
Explore the cost of this home by adjusting the details. Changes won't be saved.Climate risks
Neighborhood: 64856
Nearby schools
GreatSchools rating
- 8/10Pineville Elementary SchoolGrades: 3-8Distance: 0.7 mi
- 3/10McDonald County High SchoolGrades: 9-12Distance: 4.1 mi
- NAPineville Primary SchoolGrades: PK-2Distance: 1.5 mi
Schools provided by the listing agent
- Elementary: Pineville
- Middle: Pineville
Source: Ozark Gateway AOR. This data may not be complete. We recommend contacting the local school district to confirm school assignments for this home.
- $307,400-- bd-- ba2.3k sqft115 Vancil St, Pineville, MO 64856Off Market
- $298,7003 bd-- ba2.1k sqft123 Vancil St, Pineville, MO 64856Off Market
- $246,3003 bd-- ba1.8k sqft120 Vancil St, Pineville, MO 64856Off Market
- $204,7405 bd4 ba4.2k sqft101 Poindexter St, Pineville, MO 64856Off Market
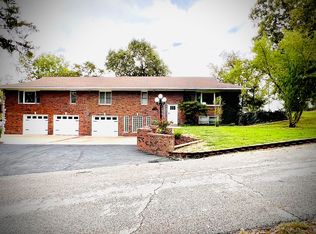
- $223,0003 bd2 ba1.5k sqft124 Vancil St, Pineville, MO 64856Off Market
- $73,05022.88 acres378 Elk River Rd, Pineville, MO 64856Off Market
- $242,6004 bd-- ba1.9k sqft105 Poindexter St, Pineville, MO 64856Off Market
- $332,9003 bd-- ba3.7k sqft126 Vancil St, Pineville, MO 64856Off Market
A local agent can set up tours, give advice and negotiate with sellers.
Similar homes
- $300,0003 bd2 ba1.3k sqft162 Spring Hill Road, Anderson, MO 64831Active
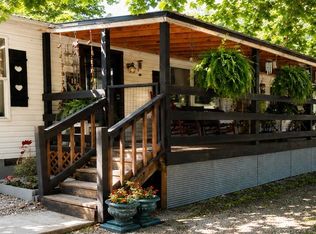
 MLS ID #60331086, Jodi Lin Machardy, Coldwell Banker Harris McHaney & Faucette. SOMOMLS as distributed by MLS GRID
 - $305,0003 bd2 ba1.8k sqft943 Hickory Ln, Pineville, MO 64856For Sale
 MLS ID #263856, Les Bruner, PRO 100 Inc., REALTORS. Ozark Gateway AOR
 - $320,0003 bd3 ba2.9k sqft769 Ozark Trl, Goodman, MO 64843For Sale
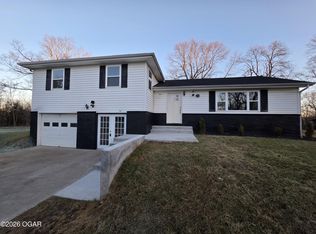 MLS ID #264381, Chuck Kitchen, SHOW-ME REAL ESTATE. Ozark Gateway AOR
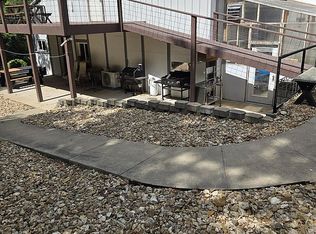
 - $329,0002 bd2 ba1.5k sqft9101 E State Highway 90, Pineville, MO 64856For Sale By Owner
- $389,0004 bd2 ba2.8k sqft510 N Kings Hwy, Noel, MO 64854For SaleMLS ID #260422, Venture Group Real Estate, Venture Group Real Estate. Ozark Gateway AOR
- $274,9003 bd2 ba2k sqft122 Riverview Drive, Anderson, MO 64831ActiveMLS ID #60330348, Taylah J Cope, Fox and Riley Real Estate. SOMOMLS as distributed by MLS GRID
- $199,9004 bd1 ba1.7k sqft309 Melton Dr, Pineville, MO 64856For SaleMLS ID #264100, Set Apart Group, Nick Riggins, Fathom Realty. Ozark Gateway AOR
- $270,0003 bd2 ba1.2k sqft152 Obenshain Ln, Noel, MO 64854For SaleMLS ID #1348974, Jodi Machardy, Coldwell Banker Harris McHaney & Faucette-MO. ArkansasOne MLS
- $339,9003 bd3 ba2k sqft50 Ruthwell Dr, Bella Vista, AR 72715For Sale
 MLS ID #26028316, Brandon L Bruning, LPT Realty. CARMLS
 - $399,0003 bd2 ba2.7k sqft19878 Kodiak Rd, Neosho, MO 64850For SaleMLS ID #263647, The Flanagan Group, Wyatt Jones, The Essential Real Estate. Ozark Gateway AOR
- $325,0003 bd3 ba2.2k sqft25800 S 650th Rd, Grove, OK 74344For SaleMLS ID #26-1689, Amy M. Wright, Keller Williams Realty Grand Lake. Northeast Oklahoma BOR
- $309,0004 bd3 ba2.1k sqft26480 Farm Road 1000, Washburn, MO 65772For SaleMLS ID #1357387, Denise Carrigan, Lindsey & Assoc Inc Branch. ArkansasOne MLS
- $330,0003 bd2 ba1.6k sqft5 Basore Cir, Bella Vista, AR 72715For SaleMLS ID #1357980, Melanie McKane, Legend Realty Inc. ArkansasOne MLS
- $360,0003 bd3 ba2k sqft8 Timbercrest Ln, Bella Vista, AR 72715For SaleMLS ID #1355258, DLT Properties Team, Collier & Associates - Farmington Branch. ArkansasOne MLS
- $385,0003 bd3 ba1.9k sqft8790 Fred Austin Rd, Bentonville, AR 72722For SaleMLS ID #1354003, Jean Bowden, Coldwell Banker Harris McHaney & Faucette-Rogers. ArkansasOne MLS
- $358,0003 bd2 ba1.8k sqft63 Hope Dr, Bella Vista, AR 72715For SaleMLS ID #1356561, Lori Qualls, Crye-Leike REALTORS-Bella Vista. ArkansasOne MLS
- $302,0004 bd2 ba1.8k sqft27 Worcester Dr, Bella Vista, AR 72714For SaleMLS ID #1357768, Ralph Harvey, listwithfreedom.com. ArkansasOne MLS
- $235,0004 bd2 ba2.4k sqft9072 E State Highway 76, Anderson, MO 64831For SaleMLS ID #263178, West-Cobb Alliance, ReeceNichols - Neosho. Ozark Gateway AOR
- $299,0004 bd2 ba2k sqft19150 Hereford Road, Neosho, MO 64850ActiveMLS ID #60326887, John Wales, National Realty. SOMOMLS as distributed by MLS GRID
- $375,0003 bd1 ba1.2k sqft577 McNatt Rd, Neosho, MO 64850For SaleMLS ID #261878, West-Cobb Alliance, ReeceNichols - Neosho. Ozark Gateway AOR
