This spacious, corner lot property offers nearly 4,500 total square feet, 5 bedrooms, 2.5 bathrooms, and multiple outbuildings! The main floor features a large living room that opens to a spacious dining room, a generously sized kitchen, and a primary suite complete with an ensuite bathroom featuring a walk-in shower, clawfoot tub, and walk-in closet. Just around the corner from the primary bedroom is additional space perfect for a home office. A convenient half bath is located off the entry foyer. Upstairs, you'll find four additional bedrooms and a full bathroom, providing plenty of room for family and guests. Enjoy the heated, enclosed porch with a propane fire table and hot tub, perfect for relaxing year-round. The home also offers a convenient mudroom off the back entrance and two separate basement areas, one finished and ideal for a family room, with the other providing additional mechanical and utility space. The outside features are just as impressive, with a 42' x 25' metal garage featuring concrete floors and additional storage rooms, a 22' x 25' enclosed carport offering great storage for mowers and equipment, plus a utility shed. With its generous living space, flexible floor plan, and plenty of room for storage, hobbies, and everyday living, this property is a wonderful opportunity for anyone looking for a home with room to spread out! Call today to schedule your showing!
For sale
$350,000
119 W 4th Street, Flagler, CO 80815
5beds
4,440sqft
Single Family Residence
Built in 1898
0.36 Acres Lot
$-- Zestimate®
$79/sqft
$-- HOA
What's special
- 4 days
- 176
- 13
Zillow last checked:
Listing updated:
Listed by:
Jana Ewing 719-349-0423 janae@gordonregroup.com,
Gordon Real Estate Group,
Timothy Andersen 719-740-1361,
Gordon Real Estate Group
Source: REcolorado as distributed by MLS GRID,MLS#: 1744843
Facts & features
Interior
Bedrooms & bathrooms
- Bedrooms: 5
- Bathrooms: 3
- Full bathrooms: 2
- 1/2 bathrooms: 1
- Main level bathrooms: 2
- Main level bedrooms: 1
Bedroom
- Level: Upper
Bedroom
- Level: Upper
Bedroom
- Level: Upper
Bedroom
- Level: Upper
Bedroom
- Features: Primary Suite
- Level: Main
Bathroom
- Level: Upper
Bathroom
- Features: En Suite Bathroom
- Level: Main
Bathroom
- Level: Main
Heating
- Active Solar, Baseboard, Hot Water, Natural Gas
Cooling
- Central Air
Appliances
- Included: Dishwasher, Disposal, Microwave, Oven, Refrigerator
Features
- Basement: Finished,Partial,Unfinished
Interior area
- Total structure area: 4,440
- Total interior livable area: 4,440 sqft
- Finished area above ground: 3,240
- Finished area below ground: 600
Property
Parking
- Total spaces: 2
- Parking features: Concrete, Oversized, Storage
- Garage spaces: 2
Features
- Levels: Two
- Stories: 2
- Patio & porch: Front Porch
Lot
- Size: 0.36 Acres
- Features: Corner Lot
Details
- Parcel number: 19010009
- Special conditions: Standard
Construction
Type & style
- Home type: SingleFamily
- Property subtype: Single Family Residence
Materials
- Wood Siding
- Roof: Composition
Condition
- Year built: 1898
Utilities & green energy
- Electric: 220 Volts in Garage
- Water: Public
Community & HOA
Community
- Subdivision: None
HOA
- Has HOA: No
Location
- Region: Flagler
Financial & listing details
- Price per square foot: $79/sqft
- Tax assessed value: $247,301
- Annual tax amount: $1,845
- Date on market: 11/13/2026
- Listing terms: Cash,Conventional,FHA,USDA Loan,VA Loan
- Exclusions: Seller's Personal Property Not Mentioned In The Inclusions List
- Ownership: Individual
Estimated market value
Not available
Estimated sales range
Not available
Not available
Price history
| Date | Event | Price |
|---|---|---|
| 11/13/2026 | Listed for sale | $350,000+1300%$79/sqft |
Source:  REcolorado as distributed by MLS GRID #1744843 Report a problem | ||
| 2/8/2010 | Sold | $25,000$6/sqft |
Source: Public Record Report a problem | ||
Public tax history
| Year | Property taxes | Tax assessment |
|---|---|---|
| 2026 | $1,845 +29% | $16,817 +8.8% |
| 2025 | $1,431 +5% | $15,457 -5.5% |
| 2024 | $1,363 +96.4% | $16,360 -3.6% |
| 2023 | $694 +11.1% | $16,970 +162.9% |
| 2022 | $625 +19.3% | $6,455 +9.7% |
| 2021 | $524 +0% | $5,886 +19.2% |
| 2020 | $524 | $4,936 |
| 2019 | $524 +23.4% | $4,936 +24.1% |
| 2018 | $424 -12.3% | $3,978 -7% |
| 2017 | $484 -0.4% | $4,277 |
| 2016 | $486 +4.5% | $4,277 |
| 2015 | $465 | -- |
| 2014 | -- | -- |
| 2012 | -- | -- |
| 2010 | -- | $4,222 -31.4% |
| 2009 | $737 | $6,156 |
Find assessor info on the county website
Monthly payment
Est. payment
Payment breakdown
Explore the cost of this home by adjusting the details. Changes won't be saved.Climate risks
Neighborhood: 80815
Nearby schools
Schools provided by the listing agent
- Elementary: Flagler
- Middle: Flagler
- High: Flagler
- District: Arriba-Flagler C-20
Source: REcolorado as distributed by MLS GRID. This data may not be complete. We recommend contacting the local school district to confirm school assignments for this home.
Similar homes
- $370,0004 bd3 ba3.5k sqft202 E 5th Street, Flagler, CO 80815For Sale
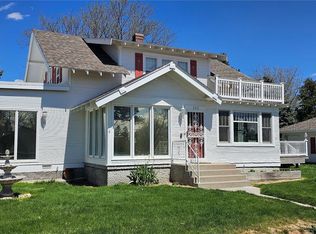
 MLS ID #9217644, Krista Hatfield, Hatfield Realty and Auction. REcolorado as distributed by MLS GRID
- $365,0003 bd3 ba3.3k sqft528 Julian Avenue, Flagler, CO 80815For Sale
 MLS ID #7068308, Jana Ewing, Gordon Real Estate Group. REcolorado as distributed by MLS GRID
- $235,0005 bd2 ba2.8k sqft502 Colorado Avenue, Arriba, CO 80804For Sale
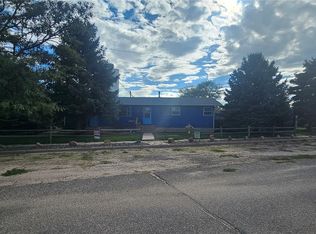 MLS ID #3758243, Krista Hatfield, Hatfield Realty and Auction. REcolorado as distributed by MLS GRID
- $249,9004 bd2 ba2.3k sqft204 Colorado Avenue, Seibert, CO 80834For Sale
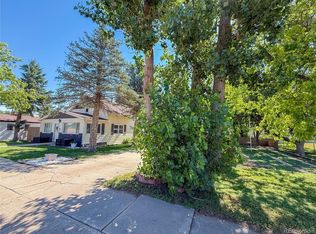 MLS ID #8485557, Jana Ewing, Gordon Real Estate Group. REcolorado as distributed by MLS GRID
- $475,0004 bd3 ba3.1k sqft53647 County Road 36.4, Genoa, CO 80818For SaleMLS ID #8790847, Donna Metcalf, Rural American Realty. REcolorado as distributed by MLS GRID
