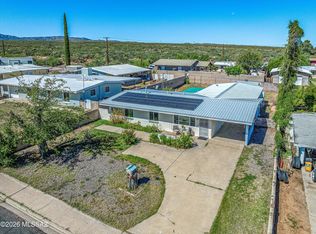
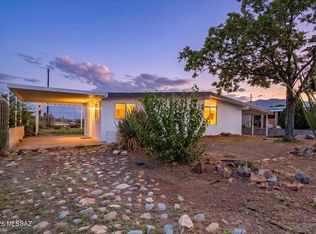
Rich in character and craftsmanship, this custom-built slump block home in historic San Manuel is a showcase of custom masonry, woodwork and rustic charm. Lovingly cared for by just two owners, the 3-bedroom, 1,990 sq. ft. home features soaring vaulted ceilings, exposed wood beams, intricate brickwork, custom stone finishes and a striking brick fireplace at the heart of the living space. The spacious primary suite offers vaulted wood ceilings, a generous walk-in closet and private outdoor access. Additional highlights include a relaxing spa tub, versatile Arizona room and detached 2-car garage with workshop potential. Outside, handcrafted masonry walls frame private yards, garden beds, a built-in BBQ and mountain views. A truly unique home with attention to detail rarely found today!
For sale
$229,999
119 W 5th Pl, San Manuel, AZ 85631
3beds
1,990sqft
Single Family Residence
Built in 1965
7,840 Square Feet Lot
$236,100 Zestimate®
$116/sqft
$-- HOA
What's special
Versatile arizona roomMountain viewsGarden bedsCustom-built slump block homeCustom stone finishesPrivate outdoor accessExposed wood beams
- 53 minutes
- 19
- 5
Zillow last checked:
Listing updated:
Listed by:
Casey Tyler Hogan,
Realty Executives Arizona Territory,
Chelsea Lauren Hogan,
Realty Executives Arizona Territory
Source: MLS of Southern Arizona,MLS#: 22625411
Facts & features
Interior
Bedrooms & bathrooms
- Bedrooms: 3
- Bathrooms: 1
- Full bathrooms: 1
Heating
- Forced Air
Cooling
- Central Air, Ceiling Fan(s)
Appliances
- Included: Exhaust Fan, Dishwasher, Disposal, Refrigerator
- Laundry: Outside
Features
- Vaulted Ceiling(s)
- Flooring: Carpet, Ceramic Tile
- Windows: Skylight(s)
- Number of fireplaces: 1
- Fireplace features: Wood Burning, Living Room
Interior area
- Total structure area: 1,990
- Total interior livable area: 1,990 sqft
Property
Parking
- Total spaces: 4
- Parking features: Attached Garage Cabinets, Detached, Storage
- Garage spaces: 2
- Carport spaces: 2
- Covered spaces: 4
Accessibility
- Accessibility features: Level
Features
- Levels: One
- Stories: 1
- Patio & porch: Covered
- Spa features: None
- Fencing: Block
- Has view: Yes
- View description: Mountain(s), Sunset, Sunrise
Lot
- Size: 7,840 Square Feet
- Dimensions: 66x120x62x120
- Features: Subdivided
Details
- Additional structures: Workshop
- Parcel number: 307071120
- Zoning: Pinal County - CR3
- Special conditions: None
Construction
Type & style
- Home type: SingleFamily
- Architectural style: Ranch
- Property subtype: Single Family Residence
Materials
- Slump Block
- Roof: Built-Up - Reflect
Condition
- Year built: 1965
Utilities & green energy
- Sewer: Sewer Connected
- Water: Public
- Utilities for property: Phone Connected
Community & HOA
Community
- Features: Sidewalks, Park
- Security: Smoke Detector(s), Security Lights
- Subdivision: San Manuel Townsite
HOA
- Has HOA: No
Location
- Region: San Manuel
Financial & listing details
- Price per square foot: $116/sqft
- Tax assessed value: $162,406
- Annual tax amount: $1,174
- Date on market: 10/16/2026
- Listing terms: FHA,VA Loan,Conventional,Cash,Submit,USDA Loan
- Road surface type: Paved
Estimated market value
$236,100
$224,000 - $248,000
$1,096/mo
Price history
| Date | Event | Price |
|---|---|---|
| 10/16/2026 | Listed for sale | $229,999-6.5%$116/sqft |
Source:  MLS of Southern Arizona #22625411 Report a problem MLS of Southern Arizona #22625411 Report a problem | ||
| 10/5/2026 | Listing removed | $245,900$124/sqft |
Source: MLS of Southern Arizona #22524834 Report a problem | ||
| 7/9/2026 | Price change | $245,900-0.8%$124/sqft |
Source: MLS of Southern Arizona #22524834 Report a problem | ||
| 5/26/2026 | Listed for sale | $247,900-0.8%$125/sqft |
Source: MLS of Southern Arizona #22524834 Report a problem | ||
| 9/24/2025 | Listed for sale | $250,000+11.1%$126/sqft |
Source: MLS of Southern Arizona #22524834 Report a problem | ||
| 3/22/2022 | Sold | $225,000$113/sqft |
Source: MLS of Southern Arizona #22200861 Report a problem | ||
| 3/10/2022 | Pending sale | $225,000$113/sqft |
Source: MLS of Southern Arizona #22200861 Report a problem | ||
| 1/13/2022 | Contingent | $225,000$113/sqft |
Source: MLS of Southern Arizona #22200861 Report a problem | ||
| 1/11/2022 | Listed for sale | $225,000$113/sqft |
Source: MLS of Southern Arizona #22200861 Report a problem | ||
Public tax history
| Year | Property taxes | Tax assessment |
|---|---|---|
| 2026 | $1,164 +3.4% | $16,240 +1.1% |
| 2025 | $1,126 +1.7% | $16,061 +8% |
| 2024 | $1,107 +7.6% | $14,873 +45.1% |
| 2023 | $1,029 +3.2% | $10,248 -14.6% |
| 2022 | $997 +4.1% | $11,997 +3.1% |
| 2021 | $957 +6.2% | $11,634 +1.2% |
| 2020 | $902 +3.6% | $11,494 +77.1% |
| 2019 | $871 -2.8% | $6,490 +4% |
| 2018 | $896 +2.7% | $6,239 -1.9% |
| 2017 | $872 -14.3% | $6,363 |
| 2016 | $1,018 +6.6% | -- |
| 2014 | $955 | $6,914 |
| 2013 | -- | -- |
| 2012 | -- | -- |
| 2011 | -- | $8,396 +0.3% |
| 2010 | -- | $8,371 |
| 2009 | -- | -- |
| 2008 | -- | -- |
| 2007 | -- | -- |
| 2006 | -- | -- |
| 2005 | -- | -- |
| 2004 | -- | -- |
| 2003 | -- | -- |
| 2002 | -- | -- |
| 2001 | -- | -- |
Find assessor info on the county website
Monthly payment
Est. payment
Payment breakdown
Explore the cost of this home by adjusting the details. Changes won't be saved.Climate risks
Neighborhood: 85631
Nearby schools
Schools provided by the listing agent
- Elementary: Mammoth-San Manuel Schools
- Middle: Mammoth-San Manuel Schools
- High: Mammoth-San Manuel Schools
Source: MLS of Southern Arizona. This data may not be complete. We recommend contacting the local school district to confirm school assignments for this home.

Similar homes
- $230,0003 bd2 ba2.1k sqft105 W Main St, San Manuel, AZ 85631For Sale

 MLS ID #22620038, Peter D. Mathews, United Real Estate Specialists. MLS of Southern Arizona
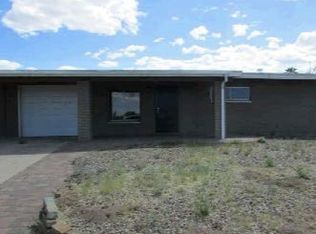
 - $190,0003 bd2 ba2.1k sqft928 W Webb Dr, San Manuel, AZ 85631For Sale
 MLS ID #22624257, Jodi Criser, Oracle Land & Homes. MLS of Southern Arizona
 - $199,5003 bd2 ba1.1k sqft905 W 5th Ave, San Manuel, AZ 85631For Sale
 MLS ID #22618816, Tanya Lynn Reddish, Keller Williams Southern Arizona. MLS of Southern Arizona
 - $--3 bd2 ba1.2k sqft210 E 5th St, San Manuel, AZ 85631Auction
 ServiceLink Auction
 - $240,0004 bd2 ba1.2k sqft312 E 5th Pl, San Manuel, AZ 85631For SaleMLS ID #22618562, Shawn M Polston, Keller Williams Southern Arizona. MLS of Southern Arizona
- $189,0003 bd2 ba1.1k sqft931 W 5th Ave, San Manuel, AZ 85631For SaleMLS ID #22608667, Janet M Luna, Epique Realty. MLS of Southern Arizona
- $170,0002 bd2 ba1.1k sqft603 W 4th Ave, San Manuel, AZ 85631For SaleMLS ID #22624045, Robert H Brakey Campos, Roca Realty. MLS of Southern Arizona
- $174,9003 bd1 ba1k sqft140 W 6th Ave, San Manuel, AZ 85631For SaleMLS ID #22612802, Christina Esala, Real Broker. MLS of Southern Arizona
- $160,0003 bd1 ba1k sqft217 S McNab Pkwy, San Manuel, AZ 85631For SaleMLS ID #22617646, Myra R Fletcher, Oracle Land & Homes. MLS of Southern Arizona
- $172,7003 bd1 ba1k sqft917 W 3rd Ave, San Manuel, AZ 85631AuctionMLS ID #22622861, Mabel Leal, The Agency. MLS of Southern Arizona
- $160,0003 bd2 ba1.2k sqft930 W 3rd Ave, San Manuel, AZ 85631For SaleMLS ID #22618426, Sabrina Reeder, Forest Realty Group. MLS of Southern Arizona
- $160,0003 bd2 ba1.3k sqft1007 W 1st Ave, San Manuel, AZ 85631For SaleMLS ID #22618425, Sabrina Reeder, Forest Realty Group. MLS of Southern Arizona
- $155,0002 bd1 ba1.1k sqft103 S McNab Pkwy, San Manuel, AZ 85631For SaleMLS ID #22619132, Angela Marie Kuzma, Keller Williams Integrity First. MLS of Southern Arizona
- $213,0003 bd2 ba1.4k sqft408 S Rolfs Ave, Mammoth, AZ 85618For SaleMLS ID #22608203, Carol Elaine Mulholland, Oracle Land & Homes. MLS of Southern Arizona
- $300,0003 bd1 ba1.2k sqft86725 E Baywood St, Mammoth, AZ 85618For SaleMLS ID #22620489, Tricia Hawkins, Oracle Land & Homes. MLS of Southern Arizona
- $250,0003 bd2 ba1.5k sqft16255 N Lago Del Oro Pkwy, Tucson, AZ 85739For SaleMLS ID #22619451, Victor J Cabibo, United Real Estate Specialists. MLS of Southern Arizona
- $169,0003 bd2 ba1.5k sqft19945 S River Rd, Mammoth, AZ 85618For SaleMLS ID #22611669, Bonnie Bushey, HomeSmart Advantage Group. MLS of Southern Arizona
