This 3-bedroom, 2-bath home has 2,169 sq ft of living space, with a metal roof and a solar system for lower energy bills. Out front, a covered carport and a front patio give you a shady spot to sit outside.
Inside, tile floors and ceiling fans run throughout. An addition expands the family room, a bright and spacious area for relaxing or entertaining. The kitchen opens to the dining area through a breakfast bar. It has a walk-in pantry, plenty of cabinets and a gas range. Both bathrooms are easy to use: one has a walk-in bathtub and the other a walk-in shower. There's also indoor laundry space.
Attached bonus rooms can serve as storage, a hobby space, a workshop or an office. The private backyard has room for a garden, outdoor living or whatever you have in mind.
For sale
$190,000
928 W Webb Dr, San Manuel, AZ 85631
3beds
2,169sqft
Single Family Residence
Built in 1954
7,840 Square Feet Lot
$183,400 Zestimate®
$88/sqft
$-- HOA
What's special
Covered carportWalk-in pantryPlenty of cabinetsWalk-in showerGas rangeWalk-in bathtubIndoor laundry space
- 15 days
- 378
- 39
Likely to sell faster than
Zillow last checked:
Listing updated:
Listed by:
Jodi Criser 520-251-4777,
Oracle Land & Homes
Source: MLS of Southern Arizona,MLS#: 22624257
Facts & features
Interior
Bedrooms & bathrooms
- Bedrooms: 3
- Bathrooms: 2
- Full bathrooms: 2
Heating
- Forced Air
Cooling
- Dual, Evaporative Cooling
Appliances
- Included: Gas Range
- Laundry: Laundry Closet
Features
- Vaulted Ceiling(s)
- Flooring: Ceramic Tile
- Windows: Double Pane Windows
- Has fireplace: No
- Fireplace features: None
Interior area
- Total structure area: 2,169
- Total interior livable area: 2,169 sqft
Property
Parking
- Total spaces: 1
- Parking features: Garage - Attached, Carport
- Has attached garage: Yes
- Carport spaces: 1
Accessibility
- Accessibility features: None
Features
- Levels: One
- Stories: 1
- Entry location: 1
- Patio & porch: Covered, Slab, Patio
- Exterior features: Native Plants
- Pool features: None
- Spa features: None
- Fencing: Chain Link
- Has view: Yes
- View description: Residential, Rural
Lot
- Size: 7,840 Square Feet
- Dimensions: 65' X 120'
- Features: Adjacent to Alley
Details
- Additional structures: Shed(s)
- Parcel number: 307090940
- Zoning: Pinal County - CR3
- Special conditions: None
Construction
Type & style
- Home type: SingleFamily
- Architectural style: Ranch
- Property subtype: Single Family Residence
Materials
- Brick
- Roof: Metal
Condition
- Year built: 1954
Utilities & green energy
- Sewer: Sewer Connected
- Water: Water Company
Green energy
- Energy generation: Solar
Community & HOA
Community
- Features: Paved Street, Sidewalks, Park
- Security: Smoke Detector(s)
- Subdivision: San Manuel Townsite
HOA
- Has HOA: No
Location
- Region: San Manuel
Financial & listing details
- Price per square foot: $88/sqft
- Tax assessed value: $169,449
- Annual tax amount: $1,054
- Date on market: 10/5/2026
- Cumulative days on market: 15 days
- Listing terms: FHA,VA Loan,Cash,USDA Loan
- Road surface type: Paved
Estimated market value
$183,400
$174,000 - $193,000
$1,560/mo
Price history
| Date | Event | Price |
|---|---|---|
| 10/5/2026 | Listed for sale | $190,000+660%$88/sqft |
Source:  MLS of Southern Arizona #22624257 Report a problem | ||
| 11/2/2010 | Sold | $25,000-16.4%$12/sqft |
Source: MLS of Southern Arizona #21023203 Report a problem | ||
| 10/10/2010 | Price change | $29,900-25.1%$14/sqft |
Source: foreclosure.com Report a problem | ||
| 9/26/2010 | Price change | $39,900-19.4%$18/sqft |
Source: foreclosure.com Report a problem | ||
| 9/11/2010 | Price change | $49,500-10%$23/sqft |
Source: foreclosure.com Report a problem | ||
| 8/12/2010 | Price change | $55,000-6%$25/sqft |
Source: foreclosure.com Report a problem | ||
| 7/11/2010 | Price change | $58,500-10%$27/sqft |
Source: foreclosure.com Report a problem | ||
| 6/5/2010 | Price change | $65,000+29%$30/sqft |
Source: foreclosure.com Report a problem | ||
| 5/23/2010 | Listed for sale | -- |
Source: foreclosure.com Report a problem | ||
| 5/17/2010 | Sold | $50,400$23/sqft |
Source: Public Record Report a problem | ||
Public tax history
| Year | Property taxes | Tax assessment |
|---|---|---|
| 2026 | $1,045 +3.4% | $16,944 +18.9% |
| 2025 | $1,011 +166.2% | $14,246 +8.4% |
| 2024 | $380 -58.9% | $13,142 +44.5% |
| 2023 | $923 +3.2% | $9,094 -15.2% |
| 2022 | $895 +4.1% | $10,728 +3.1% |
| 2021 | $859 +6.1% | $10,408 +1.6% |
| 2020 | $810 +3.6% | $10,245 +75.9% |
| 2019 | $782 -2.1% | $5,825 +4% |
| 2018 | $799 +2.9% | $5,601 -1.3% |
| 2017 | $776 +2.2% | $5,673 |
| 2016 | $760 -29.1% | -- |
| 2014 | $1,072 | $7,763 |
| 2013 | -- | -- |
| 2012 | -- | -- |
| 2011 | -- | $8,211 +1.6% |
| 2010 | -- | $8,080 |
| 2009 | -- | -- |
| 2008 | -- | -- |
| 2007 | -- | -- |
| 2006 | -- | -- |
| 2005 | -- | -- |
| 2004 | -- | -- |
| 2003 | -- | -- |
| 2002 | -- | -- |
| 2001 | -- | -- |
Find assessor info on the county website
Monthly payment
Est. payment
Payment breakdown
Explore the cost of this home by adjusting the details. Changes won't be saved.Climate risks
Neighborhood: 85631
Nearby schools
Schools provided by the listing agent
- Elementary: Mammoth-San Manuel Schools
- Middle: Mammoth-San Manuel Schools
- High: Mammoth-San Manuel Schools
Source: MLS of Southern Arizona. This data may not be complete. We recommend contacting the local school district to confirm school assignments for this home.
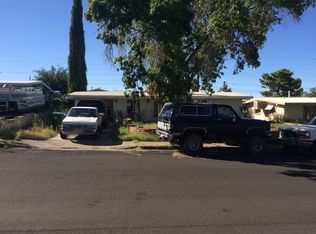

Similar homes
- $189,0003 bd2 ba1.1k sqft931 W 5th Ave, San Manuel, AZ 85631For Sale

 MLS ID #22608667, Janet M Luna, Epique Realty. MLS of Southern Arizona
- $199,5003 bd2 ba1.1k sqft905 W 5th Ave, San Manuel, AZ 85631For Sale
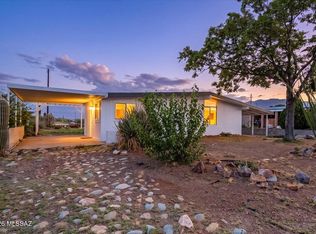 MLS ID #22618816, Tanya Lynn Reddish, Keller Williams Southern Arizona. MLS of Southern Arizona
- $160,0003 bd2 ba1.2k sqft930 W 3rd Ave, San Manuel, AZ 85631For Sale
 MLS ID #22618426, Sabrina Reeder, Forest Realty Group. MLS of Southern Arizona
- $229,9993 bd1 ba1.9k sqft119 W 5th Pl, San Manuel, AZ 85631For Sale
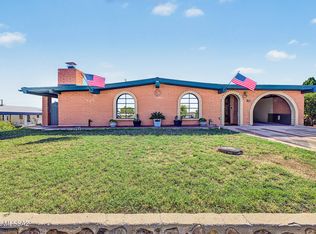 MLS ID #22625411, Casey Tyler Hogan, Realty Executives Arizona Territory. MLS of Southern Arizona
- $170,0002 bd2 ba1.1k sqft603 W 4th Ave, San Manuel, AZ 85631For SaleMLS ID #22624045, Robert H Brakey Campos, Roca Realty. MLS of Southern Arizona
- $160,0003 bd2 ba1.3k sqft1007 W 1st Ave, San Manuel, AZ 85631For SaleMLS ID #22618425, Sabrina Reeder, Forest Realty Group. MLS of Southern Arizona
- $230,0003 bd2 ba2.1k sqft105 W Main St, San Manuel, AZ 85631For SaleMLS ID #22620038, Peter D. Mathews, United Real Estate Specialists. MLS of Southern Arizona
- $155,0002 bd1 ba1.1k sqft103 S McNab Pkwy, San Manuel, AZ 85631For SaleMLS ID #22619132, Angela Marie Kuzma, Keller Williams Integrity First. MLS of Southern Arizona
- $240,0004 bd2 ba1.2k sqft312 E 5th Pl, San Manuel, AZ 85631For SaleMLS ID #22618562, Shawn M Polston, Keller Williams Southern Arizona. MLS of Southern Arizona
- $213,0003 bd2 ba1.4k sqft408 S Rolfs Ave, Mammoth, AZ 85618For SaleMLS ID #22608203, Carol Elaine Mulholland, Oracle Land & Homes. MLS of Southern Arizona
- $105,0002 bd1 ba1.3k sqft211 S Avenue B, San Manuel, AZ 85631For SaleMLS ID #22621251, Joel Addison Rose, Oracle Land & Homes. MLS of Southern Arizona
- $189,0003 bd2 ba1.1k sqft745 N San Pedro Dr, Mammoth, AZ 85618For SaleMLS ID #22431171, Jorge A Contreras, HomeSmart. MLS of Southern Arizona
- $169,0003 bd2 ba1.5k sqft19945 S River Rd, Mammoth, AZ 85618For SaleMLS ID #22611669, Bonnie Bushey, HomeSmart Advantage Group. MLS of Southern Arizona
- $115,0003 bd2 ba1.2k sqft1490 N John Adams St, Oracle, AZ 85623For SaleMLS ID #22619763, Joel Addison Rose, Oracle Land & Homes. MLS of Southern Arizona
- $225,0003 bd2 ba1.3k sqft16600 N Elkins Rd, Tucson, AZ 85739For SaleMLS ID #22617707, Dan G Hartke, GetBusy Realty. MLS of Southern Arizona
- $250,0003 bd2 ba1.5k sqft16255 N Lago Del Oro Pkwy, Tucson, AZ 85739For SaleMLS ID #22619451, Victor J Cabibo, United Real Estate Specialists. MLS of Southern Arizona
