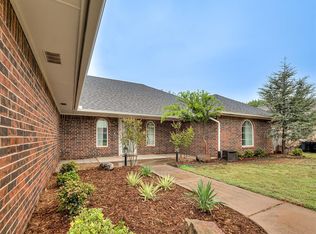
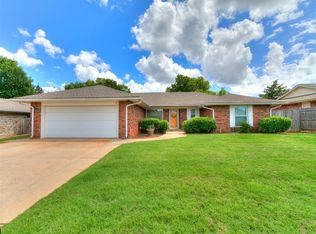
Welcome home to this impeccably maintained home that pairs striking curb appeal with new modern updates at every turn. Step inside to discover a bright and expansive interior highlighted by fresh vinyl flooring, updated fixtures, and a thoughtful layout designed for both daily living and effortless entertaining. A large, dedicated home office offers the ideal quiet workspace, while the oversized living room serves as a stunning gathering hub, complete with a cozy fireplace and custom shelving that provides abundant storage. The heart of the home is the massive kitchen, boasting premium granite countertops, brand new sink, an updated stylish backsplash, and sleek stainless steel appliances. Complete with a walk-in pantry, a bright eating area, and an exceptional amount of cabinet and counter space, the kitchen flows seamlessly into the formal dining room, which offers direct access to the back patio. The massive primary suite serves as a true sanctuary, featuring elegant tray ceilings, new flooring, and a big walk-in closet. The primary bathroom is an oasis of luxury, outfitted with a custom dual vanity, updated flooring, a relaxing jetted tub, and a separate walk-in shower. Two additional generously sized bedrooms share a pristine hall bathroom equipped with brand-new fixtures and an updated shower and tub combo. Large utility washroom is packed with extra storage solutions. Rest easy knowing the home's major components are built to last, featuring a brand-new HVAC system, a new water heater, and a durable new roof installed in 2023. Outside, the backyard features an open deck, new fencing and a spacious lawn, offering the perfect backdrop for pets or for hosting memorable gatherings on warm spring and summer nights. This house has a lot to offer and is waiting for you to make it yours today.
Pending
$274,000
11900 Blueway Ave, Oklahoma City, OK 73162
3beds
2,424sqft
:
Get pre-qualified$1,795/mo
Single Family Residence
Built in 1987
6,930 Square Feet Lot
$273,600 Zestimate®
$113/sqft
$-- HOA
What's special
New fencingSpacious lawnUpdated stylish backsplashMassive primary suiteSeparate walk-in showerCustom dual vanityStriking curb appeal
- 47 days |
- 42 |
- 1 |
Likely to sell faster than
Zillow last checked:
Listing updated:
Listed by:
David Smith 405-638-6215,
Icon Realty
Source: MLSOK/OKCMAR as distributed by MLS GRID,MLS#: 1233314
Facts & features
Interior
Bedrooms & bathrooms
- Bedrooms: 3
- Bathrooms: 2
- Full bathrooms: 2
Heating
- Has Heating (Unspecified Type)
Cooling
- Has cooling: Yes
Features
- Number of fireplaces: 1
- Fireplace features: Gas Log
Interior area
- Total structure area: 2,424
- Total interior livable area: 2,424 sqft
Property
Parking
- Total spaces: 2
- Parking features: Garage
- Garage spaces: 2
Features
- Levels: One
- Stories: 1
- Patio & porch: Deck
Lot
- Size: 6,930 Square Feet
- Features: Corner Lot, Interior Lot
Details
- Parcel number: 11900NONEBlueway73162
- Special conditions: None
Construction
Type & style
- Home type: SingleFamily
- Architectural style: Ranch
- Property subtype: Single Family Residence
Materials
- Brick & Frame
- Foundation: Slab
- Roof: Composition
Condition
- Year built: 1987
Community & HOA
Location
- Region: Oklahoma City
Financial & listing details
- Price per square foot: $113/sqft
- Tax assessed value: $254,000
- Annual tax amount: $3,661
- Date on market: 6/7/2026
- Listing terms: Conventional,Sell FHA or VA
Estimated market value
$273,600
$260,000 - $287,000
$1,882/mo
Price history
| Date | Event | Price |
|---|---|---|
| 6/13/2026 | Pending sale | $274,000$113/sqft |
Source:  MLSOK/OKCMAR as distributed by MLS GRID #1233314 Report a problem MLSOK/OKCMAR as distributed by MLS GRID #1233314 Report a problem | ||
| 6/7/2026 | Listed for sale | $274,000+21.8%$113/sqft |
Source: MLSOK/OKCMAR as distributed by MLS GRID #1233314 Report a problem | ||
| 1/28/2025 | Listing removed | $1,800$1/sqft |
Source: Zillow Rentals Report a problem | ||
| 1/25/2025 | Price change | $1,800-7.7%$1/sqft |
Source: Zillow Rentals Report a problem | ||
| 1/7/2025 | Price change | $1,950-7.1%$1/sqft |
Source: Zillow Rentals Report a problem | ||
| 1/3/2025 | Sold | $225,000$93/sqft |
Source: Public Record Report a problem | ||
| 12/15/2024 | Listed for rent | $2,100$1/sqft |
Source: Zillow Rentals Report a problem | ||
Public tax history
| Year | Property taxes | Tax assessment |
|---|---|---|
| 2025 | $3,662 +22.5% | $27,940 +22.9% |
| 2024 | $2,990 +7.1% | $22,729 +5% |
| 2023 | $2,793 +3.6% | $21,646 +5% |
| 2022 | $2,696 +2.6% | $20,616 +5% |
| 2021 | $2,627 +2.2% | $19,635 +4.4% |
| 2020 | $2,571 +44% | $18,810 -1.2% |
| 2019 | $1,785 +2.7% | $19,030 +2.7% |
| 2018 | $1,739 -27.4% | $18,535 +2.1% |
| 2017 | $2,395 | $18,149 +2.2% |
| 2016 | $2,395 +5.1% | $17,764 +2.5% |
| 2015 | $2,278 +11.5% | $17,338 +4.8% |
| 2014 | $2,044 | $16,537 -0.3% |
| 2013 | -- | $16,585 +0.9% |
| 2012 | -- | $16,437 -0.5% |
| 2011 | -- | $16,518 -2.1% |
| 2010 | -- | $16,867 +1.5% |
| 2009 | -- | $16,617 +5% |
| 2008 | -- | $15,825 +5% |
| 2007 | -- | $15,071 +5% |
| 2006 | -- | $14,354 +5% |
| 2005 | -- | $13,671 -88.5% |
| 2004 | $1,411 | $118,370 +809.1% |
| 2003 | -- | $13,020 +10.2% |
| 2002 | -- | $11,811 |
| 2001 | -- | $11,811 -0.4% |
| 2000 | -- | $11,856 +9.8% |
| 1999 | -- | $10,800 |
Find assessor info on the county website
Monthly payment
Est. payment
Payment breakdown
Explore the cost of this home by adjusting the details. Changes won't be saved.Climate risks
Neighborhood: 73162
Nearby schools
GreatSchools rating
- 9/10Stone Ridge Elementary SchoolGrades: 1-4Distance: 2 mi
- 9/10Piedmont Middle SchoolGrades: 7-8Distance: 6 mi
- 10/10Piedmont High SchoolGrades: 9-12Distance: 6.7 mi
Schools provided by the listing agent
- Elementary: Stone Ridge ES
- Middle: Piedmont MS
- High: Piedmont HS
Source: MLSOK/OKCMAR as distributed by MLS GRID. This data may not be complete. We recommend contacting the local school district to confirm school assignments for this home.
- $253,5003 bd2 ba2.3k sqft11904 Blueway Ave, Oklahoma City, OK 73162Off Market
- $285,1003 bd2 ba2.5k sqft11901 Silver Sun Dr, Oklahoma City, OK 73162Off Market
- $253,5003 bd2 ba2.3k sqft11905 Silver Sun Dr, Oklahoma City, OK 73162Off Market
- $305,0003 bd2 ba2.3k sqft11908 Blueway Ave, Oklahoma City, OK 73162For Sale

- $260,9003 bd2 ba1.9k sqft8532 NW 118th St, Oklahoma City, OK 73162Off Market
- $282,1003 bd2 ba2.4k sqft11901 Blueway Ave, Oklahoma City, OK 73162Off Market
- $233,8003 bd2 ba2k sqft8536 NW 118th St, Oklahoma City, OK 73162Off Market
- $225,6003 bd2 ba1.8k sqft8528 NW 118th St, Oklahoma City, OK 73162Off Market
A local agent can set up tours, give advice and negotiate with sellers.
Similar homes
- $250,0003 bd3 ba2.1k sqft11616 Century Dr, Oklahoma City, OK 73162For Sale
 MLS ID #1241167, Lauren Sargeant, Keller Williams Realty Elite. MLSOK/OKCMAR as distributed by MLS GRID
 - $265,0004 bd2 ba2.1k sqft8201 Willow Creek Blvd, Oklahoma City, OK 73162For Sale
 MLS ID #1223591, Jennye Wilsey, ERA Courtyard Real Estate. MLSOK/OKCMAR as distributed by MLS GRID
 - $269,9004 bd2 ba1.9k sqft5320 NW 115th St, Oklahoma City, OK 73162For Sale
 MLS ID #1231365, Andrea Jalaff, eXp Realty, LLC. MLSOK/OKCMAR as distributed by MLS GRID
 - $239,0003 bd2 ba1.8k sqft10220 Little Pond Dr, Oklahoma City, OK 73162For Sale
 MLS ID #1237549, Rosalia Soto, Metro First Realty Group. MLSOK/OKCMAR as distributed by MLS GRID
 - $260,0003 bd2 ba1.8k sqft8308 NW 83rd St, Oklahoma City, OK 73132For SaleMLS ID #1232795, Caleb Roberts, Horizon Realty. MLSOK/OKCMAR as distributed by MLS GRID
- $305,0003 bd2 ba1.9k sqft8200 NW 71st St, Oklahoma City, OK 73132For SaleMLS ID #1238426, Maleah Finucane, Keller Williams Summit. MLSOK/OKCMAR as distributed by MLS GRID
- $329,0005 bd4 ba2.9k sqft7300 NW 109th St, Oklahoma City, OK 73162For SaleMLS ID #1219927, Tiffany Logsdon, Spearhead Realty Group LLC. MLSOK/OKCMAR as distributed by MLS GRID
- $225,0003 bd2 ba1.9k sqft10429 Bayberry Dr, Oklahoma City, OK 73162For SaleMLS ID #1197692, Brad Huffman, Rise Above Realty. MLSOK/OKCMAR as distributed by MLS GRID
- $360,0004 bd3 ba2.6k sqft11508 Randwick Dr, Oklahoma City, OK 73162For SaleMLS ID #1236258, Tristan Edge, C21/Judge Fite Edmond. MLSOK/OKCMAR as distributed by MLS GRID
- $315,0003 bd2 ba2.2k sqft8204 NW 64th Ter, Oklahoma City, OK 73132For SaleMLS ID #1239935, Cristal Escobar, Escobar Realty. MLSOK/OKCMAR as distributed by MLS GRID
- $275,0003 bd2 ba1.8k sqft11212 NW 112th St, Yukon, OK 73099For SaleMLS ID #1233298, Steven Byers, RE/MAX at Home. MLSOK/OKCMAR as distributed by MLS GRID
- $314,9994 bd2 ba1.9k sqft7305 NW 129th St, Oklahoma City, OK 73142For SaleMLS ID #1239432, Russell Carter, CB/Mike Jones Company. MLSOK/OKCMAR as distributed by MLS GRID
- $250,0004 bd3 ba2.5k sqft6605 Stonycreek Dr, Oklahoma City, OK 73132For SaleMLS ID #1235132, Shelley Galyon, KG Realty LLC. MLSOK/OKCMAR as distributed by MLS GRID
- $250,0003 bd2 ba1.6k sqft1536 NW 123rd St, Oklahoma City, OK 73120For SaleMLS ID #1240297, Kevin Bowers, Chinowth & Cohen. MLSOK/OKCMAR as distributed by MLS GRID
- $290,0003 bd2 ba2.3k sqft7104 N Lakeway Dr, Warr Acres, OK 73132For SaleMLS ID #1231976, Paula Thurman, Metro First Realty. MLSOK/OKCMAR as distributed by MLS GRID
- $305,0004 bd3 ba2.5k sqft7329 Crown Point Rd, Oklahoma City, OK 73132For SaleMLS ID #1231961, Jennye Wilsey, ERA Courtyard Real Estate. MLSOK/OKCMAR as distributed by MLS GRID
- $280,0002 bd2 ba1.5k sqft5813 NW 127th St, Oklahoma City, OK 73142For SaleMLS ID #1236957, Jeffrey Hart, Keller Williams Central OK. MLSOK/OKCMAR as distributed by MLS GRID
- $324,9003 bd2 ba2k sqft4905 NW 161st Ter, Edmond, OK 73013For SaleMLS ID #1240969, Kyle Davis, Keller Williams Realty-Mulinix. MLSOK/OKCMAR as distributed by MLS GRID
- $275,0004 bd2 ba1.9k sqft2901 Allens Trl, Edmond, OK 73012For SaleMLS ID #1240105, Lisa Brewer, Better Homes And Gardens. MLSOK/OKCMAR as distributed by MLS GRID
- $290,0003 bd3 ba2k sqft2508 NW 119th St, Oklahoma City, OK 73120For SaleMLS ID #1228447, Lindsay Greene, The Agency. MLSOK/OKCMAR as distributed by MLS GRID
