Hidden Creek sits just south of Piedmont off 122nd and Piedmont Road, minutes away from shopping, dining, and entertainment. Easy access to the Kilpatrick Turnpike. Yukon School District
Discover modern elegance in this brand new home!
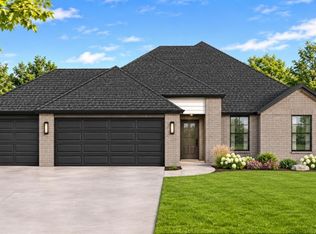
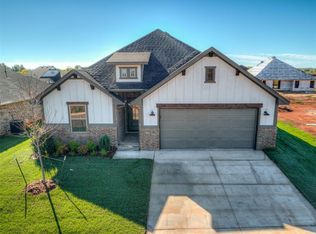
Welcome to this stunning new home where contemporary design, thoughtful details, and everyday comfort come together beautifully. Featuring 4 spacious bedrooms, 2 full baths, and a 3-car garage, this home makes a lasting impression from the moment you arrive. Beautiful landscaping and an inviting exterior create exceptional curb appeal, setting the stage for the elegance you will find inside.
Step inside to discover a thoughtfully designed interior featuring gorgeous wood look tile flooring throughout the main living areas, complemented by plush carpeting in the bedrooms for added warmth and comfort. Beautiful gold hardware and carefully selected light fixtures add a sophisticated modern touch throughout.
The kitchen blends style and functionality featuring a gas range, 3CM quartz countertops, and a stunning tile backsplash that creates a warm and inviting look throughout the home.
The living room serves as a beautiful focal point showcasing a tiled gas fireplace. This timeless design creates the perfect atmosphere for a cozy evening at home.
The primary suite is a true sanctuary, showcasing a jetted tub and walk-in shower along with an expansive walk-in closet with built-in storage. The guest rooms are spacious and inviting.
Once outside you will find a nicely sized backyard for your enjoyment.
The open-concept floor plan seamlessly connects the kitchen and living areas offering an ideal setting for entertaining or everyday moments. Every space has been thoughtfully designed to balance modern style with practical living.
For sale
$332,500
11900 NW 120th St, Yukon, OK 73099
4beds
1,768sqft
Single Family Residence
Built in 2026
-- sqft lot
$-- Zestimate®
$188/sqft
$25/mo HOA
What's special
Beautiful landscapingThoughtfully designed interiorNicely sized backyardBeautiful gold hardwareInviting exteriorCarefully selected light fixturesStunning tile backsplash
- 5 days
- 58
- 16
Zillow last checked:
Listing updated:
Listed by:
Cassie Good 405-816-2038,
Copper Creek Real Estate
Source: MLSOK/OKCMAR as distributed by MLS GRID,MLS#: 1257812
Facts & features
Interior
Bedrooms & bathrooms
- Bedrooms: 4
- Bathrooms: 2
- Full bathrooms: 2
Heating
- Central
Cooling
- Has cooling: Yes
Appliances
- Included: Dishwasher, Disposal, Microwave
Features
- Windows: Double Pane, Low-Emissivity Windows
- Number of fireplaces: 1
Interior area
- Total structure area: 1,768
- Total interior livable area: 1,768 sqft
Property
Parking
- Total spaces: 3
- Parking features: Concrete
- Garage spaces: 3
Features
- Levels: One
- Stories: 1
Lot
- Features: Interior Lot
Details
- Parcel number: 11900NW120th73099
- Special conditions: None
Construction
Type & style
- Home type: SingleFamily
- Architectural style: Craftsman,Traditional
- Property subtype: Single Family Residence
Materials
- Brick
- Foundation: Slab
- Roof: Composition
Condition
- Year built: 2026
Details
- Builder name: Mirage Homes
- Warranty included: Yes
Utilities & green energy
- Utilities for property: Cable Available, Public
Community & HOA
HOA
- Has HOA: Yes
- Services included: Common Area Maintenance, Recreation Facility
- HOA fee: $300 annually
Location
- Region: Yukon
Financial & listing details
- Price per square foot: $188/sqft
- Date on market: 11/12/2026
- Listing terms: Cash,Conventional,Sell FHA or VA
- Electric utility on property: Yes
Estimated market value
Not available
Estimated sales range
Not available
Not available
Price history
| Date | Event | Price |
|---|---|---|
| 11/12/2026 | Listed for sale | $332,500$188/sqft |
Source:  MLSOK/OKCMAR as distributed by MLS GRID #1257812 Report a problem | ||
Public tax history
Tax history is unavailable.
Monthly payment
Est. payment
Payment breakdown
Explore the cost of this home by adjusting the details. Changes won't be saved.Climate risks
Neighborhood: 73099
Nearby schools
Schools provided by the listing agent
- Elementary: Redstone Intermediate School,Surrey Hills ES
- Middle: Yukon MS
- High: Yukon HS
Source: MLSOK/OKCMAR as distributed by MLS GRID. This data may not be complete. We recommend contacting the local school district to confirm school assignments for this home.

Similar homes
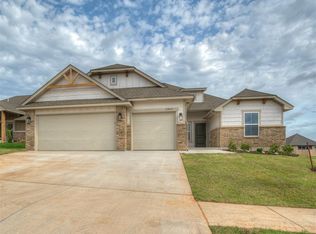
- $319,2254 bd2 ba1.7k sqft11816 NW 120th St, Yukon, OK 73099For Sale
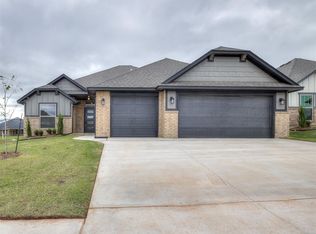 MLS ID #1257815, Cassie Good, Copper Creek Real Estate. MLSOK/OKCMAR as distributed by MLS GRID
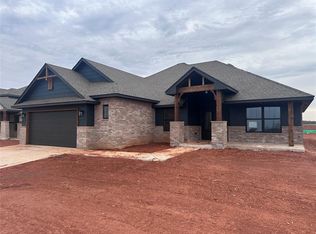
- $325,0003 bd2 ba2.3k sqft11405 NW 117th Ct, Yukon, OK 73099For Sale
 MLS ID #1257926, Melissa Barnett, Keller Williams Realty Elite. MLSOK/OKCMAR as distributed by MLS GRID
- $309,9003 bd2 ba1.5k sqft11904 NW 119th St, Yukon, OK 73099For Sale
 MLS ID #1257511, Wagner Rushing, The Listing House, LLC. MLSOK/OKCMAR as distributed by MLS GRID
- $317,9003 bd2 ba1.6k sqft12031 Rockbed Dr, Yukon, OK 73099New Construction
 MLSOK/OKCMAR as distributed by MLS GRID
