Ask about our incentives! Welcome to our John floorplan, this thoughtfully designed home is located in the heart of Surrey Hills, where functionality meets everyday comfort. The open-concept layout centers around a spacious living and dining area that flows seamlessly into a modern kitchen with custom cabinetry, ample counter space, and an oversized island perfect for gathering. The private primary suite offers a relaxing retreat with a well-appointed en-suite bath and generous closet space, while secondary bedrooms are strategically placed for privacy and flexibility. A dedicated utility area, smart storage throughout, and an attached garage add convenience, while the included security system and full sprinkler system provide added peace of mind. Builder and lender incentives are available, and the home is backed by a 1-year builder warranty and a 10-year structural warranty, making this an exceptional opportunity in a highly desirable Yukon
For sale
$339,900
12004 Rockbed Dr, Yukon, OK 73099
4beds
1,776sqft
Single Family Residence
Built in 2026
7,187 Square Feet Lot
$-- Zestimate®
$191/sqft
$29/mo HOA
What's special
Full sprinkler systemOpen-concept layoutPrivate primary suiteWell-appointed en-suite bathAttached garageSmart storage throughoutAmple counter space
- 3 days |
- 16 |
- 1 |
Zillow last checked:
Listing updated:
Listed by:
Wagner Rushing 405-259-5003,
Hamilwood Real Estate
Source: MLSOK/OKCMAR as distributed by MLS GRID,MLS#: 1243774
Facts & features
Interior
Bedrooms & bathrooms
- Bedrooms: 4
- Bathrooms: 2
- Full bathrooms: 2
Heating
- Has Heating (Unspecified Type)
Cooling
- Has cooling: Yes
Appliances
- Included: Dishwasher, Disposal, Microwave, Free-Standing Gas Oven, Free-Standing Gas Range
- Laundry: Laundry Room
Features
- Combo Woodwork, Paint Woodwork
- Flooring: Tile, Wood
- Windows: Double Pane, Low E, Vinyl Frame
- Number of fireplaces: 1
Interior area
- Total structure area: 1,776
- Total interior livable area: 1,776 sqft
Property
Parking
- Total spaces: 2
- Parking features: Concrete
- Garage spaces: 2
Features
- Levels: One
- Stories: 1
- Patio & porch: Patio, Porch
Lot
- Size: 7,187 Square Feet
- Features: Interior Lot
Details
- Parcel number: 12004NONERockbed73099
- Special conditions: None
Construction
Type & style
- Home type: SingleFamily
- Architectural style: Craftsman
- Property subtype: Single Family Residence
Materials
- Brick & Frame
- Foundation: Pillar/Post/Pier
- Roof: Composition
Condition
- Year built: 2026
Details
- Builder name: The Builder's Collective
- Warranty included: Yes
Utilities & green energy
- Utilities for property: Cable Available, High Speed Internet, Public
Community & HOA
HOA
- Has HOA: Yes
- Services included: Greenbelt, Exterior Maintenance
- HOA fee: $350 annually
Location
- Region: Yukon
Financial & listing details
- Price per square foot: $191/sqft
- Date on market: 8/14/2026
- Listing terms: Cash,Conventional,Sell FHA or VA
- Electric utility on property: Yes
Estimated market value
Not available
Estimated sales range
Not available
Not available
Price history
| Date | Event | Price |
|---|---|---|
| 8/14/2026 | Listed for sale | $339,900$191/sqft |
Source:  MLSOK/OKCMAR as distributed by MLS GRID #1243774 Report a problem MLSOK/OKCMAR as distributed by MLS GRID #1243774 Report a problem | ||
Public tax history
Tax history is unavailable.
Monthly payment
Est. payment
Payment breakdown
Explore the cost of this home by adjusting the details. Changes won't be saved.Climate risks
Neighborhood: 73099
Nearby schools
GreatSchools rating
- 8/10Surrey Hills Elementary SchoolGrades: PK-3Distance: 1.3 mi
- 7/10Yukon Middle SchoolGrades: 7-8Distance: 6.7 mi
- 9/10Yukon High SchoolGrades: 9-12Distance: 7.3 mi
Schools provided by the listing agent
- Elementary: Surrey Hills ES
- Middle: Yukon MS
- High: Yukon HS
Source: MLSOK/OKCMAR as distributed by MLS GRID. This data may not be complete. We recommend contacting the local school district to confirm school assignments for this home.
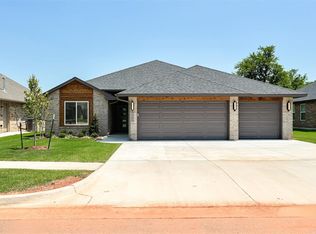
- $349,9004 bd2 ba1.9k sqft12044 Rockbed Dr, Yukon, OK 73099Pending
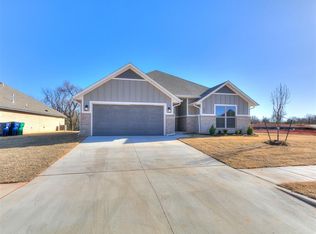
- $277,9003 bd2 ba1.5k sqft12028 Rockbed Dr, Yukon, OK 73099Sold
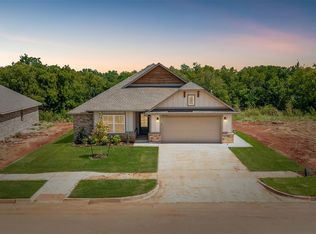
- $304,9003 bd2 ba1.6k sqft12100 Rockbed Dr, Yukon, OK 73099Sold
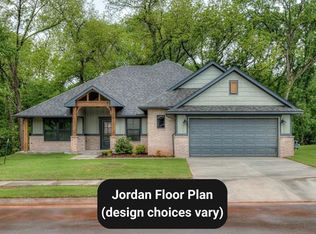
- $344,9004 bd2 ba1.8k sqft11908 NW 118th St, Yukon, OK 73099For Sale
- $279,5003 bd2 ba1.5k sqft12200 Rockbed Dr, Yukon, OK 73099Sold
- $326,5004 bd2 ba1.7k sqft11820 NW 120th St, Yukon, OK 73099Sold
- $277,9003 bd2 ba1.5k sqft12104 Rockbed Dr, Yukon, OK 73099Sold
- $314,9853 bd2 ba1.7k sqft12032 Rockbed Dr, Yukon, OK 73099Sold
A local agent can set up tours, give advice and negotiate with sellers.
Similar homes
- $349,9004 bd2 ba1.8k sqft11920 Rockbed Dr, Yukon, OK 73099For Sale
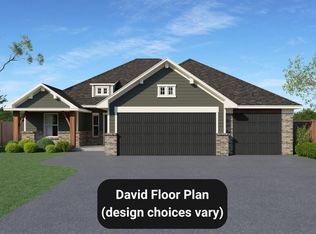 MLS ID #1243770, Wagner Rushing, Hamilwood Real Estate. MLSOK/OKCMAR as distributed by MLS GRID
 - $344,9004 bd2 ba1.8k sqft11908 NW 118th St, Yukon, OK 73099For SaleMLS ID #1243802, Wagner Rushing, Hamilwood Real Estate. MLSOK/OKCMAR as distributed by MLS GRID
- $339,9004 bd2 ba1.7k sqft11913 NW 118th St, Yukon, OK 73099For Sale
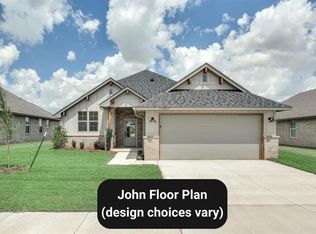 MLS ID #1243777, Wagner Rushing, Hamilwood Real Estate. MLSOK/OKCMAR as distributed by MLS GRID
 - $349,9004 bd2 ba1.8k sqft11916 Rockbed Dr, Yukon, OK 73099For Sale
 MLS ID #1243750, Wagner Rushing, Hamilwood Real Estate. MLSOK/OKCMAR as distributed by MLS GRID
 - $334,9003 bd2 ba1.7k sqft12008 Rockbed Dr, Yukon, OK 73099For SaleMLS ID #1243775, Wagner Rushing, Hamilwood Real Estate. MLSOK/OKCMAR as distributed by MLS GRID
- $309,9003 bd2 ba1.5k sqft11904 NW 119th St, Yukon, OK 73099For SaleMLS ID #1243798, Wagner Rushing, Hamilwood Real Estate. MLSOK/OKCMAR as distributed by MLS GRID
- $389,9004 bd3 ba2k sqft11904 Rockbed Dr, Yukon, OK 73099For SaleMLS ID #1244656, Wagner Rushing, Hamilwood Real Estate. MLSOK/OKCMAR as distributed by MLS GRID
- $309,9003 bd2 ba1.5k sqft11836 Rockbed Dr, Yukon, OK 73099For SaleMLS ID #1243764, Wagner Rushing, Hamilwood Real Estate. MLSOK/OKCMAR as distributed by MLS GRID
- $309,9003 bd2 ba1.5k sqft11908 Rockbed Dr, Yukon, OK 73099For SaleMLS ID #1243756, Wagner Rushing, Hamilwood Real Estate. MLSOK/OKCMAR as distributed by MLS GRID
- $399,9004 bd3 ba2.1k sqft11917 Rockbed Dr, Yukon, OK 73099For SaleMLS ID #1243793, Wagner Rushing, Hamilwood Real Estate. MLSOK/OKCMAR as distributed by MLS GRID
- $344,9004 bd2 ba1.8k sqft11900 NW 119th St, Mustang, OK 73064For SaleMLS ID #1243780, Wagner Rushing, Hamilwood Real Estate. MLSOK/OKCMAR as distributed by MLS GRID
- $389,9004 bd3 ba2k sqft11813 NW 118th St, Yukon, OK 73099For SaleMLS ID #1243799, Wagner Rushing, Hamilwood Real Estate. MLSOK/OKCMAR as distributed by MLS GRID
- $329,0003 bd3 ba2.3k sqft11116 Bristol Ct, Yukon, OK 73099For Sale By Owner
- $349,9004 bd2 ba1.8k sqft11900 Rockbed Dr, Yukon, OK 73099For SaleMLS ID #1239689, Wagner Rushing, Hamilwood Real Estate. MLSOK/OKCMAR as distributed by MLS GRID
- $336,9004 bd2 ba1.7k sqft12017 NW 121st Cir, Yukon, OK 73099New ConstructionMLSOK/OKCMAR as distributed by MLS GRID
- $325,9003 bd2 ba1.6k sqft12121 Birch St, Yukon, OK 73099New ConstructionMLSOK/OKCMAR as distributed by MLS GRID
- $335,9003 bd2 ba1.7k sqft12017 NW 120th St, Yukon, OK 73099New ConstructionMLSOK/OKCMAR as distributed by MLS GRID
- $319,9003 bd2 ba1.6k sqft11917 NW 120th St, Yukon, OK 73099New ConstructionMLSOK/OKCMAR as distributed by MLS GRID
- $309,9004 bd3 ba2.1k sqft11500 Carriage Dr, Yukon, OK 73099For SaleMLS ID #1214615, Kelly Truett, Metro First Realty of Edmond. MLSOK/OKCMAR as distributed by MLS GRID
- $329,9005 bd3 ba2.6k sqft11501 Carriage Dr, Yukon, OK 73099For SaleMLS ID #1214740, Charles Gooch, Epic Real Estate. MLSOK/OKCMAR as distributed by MLS GRID
