Ask about our incentives! This 4-bedroom, 2.5-bath home features an open layout with a spacious living room, dining area, and kitchen with a large island and walk-in pantry. The private primary suite offers a spa-like bath and oversized walk-in closet, while two additional bedrooms provide comfort for family or guests. A dedicated office with its own window and closet provides the perfect workspace or can easily be converted into a fourth bedroom. Additional highlights include a mudroom off the 3-car garage, a utility room, and abundant storage. Schedule your private tour today!
For sale
$389,900
11813 NW 118th St, Yukon, OK 73099
4beds
2,084sqft
Single Family Residence
Built in 2026
7,187 Square Feet Lot
$-- Zestimate®
$187/sqft
$29/mo HOA
What's special
Utility roomTwo additional bedroomsOpen layoutPrivate primary suiteSpa-like bathAbundant storageOversized walk-in closet
- 3 days |
- 55 |
- 9 |
Zillow last checked:
Listing updated:
Listed by:
Wagner Rushing 405-259-5003,
Hamilwood Real Estate
Source: MLSOK/OKCMAR as distributed by MLS GRID,MLS#: 1243799
Facts & features
Interior
Bedrooms & bathrooms
- Bedrooms: 4
- Bathrooms: 3
- Full bathrooms: 2
- 1/2 bathrooms: 1
Heating
- Has Heating (Unspecified Type)
Cooling
- Has cooling: Yes
Appliances
- Included: Dishwasher, Disposal, Microwave, Free-Standing Gas Oven, Free-Standing Gas Range
- Laundry: Laundry Room
Features
- Combo Woodwork, Paint Woodwork
- Flooring: Tile, Wood
- Windows: Double Pane, Low E, Vinyl Frame
- Number of fireplaces: 1
Interior area
- Total structure area: 2,084
- Total interior livable area: 2,084 sqft
Property
Parking
- Total spaces: 3
- Parking features: Concrete
- Garage spaces: 3
Features
- Levels: One
- Stories: 1
- Patio & porch: Patio, Porch
Lot
- Size: 7,187 Square Feet
- Features: Interior Lot
Details
- Parcel number: 11813NW118th73099
- Special conditions: None
Construction
Type & style
- Home type: SingleFamily
- Architectural style: Craftsman
- Property subtype: Single Family Residence
Materials
- Brick & Frame
- Foundation: Pillar/Post/Pier
- Roof: Composition
Condition
- Year built: 2026
Details
- Builder name: The Builder's Collective
- Warranty included: Yes
Utilities & green energy
- Utilities for property: Cable Available, High Speed Internet, Public
Community & HOA
HOA
- Has HOA: Yes
- Services included: Greenbelt, Exterior Maintenance
- HOA fee: $350 annually
Location
- Region: Yukon
Financial & listing details
- Price per square foot: $187/sqft
- Date on market: 8/14/2026
- Listing terms: Cash,Conventional,Sell FHA or VA
- Electric utility on property: Yes
Estimated market value
Not available
Estimated sales range
Not available
Not available
Price history
| Date | Event | Price |
|---|---|---|
| 8/14/2026 | Listed for sale | $389,900$187/sqft |
Source:  MLSOK/OKCMAR as distributed by MLS GRID #1243799 Report a problem MLSOK/OKCMAR as distributed by MLS GRID #1243799 Report a problem | ||
Public tax history
Tax history is unavailable.
Monthly payment
Est. payment
Payment breakdown
Explore the cost of this home by adjusting the details. Changes won't be saved.Climate risks
Neighborhood: 73099
Nearby schools
GreatSchools rating
- 8/10Surrey Hills Elementary SchoolGrades: PK-3Distance: 1.1 mi
- 7/10Yukon Middle SchoolGrades: 7-8Distance: 6.6 mi
- 9/10Yukon High SchoolGrades: 9-12Distance: 7.1 mi
Schools provided by the listing agent
- Elementary: Surrey Hills ES
- Middle: Yukon MS
- High: Yukon HS
Source: MLSOK/OKCMAR as distributed by MLS GRID. This data may not be complete. We recommend contacting the local school district to confirm school assignments for this home.
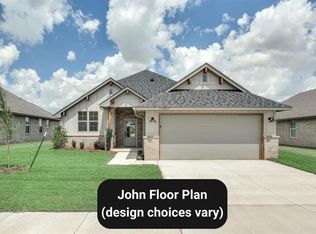
- $339,9004 bd2 ba1.7k sqft11913 NW 118th St, Yukon, OK 73099For Sale
- $312,6004 bd2 ba2k sqft11703 NW 118th St, Yukon, OK 73099Off Market
- $340,9005 bd3 ba2.9k sqft11709 NW 118th St, Yukon, OK 73099Off Market

- $288,3003 bd2 ba2.2k sqft11701 NW 118th St, Yukon, OK 73099Off Market
- $---- sqft11701 NW 118th St LOT 1, Yukon, OK 73099Off Market
- $268,9733 bd2 ba2.3k sqft11704 NW 118th St, Yukon, OK 73099Sold
- $369,3004 bd4 ba3.6k sqft11713 NW 118th St, Yukon, OK 73099Off Market
- $119,0004 bd2 ba2.9k sqft11708 NW 118th St, Yukon, OK 73099Sold
A local agent can set up tours, give advice and negotiate with sellers.
Similar homes
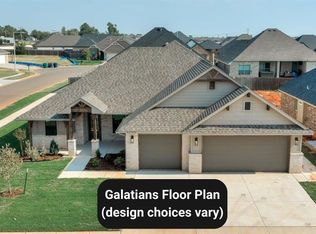
- $399,9004 bd3 ba2.1k sqft11917 Rockbed Dr, Yukon, OK 73099For Sale
 MLS ID #1243793, Wagner Rushing, Hamilwood Real Estate. MLSOK/OKCMAR as distributed by MLS GRID
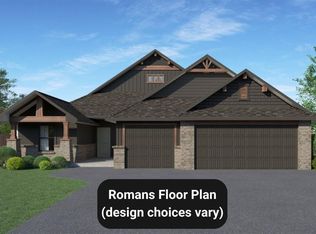
 - $389,9004 bd3 ba2k sqft11904 Rockbed Dr, Yukon, OK 73099For Sale
 MLS ID #1244656, Wagner Rushing, Hamilwood Real Estate. MLSOK/OKCMAR as distributed by MLS GRID
 - $399,9004 bd3 ba2.1k sqft11709 NW 105th St, Yukon, OK 73099For Sale
 MLS ID #1244782, Courtney Wimmer, Stetson Bentley Realty LLC. MLSOK/OKCMAR as distributed by MLS GRID
 - $339,9004 bd2 ba1.7k sqft11913 NW 118th St, Yukon, OK 73099For SaleMLS ID #1243777, Wagner Rushing, Hamilwood Real Estate. MLSOK/OKCMAR as distributed by MLS GRID
- $410,0004 bd3 ba2.2k sqft11620 NW 103rd St, Yukon, OK 73099For SaleMLS ID #1244291, Byju Sudhakaran, Clear Source Realty, LLC. MLSOK/OKCMAR as distributed by MLS GRID
- $349,9004 bd2 ba1.8k sqft11920 Rockbed Dr, Yukon, OK 73099For SaleMLS ID #1243770, Wagner Rushing, Hamilwood Real Estate. MLSOK/OKCMAR as distributed by MLS GRID
- $395,0004 bd3 ba2.1k sqft10709 Coeur Ct, Yukon, OK 73099For SaleMLS ID #1243916, Kayla Matthews, Brix Realty. MLSOK/OKCMAR as distributed by MLS GRID
- $339,9004 bd2 ba1.7k sqft12004 Rockbed Dr, Yukon, OK 73099For SaleMLS ID #1243774, Wagner Rushing, Hamilwood Real Estate. MLSOK/OKCMAR as distributed by MLS GRID
- $439,8004 bd3 ba2.3k sqft11817 NW 108th Pl, Yukon, OK 73099For SaleMLS ID #1243994, Nicole Martinez, Heather & Company Realty Group. MLSOK/OKCMAR as distributed by MLS GRID
- $349,9004 bd2 ba1.8k sqft11916 Rockbed Dr, Yukon, OK 73099For SaleMLS ID #1243750, Wagner Rushing, Hamilwood Real Estate. MLSOK/OKCMAR as distributed by MLS GRID
- $355,9004 bd3 ba2.7k sqft11613 Footmans Ct, Yukon, OK 73099For SaleMLS ID #1241882, Sherrie Madison, Real Estate Connections GK LLC. MLSOK/OKCMAR as distributed by MLS GRID
- $344,9004 bd2 ba1.8k sqft11908 NW 118th St, Yukon, OK 73099For SaleMLS ID #1243802, Wagner Rushing, Hamilwood Real Estate. MLSOK/OKCMAR as distributed by MLS GRID
- $334,9003 bd2 ba1.7k sqft12008 Rockbed Dr, Yukon, OK 73099For SaleMLS ID #1243775, Wagner Rushing, Hamilwood Real Estate. MLSOK/OKCMAR as distributed by MLS GRID
- $329,0003 bd3 ba2.3k sqft11116 Bristol Ct, Yukon, OK 73099For Sale By Owner
- $309,9003 bd2 ba1.5k sqft11904 NW 119th St, Yukon, OK 73099For SaleMLS ID #1243798, Wagner Rushing, Hamilwood Real Estate. MLSOK/OKCMAR as distributed by MLS GRID
- $344,9004 bd2 ba1.8k sqft11900 NW 119th St, Mustang, OK 73064For SaleMLS ID #1243780, Wagner Rushing, Hamilwood Real Estate. MLSOK/OKCMAR as distributed by MLS GRID
- $420,0004 bd3 ba2.4k sqft11512 NW 109th St, Yukon, OK 73099For SaleMLS ID #1233839, Jessica Burpo, JSK Endeavors LLC (BO). MLSOK/OKCMAR as distributed by MLS GRID
- $414,5004 bd2 ba2.3k sqft10812 Glover River Dr, Yukon, OK 73099For SaleMLS ID #1241061, Regina Thompson, Game Changer Real Estate. MLSOK/OKCMAR as distributed by MLS GRID
- $309,9003 bd2 ba1.5k sqft11836 Rockbed Dr, Yukon, OK 73099For SaleMLS ID #1243764, Wagner Rushing, Hamilwood Real Estate. MLSOK/OKCMAR as distributed by MLS GRID
- $309,9003 bd2 ba1.5k sqft11908 Rockbed Dr, Yukon, OK 73099For SaleMLS ID #1243756, Wagner Rushing, Hamilwood Real Estate. MLSOK/OKCMAR as distributed by MLS GRID
