Welcome home to this beautifully updated bi-level located in the desirable Hickorywoods neighborhood! A spacious entryway welcomes you into an open-concept main level featuring a bright living area, dining space, and updated kitchen- perfect for everyday living and entertaining. The upper level also offers two comfortable bedrooms and a full bathroom. Step outside to the freshly stained deck overlooking a private backyard, creating the perfect space to relax or host guests. The lower level features a spacious family room, two additional versatile rooms ideal for guest space, a home office, gym, or hobby room, and a second full bathroom. Conveniently located just 15 minutes from Tunnel Park, 10 minutes from downtown Holland, and only 5 minutes from grocery stores, shopping, restaurants, and everyday amenities. This home offers comfort, flexibility, and a fantastic location!
Pending
$375,000
11901 Hickoryrow Dr, Holland, MI 49424
4beds
1,824sqft
:
Get pre-qualified$2,574/mo
Single Family Residence
Built in 2006
0.26 Acres Lot
$378,900 Zestimate®
$206/sqft
$-- HOA
What's special
Home officePrivate backyardTwo additional versatile roomsBeautifully updated bi-levelOpen-concept main levelFreshly stained deckSpacious family room
- 12 days |
- 507 |
- 102 |
Zillow last checked:
Listing updated:
Listed by:
Leah M Boyd 231-450-3313,
Key Realty 616-202-1247
Source: MichRIC,MLS#: 26036298
Facts & features
Interior
Bedrooms & bathrooms
- Bedrooms: 4
- Bathrooms: 2
- Full bathrooms: 2
- Main level bedrooms: 2
Primary bedroom
- Level: Main
Bedroom 2
- Level: Main
Bedroom 3
- Level: Lower
Bedroom 4
- Level: Lower
Bathroom 1
- Level: Main
Bathroom 2
- Level: Lower
Dining area
- Level: Main
Family room
- Level: Lower
Kitchen
- Level: Main
Laundry
- Level: Lower
Living room
- Level: Main
Heating
- Forced Air
Appliances
- Included: Dishwasher, Dryer, Microwave, Oven, Refrigerator, Washer
- Laundry: Lower Level
Features
- Flooring: Carpet, Laminate, Tile
- Basement: Daylight
- Number of fireplaces: 1
- Fireplace features: Family Room
Interior area
- Total structure area: 1,028
- Total interior livable area: 1,824 sqft
Video & virtual tour
Property
Parking
- Total spaces: 2
- Parking features: Attached, Garage Door Opener
- Garage spaces: 2
Features
- Stories: 2
Lot
- Size: 0.26 Acres
- Dimensions: 65 x 180
- Features: Sidewalk, Wooded
Details
- Parcel number: 701610151009
- Zoning description: RES
Construction
Type & style
- Home type: SingleFamily
- Property subtype: Single Family Residence
Materials
- Vinyl Siding
Condition
- New construction: No
- Year built: 2006
Details
- Builder name: Baumann Builders
Utilities & green energy
- Sewer: Public Sewer
- Water: Public
Community & HOA
Community
- Subdivision: Hickorywoods
HOA
- Amenities included: Playground
Location
- Region: Holland
Financial & listing details
- Price per square foot: $206/sqft
- Tax assessed value: $85,250
- Annual tax amount: $2,711
- Date on market: 7/16/2026
- Listing terms: Cash,FHA,VA Loan,Conventional
- Road surface type: Paved
Estimated market value
$378,900
$360,000 - $398,000
$2,688/mo
Price history
| Date | Event | Price |
|---|---|---|
| 7/19/2026 | Pending sale | $375,000$206/sqft |
Source:  MichRIC #26036298 Report a problem MichRIC #26036298 Report a problem | ||
| 7/16/2026 | Listed for sale | $375,000+204.9%$206/sqft |
Source: MichRIC #26036298 Report a problem | ||
| 5/5/2010 | Sold | $123,000-12.1%$67/sqft |
Source: Public Record Report a problem | ||
| 7/2/2009 | Sold | $140,000-21.1%$77/sqft |
Source: Public Record Report a problem | ||
| 6/8/2006 | Sold | $177,400$97/sqft |
Source: Public Record Report a problem | ||
Public tax history
| Year | Property taxes | Tax assessment |
|---|---|---|
| 2025 | $2,639 +3.9% | $85,250 +3.1% |
| 2024 | $2,540 +5% | $82,687 +5% |
| 2023 | $2,420 +327% | $78,750 |
| 2022 | $567 | -- |
| 2021 | -- | -- |
| 2020 | -- | $71,603 +18.1% |
| 2018 | $1,902 +3.6% | $60,614 -19.3% |
| 2017 | $1,835 | $75,100 +9% |
| 2016 | $1,835 | $68,900 +4.7% |
| 2015 | $1,835 +4.4% | $65,800 +5.3% |
| 2014 | $1,757 | $62,500 +5.9% |
| 2013 | -- | $59,000 +6.3% |
| 2012 | -- | $55,500 -9% |
| 2011 | -- | $61,000 -9.4% |
| 2009 | -- | $67,300 -7.2% |
| 2008 | -- | $72,500 |
Find assessor info on the county website
Monthly payment
Est. payment
Payment breakdown
Explore the cost of this home by adjusting the details. Changes won't be saved.Climate risks
Neighborhood: 49424
Nearby schools
GreatSchools rating
- 5/10North Holland Elementary SchoolGrades: K-5Distance: 1.3 mi
- 5/10Macatawa Bay Middle SchoolGrades: 6-8Distance: 2.5 mi
- 6/10West Ottawa High School CampusGrades: 9-12Distance: 4 mi
- $360,800-- bd2 ba1.7k sqft11889 Hickoryrow Dr, Holland, MI 49424Off Market
- $362,000-- bd2 ba-- sqft11909 Hickoryrow Dr, Holland, MI 49424Off Market
- $531,200-- bd-- ba-- sqftQuincy St Vac, Holland, MI 49424Off Market
- $385,100-- bd2 ba-- sqft11881 Hickoryrow Dr, Holland, MI 49424Off Market
- $351,7003 bd2 ba1.7k sqft11921 Hickoryrow Dr, Holland, MI 49424Off Market
- $402,9003 bd2 ba1.4k sqft11798 Hickoryrow, Holland, MI 49424Off Market
- $427,3004 bd3 ba2.4k sqft11871 Hickoryrow Dr, Holland, MI 49424Off Market
- $397,5004 bd2 ba1.8k sqft11929 Hickoryrow Dr, Holland, MI 49424Off Market
A local agent can set up tours, give advice and negotiate with sellers.
Similar homes
- $389,9003 bd3 ba2.1k sqft3042 Roberts Way, Holland, MI 49424For Sale
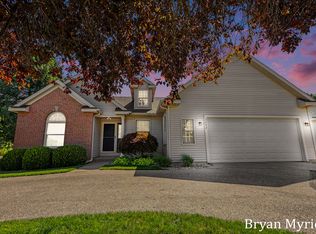
 MLS ID #26038310, Bryan M. Myrick, Coldwell Banker Woodland Schmidt. MichRIC
 - $389,9003 bd3 ba1.7k sqft3284 Crystal Valley Ct, Holland, MI 49424For Sale
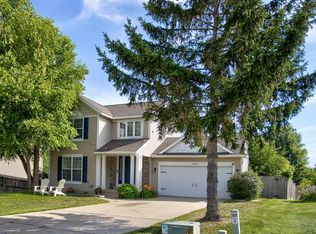 MLS ID #26036410, Gretchen Peters, Five Star Real Estate (Jenison). MichRIC
 - $369,9004 bd2 ba1.8k sqft86 Dunton Ave, Holland, MI 49424For Sale
 MLS ID #26034649, Ernesto Lopez, UBeHome Real Estate. MichRIC
 - $369,9004 bd2 ba1.8k sqft86 Dunton Ave, Holland, MI 49424For Sale
 MLS ID #71026034649, Ernesto Lopez, UBeHome Real Estate. Realcomp II
 - $379,9003 bd3 ba1.6k sqft1041 Sunfield Dr, Holland, MI 49424For SaleMLS ID #26033207, Lucas Howard, Keller Williams GR East. MichRIC
- $389,0003 bd2 ba1.6k sqft4061 Tributary Dr, Holland, MI 49424For SaleMLS ID #26036926, Ernesto Lopez, UBeHome Real Estate. MichRIC
- $350,0003 bd2 ba1.2k sqft120 Beth St, Holland, MI 49424For Sale
 MLS ID #50215706, Scott Fader, Joseph Walter Realty LLC. MiRealSource
 - $349,9003 bd2 ba1.7k sqft827 Shadybrook Dr, Holland, MI 49424For SaleMLS ID #26034905, James Hocking, Smallegan Real Estate. MichRIC
- $350,0003 bd2 ba1.5k sqft11154 Summer Dr, Zeeland, MI 49464For SaleMLS ID #26038539, Derick Carini, Carini & Associates Realtors. MichRIC
- $399,9003 bd2 ba1.6k sqft11927 Smithfield Dr Lot 10, Holland, MI 49424New ConstructionMLS ID #26038396, The Brad VanderZwaag Team, West Edge Real Estate LLC. MichRIC
- $399,9994 bd2 ba2k sqft11190 Winter Dr, Zeeland, MI 49464For SaleMLS ID #26036577, Lucas C Smith, RE/MAX Lakeshore. MichRIC
- $374,9002 bd2 ba1.4k sqft11941 Smithfield Dr Lot 7, Holland, MI 49424New ConstructionMichRIC
- $319,9003 bd2 ba1.2k sqft918 136th Ave, Holland, MI 49424For SaleMLS ID #26036534, Manuel Barajas, Coldwell Banker Woodland Schmidt. MichRIC
- $364,9003 bd2 ba1.6k sqft11937 Smithfield Dr Lot 8, Holland, MI 49424New ConstructionMichRIC
- $489,9004 bd3 ba2.4k sqft3788 Elderberry Dr, Holland, MI 49424For SaleMLS ID #26022193, Robert DeOrsey, Jaqua REALTORS. MichRIC
- from $357,0003 bd2 ba1.5k sqftBaldwin Plan, Hickorywoods Farms, Holland, MI 49424New ConstructionBaumann Building, Inc.
- from $350,0003 bd2 ba1.5k sqftStella Plan, Hickorywoods Farms, Holland, MI 49424New ConstructionBaumann Building, Inc.
- $550,0005 bd3 ba2.4k sqft3817 Elderberry Dr, Holland, MI 49424For SaleMLS ID #26027367, Cindy Villafranco, Dalmatian Real Estate. MichRIC
- $219,9002 bd2 ba1.1k sqft3074 W Crystal Waters Dr Unit 8, Holland, MI 49424For SaleMLS ID #26037143, James Lont, Short South Realty Group. MichRIC
- $319,0002 bd3 ba1.8k sqft2839 Jewel Ct, Holland, MI 49424For SaleMLS ID #26027302, Chris T Adrian, Adrian Real Estate. MichRIC
