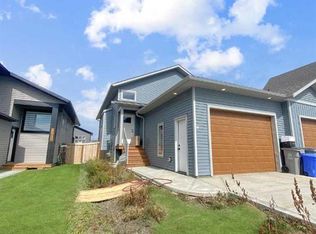
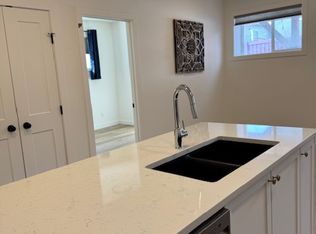
Presenting The Integral by Grande Built Homes, a beautifully crafted modified bi-level located in the pristine and highly sought-after community of Kensington Estates. This original-owner home was built in 2021 and offers 1,390 sq ft of thoughtful design, quality craftsmanship, and exceptional energy efficiency—perfectly balancing style, comfort, and long-term value. From the moment you enter, the open-concept floorplan is drenched in natural light and designed for everyday living and entertaining. The bright white kitchen is the heart of the home, showcasing elegant gold hardware, a striking centre island, stainless steel appliances, and a gas range. Soft-close cabinetry, large pot drawers, and a spacious corner pantry with built-in shelving provide outstanding functionality and storage. The dining area flows seamlessly onto the sunny, south-facing deck, creating the perfect space to enjoy summer evenings and outdoor gatherings. The living room is warm and inviting, anchored by a cozy fireplace with a natural-tone mantel that adds warmth and character. Two generously sized bedrooms and a full four-piece bathroom with a tiled shower complete the main level, offering flexibility for family, guests, or a home office. The upper level is dedicated to the private primary retreat, featuring a spacious walk-in closet, a stylish feature wall, and a spa-inspired ensuite with dual sinks and a tiled shower—creating a peaceful and private escape. This home offers three bedrooms, two bathrooms, excellent storage, and ample closet space throughout. The basement is undeveloped and features tall ceilings, offering exceptional future potential with room to add two additional bedrooms, a full bathroom, a recreation room, and dedicated storage, allowing buyers to customize the space to their needs. Grande Built Homes places a strong emphasis on energy efficiency and performance, incorporating LED lighting, spray foam insulation, Navien on-demand hot water, a high-efficiency furnace, and Low-E argon windows—ensuring year-round comfort and long-term operating savings. The fully fenced, south-facing backyard is thoughtfully landscaped with sod, a raised curved planter, gravel firepit area, gravel under the deck, two additional raised beds, and a pergola with cover—creating a low-maintenance outdoor space ready to enjoy. The garage is equipped with electrical outlets on each wall and a floor drain. Appliances, smart locks, and a Reolink security system with no monthly fees are included. Fresh paint and an active new home warranty add peace of mind. Kensington Estates is known for its immaculate streetscapes, scenic walking paths surrounding the pond, nearby parks, and convenient access to shopping and amenities, making it an ideal location for families and professionals alike. This move-in-ready home offers quality, efficiency, and future flexibility in one of the area's most desirable neighbourhoods.
This property is off market, which means it's not currently listed for sale or rent on Zillow. This may be different from what's available on other websites or public sources.