B&B plus home in water community. 1 of a kind you don't want to miss! Spacious rms, tall ceilings, 30x30 wrk shop, overhead storage,30x30 apartment for visitors or for rental income. Great Rm+Kitchen w/ grooved knotty pine, maple cabinets,4x8 island.36" solid wood drs. Unfinished basement w/ 10x11 storm shelter+hidden safe. Sunrm could be extra bedrm, covered front porch for a 1st cup of coffee+ covered/extended patio for enjoying afterns w/ guests. Large private backyd w/ woods and field behind. Neighborhood boat launch is just around the corner. For a well built home you will not find better construction anywhere. Home has 2 bedrms w/ 3rd bedrm in apartment. 1 yr. hm warranty
For sale
Price cut: $25K (5/16)
$500,000
11906 Poplar Hill Ln, Athens, AL 35611
3beds
1,924sqft
:
Get pre-qualified$2,917/mo
Single Family Residence
Built in 2013
-- sqft lot
$-- Zestimate®
$260/sqft
$-- HOA
What's special
Tall ceilingsSpacious roomsMaple cabinetsCovered front porch
- 118 days |
- 214 |
- 8 |
Zillow last checked:
Listing updated:
Listed by:
Linda Coons 256-694-9447,
CRYE-LEIKE REALTORS - Athens,
Amy Cox 256-599-0339,
CRYE-LEIKE REALTORS - Athens
Source: ValleyMLS,MLS#: 21913507
Facts & features
Interior
Bedrooms & bathrooms
- Bedrooms: 3
- Bathrooms: 2
- Full bathrooms: 2
Rooms
- Room types: Master Bedroom, Living Room, Bedroom 2, Bedroom 3, Kitchen, 2ndkit, Great Room, Office/Study, Bedroom, Guest, Laundry, Master BR2, Other, Sun, In-LawSuite, Workshop, Bathroom 2, Utility Room, Saferoom
Primary bedroom
- Features: 9’ Ceiling, Ceiling Fan(s), Isolate, Recessed Lighting, Smooth Ceiling, Walk-In Closet(s), LVP
- Level: First
- Area: 228
- Dimensions: 19 x 12
Bedroom 2
- Features: 9’ Ceiling, Ceiling Fan(s), Carpet, Isolate
- Level: First
- Area: 169
- Dimensions: 13 x 13
Bedroom 3
- Features: Ceiling Fan(s), Isolate, Walk-In Closet(s)
- Level: First
- Area: 168
- Dimensions: 14 x 12
Great room
- Features: 9’ Ceiling, Ceiling Fan(s), Crown Molding, Fireplace, Recessed Lighting, Smooth Ceiling, LVP
- Area: 440
- Dimensions: 22 x 20
Kitchen
- Features: 9’ Ceiling, Ceiling Fan(s), Crown Molding, Eat-in Kitchen, Granite Counters, Kitchen Island, Pantry, Recessed Lighting, Smooth Ceiling, Built-in Features, LVP
- Level: First
- Area: 352
- Dimensions: 22 x 16
Office
- Features: Ceiling Fan(s), LVP Flooring
- Level: First
- Area: 98
- Dimensions: 14 x 7
Laundry room
- Features: 9’ Ceiling, Smooth Ceiling, Vinyl, Built-in Features, Utility Sink
- Area: 156
- Dimensions: 13 x 12
Heating
- Central 1, Electric
Cooling
- Central 1, Electric
Appliances
- Included: Range, Dishwasher, Refrigerator, Other, Electric Water Heater
Features
- Basement: Basement
- Number of fireplaces: 1
- Fireplace features: Gas Log, One
Interior area
- Total interior livable area: 1,924 sqft
Video & virtual tour
Property
Parking
- Total spaces: 2
- Parking features: Carport, Workshop in Garage, Covered
- Carport spaces: 2
Features
- Patio & porch: Covered Patio, Covered Porch, Patio
- Waterfront features: Water Access, See Remarks
- Body of water: Tennessee River,Lake Wheeler
Lot
- Dimensions: 190 x 192 x 198 x 133
Details
- Additional structures: Guest House
- Parcel number: 14010200001091
Construction
Type & style
- Home type: SingleFamily
- Architectural style: Traditional
- Property subtype: Single Family Residence
Condition
- New construction: No
- Year built: 2013
Utilities & green energy
- Sewer: Septic Tank
- Water: Public
Community & HOA
Community
- Subdivision: Poplar Pointe
HOA
- Has HOA: No
Location
- Region: Athens
Financial & listing details
- Price per square foot: $260/sqft
- Tax assessed value: $281,400
- Annual tax amount: $634
- Date on market: 3/27/2026
Estimated market value
Not available
Estimated sales range
Not available
Not available
Price history
| Date | Event | Price |
|---|---|---|
| 6/19/2026 | Listed for rent | $1,100$1/sqft |
Source: ValleyMLS #21921409 Report a problem | ||
| 5/16/2026 | Price change | $500,000-4.8%$260/sqft |
Source:  ValleyMLS #21913507 Report a problem ValleyMLS #21913507 Report a problem | ||
| 4/30/2026 | Price change | $525,000-4.5%$273/sqft |
Source: ValleyMLS #21913507 Report a problem | ||
| 4/2/2026 | Listed for sale | $550,000$286/sqft |
Source: ValleyMLS #21913507 Report a problem | ||
| 4/2/2026 | Pending sale | $550,000$286/sqft |
Source: ValleyMLS #21913507 Report a problem | ||
| 3/27/2026 | Listed for sale | $550,000$286/sqft |
Source: ValleyMLS #21913507 Report a problem | ||
| 7/7/2025 | Listing removed | $1,100$1/sqft |
Source: ValleyMLS #21881519 Report a problem | ||
| 6/6/2025 | Price change | $1,100-2.2%$1/sqft |
Source: ValleyMLS #21881519 Report a problem | ||
| 5/30/2025 | Price change | $1,125-2.2%$1/sqft |
Source: ValleyMLS #21881519 Report a problem | ||
| 4/25/2025 | Price change | $1,150-4.2%$1/sqft |
Source: ValleyMLS #21881519 Report a problem | ||
| 3/18/2025 | Price change | $1,200-7.7%$1/sqft |
Source: ValleyMLS #21881519 Report a problem | ||
| 2/21/2025 | Listed for rent | $1,300+8.3%$1/sqft |
Source: ValleyMLS #21881519 Report a problem | ||
| 7/29/2024 | Listing removed | -- |
Source: ValleyMLS #21864156 Report a problem | ||
| 6/24/2024 | Listed for rent | $1,200$1/sqft |
Source: ValleyMLS #21864156 Report a problem | ||
| 7/20/2023 | Listing removed | -- |
Source: ValleyMLS #1835555 Report a problem | ||
| 6/11/2023 | Price change | $1,200-4%$1/sqft |
Source: ValleyMLS #1835555 Report a problem | ||
| 6/2/2023 | Listed for rent | $1,250$1/sqft |
Source: ValleyMLS #1835555 Report a problem | ||
Public tax history
| Year | Property taxes | Tax assessment |
|---|---|---|
| 2025 | $634 -20.7% | $28,140 -1.1% |
| 2024 | $800 -1% | $28,440 -1% |
| 2023 | $809 +8.8% | $28,720 +8.2% |
| 2022 | $743 +48.6% | $26,540 +43.9% |
| 2020 | $500 +13.5% | $18,440 +12% |
| 2018 | $441 -6.4% | $16,460 |
| 2017 | $471 | $16,460 -90% |
| 2016 | $471 | $164,500 +899.4% |
| 2015 | $471 | $16,460 |
Find assessor info on the county website
Monthly payment
Est. payment
Payment breakdown
Explore the cost of this home by adjusting the details. Changes won't be saved.Climate risks
Neighborhood: 35611
Nearby schools
GreatSchools rating
- 6/10Blue Springs Elementary SchoolGrades: PK-5Distance: 4.6 mi
- 5/10Clements High SchoolGrades: 6-12Distance: 5.5 mi
Schools provided by the listing agent
- Elementary: Bluesprings Elementary
- Middle: Clements
- High: Clements
Source: ValleyMLS. This data may not be complete. We recommend contacting the local school district to confirm school assignments for this home.
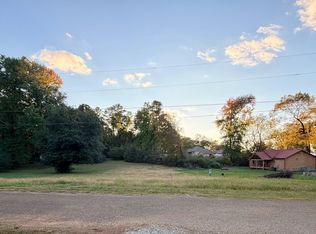
- $42,500,0000.651 AcresLOT 130 Poplar Hill Ln, Athens, AL 35611Sold
- $88,500-- bd1 ba912 sqft11938 Poplar Hill Ln, Athens, AL 35611Off Market
- $113,200-- bd1 ba400 sqft11884 Poplar Hill Ln SW, Athens, AL 35611Off Market
- $152,800-- bd-- ba1k sqft11956 Poplar Hill Ln, Athens, AL 35611Off Market
- $112,500-- bd-- ba1.5k sqft9882 Poplar Point Rd, Athens, AL 35611Sold
- $160,0001 bd1 ba780 sqft11899 Poplar Hill Ln, Athens, AL 35611Sold
- $68,700-- bd-- ba-- sqft11863 Poplar Hill Ln, Athens, AL 35611Off Market
- $173,400-- bd-- ba1.3k sqft9868 Poplar Point Rd, Athens, AL 35611Off Market
A local agent can set up tours, give advice and negotiate with sellers.
Similar homes
- $499,0003 bd2 ba1.9k sqft12795 Lookingbill Ln, Athens, AL 35611For Sale
 MLS ID #529742, Nancy Sartain. Strategic MLS Alliance
 - $540,0004 bd3 ba1.9k sqft18226 Little Elk Rd, Athens, AL 35611For Sale
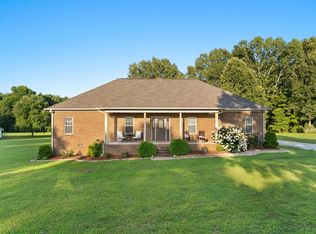 MLS ID #529789, Stacey Ridgeway-Davis. Strategic MLS Alliance
 - $475,0003 bd2 ba1.7k sqft95 County Road 562, Rogersville, AL 35652For Sale
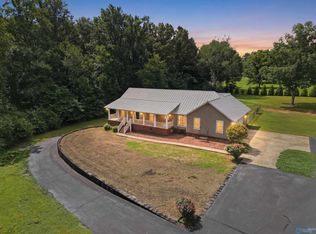 MLS ID #21924392, Jennifer Rose. ValleyMLS
 - $424,9003 bd2 ba2.1k sqft14552 Reid Rd, Athens, AL 35611For Sale
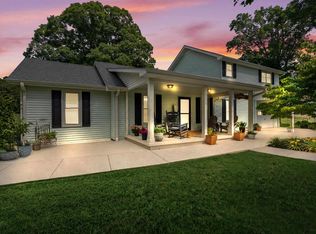 MLS ID #529009, Tiffany Pack. Strategic MLS Alliance
 - $369,5003 bd2 ba1.9k sqft17837 Huntsville Brownsferry Rd, Athens, AL 35611For SaleMLS ID #21920699, Caleb McConnell. ValleyMLS
- $459,0003 bd2 ba1.8k sqft6388 Turtle Bay Way, Athens, AL 35611For SaleMLS ID #21918169, Mike Hammond. ValleyMLS
- $574,9003 bd2 ba1.6k sqft9440 Sergeant Holden Ln, Athens, AL 35614For SaleMLS ID #21919473, Dawn Blakely. ValleyMLS
- $360,0002 bd3 ba2.1k sqft15652 Thompson Ln, Athens, AL 35611For SaleMLS ID #528048, Tiffany Pack. Strategic MLS Alliance
- $448,5004 bd3 ba2.6k sqft17935 Lakeside Estates Rd, Athens, AL 35614For SaleMLS ID #21913723, Stephanie McGuire. ValleyMLS
- $495,0004 bd2 ba2.1k sqft348 McGraw Cir, Anderson, AL 35610For SaleMLS ID #529449, Alex Bayes. Strategic MLS Alliance
- $500,0003 bd4 ba2.6k sqft3940 County Road 95, Rogersville, AL 35652For SaleMLS ID #528869, Stacey Ridgeway-Davis. Strategic MLS Alliance
- $629,9003 bd4 ba2.1k sqft6084 Bay Hill Dr, Athens, AL 35611For SaleMLS ID #529827, Erica Crunk. Strategic MLS Alliance
- $263,0003 bd2 ba1.9k sqft12731 Ripley Rd, Athens, AL 35611For SaleMLS ID #21915566, Glenda Townsend. ValleyMLS
- $489,0004 bd3 ba2.5k sqft333 Reynolds Dr, Rogersville, AL 35652For SaleMLS ID #529950, Nancy Sartain. Strategic MLS Alliance
- $300,0003 bd2 ba1.4k sqft15530 Curtis Ln, Athens, AL 35611For SaleMLS ID #21920793, Mason Hill. ValleyMLS
- $424,900-- bd3 ba2.4k sqft16088 Lucas Ferry Rd, Athens, AL 35611For SaleMLS ID #527739, Tiffany Pack. Strategic MLS Alliance
- $435,0003 bd2 ba1.3k sqft24289 Stinnett Hollow Rd, Athens, AL 35614For SaleMLS ID #21917065, Ron Burgess. ValleyMLS
- $374,0003 bd2 ba1.9k sqft440 County Road 443, Hillsboro, AL 35643For SaleMLS ID #21893873, Ketty La Croix. ValleyMLS
- $334,5003 bd2 ba2.3k sqft19758 Riverside St, Athens, AL 35611For SaleMLS ID #529728, Caleb Mcconnell. Strategic MLS Alliance
- $415,0004 bd4 ba2.5k sqft17876 Watercress Dr, Athens, AL 35611For SaleMLS ID #21918425, Amanda Coffman. ValleyMLS
