Welcome Home! This move-in ready home offers a bright, open floor plan with spacious living areas and abundant natural light throughout. The inviting living room features a cozy fireplace and sliding glass doors leading to the backyard, creating the perfect space for relaxing or entertaining. The kitchen boasts ample cabinet and counter space, white cabinetry, and a functional layout that flows seamlessly into the dining and living areas. Neutral finishes and tile flooring throughout the main level provide a clean, modern feel. Newer Furnace (2025) Roof (2020). Conveniently located near shopping, dining, parks, schools, and easy access to I-40, this home combines comfort, convenience, and value in a desirable Northeast Albuquerque location. Book your showing today!
Pending
$250,000
11910 Lombard Ln NE, Albuquerque, NM 87123
2beds
1,113sqft
:
Get pre-qualified$1,664/mo
Townhouse
Built in 1982
2,613 Square Feet Lot
$250,400 Zestimate®
$225/sqft
$-- HOA
What's special
- 36 days |
- 47 |
- 1 |
Likely to sell faster than
Zillow last checked:
Listing updated:
Listed by:
Eric Albert Padilla 505-440-2788,
LPT Realty 877-366-2213
Source: SWMLS,MLS#: 1105993
Facts & features
Interior
Bedrooms & bathrooms
- Bedrooms: 2
- Bathrooms: 2
- Full bathrooms: 1
- 1/2 bathrooms: 1
Primary bedroom
- Level: Upper
- Area: 163.02
- Dimensions: 14.3 x 11.4
Bedroom 2
- Level: Upper
- Area: 110.09
- Dimensions: 10.1 x 10.9
Dining room
- Level: Upper
- Area: 90.48
- Dimensions: 10.4 x 8.7
Kitchen
- Level: Main
- Area: 86.24
- Dimensions: 8.8 x 9.8
Living room
- Level: Main
- Area: 237.11
- Dimensions: 13.1 x 18.1
Heating
- Central, Forced Air, Natural Gas
Cooling
- Evaporative Cooling
Appliances
- Included: Dryer, Dishwasher, Free-Standing Gas Range, Microwave, Refrigerator, Washer
- Laundry: Electric Dryer Hookup
Features
- Flooring: Carpet, Tile
- Windows: Metal
- Has basement: No
- Number of fireplaces: 1
Interior area
- Total structure area: 1,113
- Total interior livable area: 1,113 sqft
Property
Parking
- Total spaces: 1
- Parking features: Finished Garage, Heated Garage
- Garage spaces: 1
Features
- Levels: Two
- Stories: 2
- Patio & porch: Covered, Patio
- Fencing: Back Yard
Lot
- Size: 2,613 Square Feet
- Features: Landscaped
Details
- Parcel number: 102205702036021406
- Zoning description: R-MH*
Construction
Type & style
- Home type: Townhouse
- Property subtype: Townhouse
- Attached to another structure: Yes
Materials
- Frame, Stucco
- Roof: Pitched,Shingle
Condition
- Resale
- New construction: No
- Year built: 1982
Utilities & green energy
- Sewer: Public Sewer
- Water: Public
- Utilities for property: Electricity Connected, Natural Gas Connected, Sewer Connected, Water Connected
Green energy
- Energy generation: None
Community & HOA
Community
- Subdivision: Monarch Townhouses
Location
- Region: Albuquerque
Financial & listing details
- Price per square foot: $225/sqft
- Tax assessed value: $150,700
- Annual tax amount: $2,122
- Date on market: 6/22/2026
- Cumulative days on market: 16 days
- Listing terms: Cash,Conventional,FHA,VA Loan
Estimated market value
$250,400
$238,000 - $263,000
$1,575/mo
Price history
| Date | Event | Price |
|---|---|---|
| 6/28/2026 | Pending sale | $250,000$225/sqft |
Source:  SWMLS #1105993 Report a problem SWMLS #1105993 Report a problem | ||
| 6/25/2026 | Listed for sale | $250,000+8.7%$225/sqft |
Source: SWMLS #1105993 Report a problem | ||
| 5/26/2024 | Listing removed | -- |
Source: Zillow Rentals Report a problem | ||
| 5/18/2024 | Price change | $1,600-5.9%$1/sqft |
Source: Zillow Rentals Report a problem | ||
| 4/28/2024 | Listed for rent | $1,700$2/sqft |
Source: Zillow Rentals Report a problem | ||
| 3/6/2024 | Sold | -- |
Source: SWMLS #1056830 Report a problem | ||
| 2/9/2024 | Pending sale | $230,000$207/sqft |
Source: SWMLS #1056830 Report a problem | ||
| 2/8/2024 | Listed for sale | $230,000+84%$207/sqft |
Source: SWMLS #1056830 Report a problem | ||
| 5/25/2017 | Sold | -- |
Source: SWMLS #887913 Report a problem | ||
| 4/6/2017 | Pending sale | $125,000$112/sqft |
Source: Vista Encantada Realtors, LLC #887913 Report a problem | ||
| 3/30/2017 | Listed for sale | $125,000$112/sqft |
Source: Vista Encantada Realtors, LLC #887913 Report a problem | ||
Public tax history
| Year | Property taxes | Tax assessment |
|---|---|---|
| 2025 | $2,122 +28.6% | $50,229 +28.4% |
| 2024 | $1,651 +1.7% | $39,125 +3% |
| 2023 | $1,623 +3.5% | $37,986 +3% |
| 2022 | $1,569 +3.5% | $36,880 +3% |
| 2021 | $1,516 +1.7% | $35,806 +3% |
| 2020 | $1,491 | $34,764 +0% |
| 2019 | -- | $34,763 |
| 2018 | $1,292 -11.8% | $34,763 +1.1% |
| 2017 | $1,465 +13.7% | $34,397 +6.5% |
| 2016 | $1,289 -96% | $32,297 |
| 2015 | $32,297 +2383% | $32,297 -1% |
| 2014 | $1,301 | $32,631 |
| 2013 | $1,301 | $32,631 -0.1% |
| 2012 | -- | $32,674 +3% |
| 2011 | -- | $31,723 +3% |
| 2010 | -- | $30,802 -15.4% |
| 2009 | -- | $36,421 +3% |
| 2008 | -- | $35,359 +3% |
| 2007 | -- | $34,330 +25.4% |
| 2006 | -- | $27,368 +3% |
| 2005 | -- | $26,571 +3% |
| 2004 | -- | $25,797 +2.9% |
| 2003 | -- | $25,061 +3% |
| 2002 | -- | $24,331 |
| 2001 | -- | $24,331 -2% |
| 2000 | -- | $24,831 |
Find assessor info on the county website
Monthly payment
Est. payment
Payment breakdown
Explore the cost of this home by adjusting the details. Changes won't be saved.Climate risks
Neighborhood: 87123
Nearby schools
GreatSchools rating
- 5/10Manzano High SchoolGrades: PK-12Distance: 0.3 mi
- 4/10Kennedy Middle SchoolGrades: 6-8Distance: 0.6 mi
- 4/10Apache Elementary SchoolGrades: PK-5Distance: 0.7 mi
Schools provided by the listing agent
- Elementary: Apache
- Middle: Kennedy
- High: Manzano
Source: SWMLS. This data may not be complete. We recommend contacting the local school district to confirm school assignments for this home.
- $210,6002 bd1 ba908 sqft11908 Lombard Ln NE, Albuquerque, NM 87123Off Market
- $--2 bd2 ba1k sqft11906 Lombard Ln NE, Albuquerque, NM 87123Sold

- $227,7002 bd1 ba1k sqft11904 Lombard Ln NE, Albuquerque, NM 87123Off Market
- $220,1002 bd2 ba1k sqft752 Metro Ln NE, Albuquerque, NM 87123Off Market
- $182,3001 bd1 ba688 sqft750 Metro Ln NE, Albuquerque, NM 87123Off Market
- $244,7002 bd2 ba1.1k sqft754 Metro Ln NE, Albuquerque, NM 87123Off Market
- $229,4002 bd2 ba1.1k sqft11902 Lombard Ln NE, Albuquerque, NM 87123Off Market
- $214,1002 bd2 ba1k sqft11911 Lombard Ln NE, Albuquerque, NM 87123Off Market
A local agent can set up tours, give advice and negotiate with sellers.
Similar homes
- $295,0003 bd2 ba1.2k sqft11024 Miravista Pl SE, Albuquerque, NM 87123For Sale
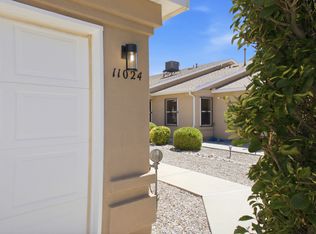 MLS ID #1106664, Juliana Dill, Realty One Group Concierge. SWMLS
 - $289,9004 bd2 ba1.2k sqft241 Shirley St NE, Albuquerque, NM 87123For Sale
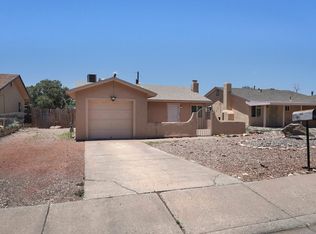 MLS ID #1106496, Elijah James Saiz, Oso Elite Realty. SWMLS
 - $305,0003 bd2 ba1.4k sqft11813 San Jacinto Ave NE, Albuquerque, NM 87123For Sale
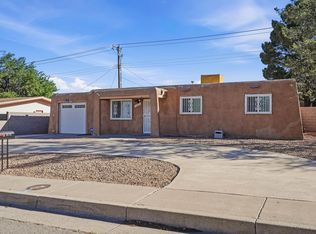 MLS ID #1101842, Maria Veronica Candelaria, Realty One Group Concierge. SWMLS
 - $285,0003 bd3 ba1.3k sqft10823 Habanero Way SE, Albuquerque, NM 87123For Sale
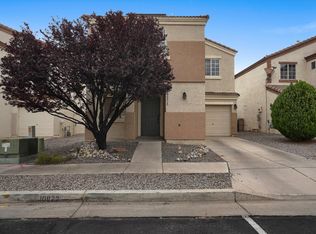 MLS ID #1106409, Vertical Real Estate, LPT Realty. SWMLS
 - $284,0002 bd2 ba1.2k sqft9007 Hendrix Rd NE, Albuquerque, NM 87111For SaleMLS ID #1106401, Melissa A Morenus, Morenus Real Estate. SWMLS
- $239,0003 bd2 ba1.4k sqft220 Shawnee Ct SE, Albuquerque, NM 87108For SaleMLS ID #1092938, New Mexico Dreamin LLC, LPT Realty. SWMLS
- $250,0002 bd2 ba1.1k sqft4701 Morris St NE APT 2304, Albuquerque, NM 87111For SaleMLS ID #1105836, Lorri M Zumwalt, Q Realty. SWMLS
- $255,0003 bd2 ba1k sqft6035 Staubach Ave NW, Albuquerque, NM 87120For SaleMLS ID #1105861, Delfina Natalie Reyes, Realty One of New Mexico, LLC. SWMLS
- $269,9003 bd2 ba1.1k sqft5000 Orion Ave NW, Albuquerque, NM 87120For SaleMLS ID #1106651, Aaron Jackson, Capstone Realty, LLC. SWMLS
- $360,0004 bd3 ba1.4k sqft11612 Marquette Ave NE, Albuquerque, NM 87123For SaleMLS ID #1102648, Christina Mora, Realty One of New Mexico. SWMLS
- $235,0002 bd2 ba1.1k sqft4801 Irving Blvd NW Unit 1602, Albuquerque, NM 87114For SaleMLS ID #1107423, Jose Vazquez, Provenza Realty LLC. SWMLS
- $249,0003 bd2 ba1.1k sqft5801 Lowell St NE APT 24B, Albuquerque, NM 87111For SaleMLS ID #1091989, Edmund Ford, Realty One of New Mexico. SWMLS
- $240,0002 bd2 ba1.1k sqft4701 Morris St NE APT 1904, Albuquerque, NM 87111For SaleMLS ID #1100488, Gina Maes, Berkshire Hathaway NM Prop. SWMLS
- $315,0003 bd2 ba1.1k sqft1910 Macbeth Ct NE, Albuquerque, NM 87112For SaleMLS ID #1107093, Joe Schifani, Affordable Realty Services Inc. SWMLS
- $225,0002 bd2 ba1k sqft3914 Peggy Rd SE, Rio Rancho, NM 87124For SaleMLS ID #1106761, Rose M Varona, Realty One of New Mexico. SWMLS
- $275,0003 bd2 ba1.5k sqft(Undisclosed Address), Albuquerque, NM 87121For SaleMLS ID #1107758, Cassandra L Gurule, Keller Williams Realty. SWMLS
- $290,0002 bd3 ba1.6k sqft617 Eastlake Ct SE, Rio Rancho, NM 87124For SaleMLS ID #1107801, Tracy L Willis, Coldwell Banker Legacy. SWMLS
- $260,0002 bd2 ba1k sqft6800 Vista Del Norte Dr NE Building 21, Albuquerque, NM 87113For SaleMLS ID #1107052, Anthony Charles Ilfeld, Coldwell Banker Legacy. SWMLS
- $309,9002 bd2 ba1.6k sqft6016 Whisperwood Ct NE, Albuquerque, NM 87109For SaleMLS ID #1105718, Tracy Lynn McKeever, Green Light Real Estate Svcs. SWMLS
- $279,0003 bd1 ba1.1k sqft1133 Girard Blvd NE, Albuquerque, NM 87106For SaleMLS ID #1107503, Dagna F Altheide, Realty One of New Mexico. SWMLS
