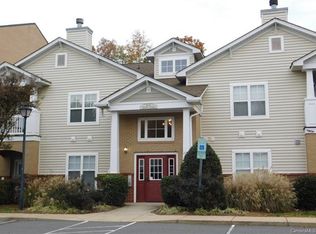
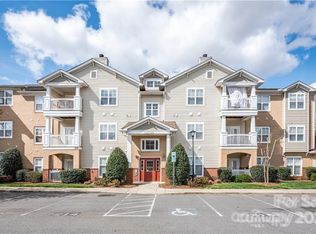
Discover effortless living in the heart of Ballantyne, one of South Charlotte’s most sought-after communities. This 2-bedroom, 2-bath condominium offers the perfect combination of comfort, convenience, and lifestyle. Designed with modern living in mind, the spacious open-concept floor plan seamlessly connects the living room, dining area, and kitchen, creating an inviting space for both everyday living and entertaining. The well-appointed kitchen overlooks the main living areas, allowing for easy conversation and gathering- plus all kitchen appliances included and the washer/dryer as well! The generous primary suite features a private bath and ample closet space, while the secondary bedroom and full bath provide flexibility for guests, a home office, or additional living needs.
Step outside to your private balcony, complete with a convenient storage closet. An assigned parking space adds everyday convenience, while the community’s impressive amenities enhance the low-maintenance lifestyle residents enjoy. No maintenance, no lawn care- just simplicity! Ideally located within walking distance of shopping & dining and close to everything! Only 18 miles to Uptown Charlotte and minutes from the area’s top-rated schools. Whether you are a first-time buyer, downsizing, or seeking a lock-and-leave lifestyle, this condo offers the perfect opportunity to experience the best of Ballantyne living. Price reflects that the condo needs new carpets & paint! HOA covers water, sewer, trash, exterior maintenance, common area maintenance, roof repair and replacement, all landscaping plus amenities. UNITS CAN BE RENTED, RENTAL CAP IS 15%
Closed
$195,000
11919 Ridgeway Park Dr, Charlotte, NC 28277
2beds
1,160sqft
Condominium
Built in 2004
-- sqft lot
$209,800 Zestimate®
$168/sqft
$1,630 Estimated rent
Home value
$209,800
$199,000 - $220,000
$1,630/mo
Zestimate® history
Owner options
List your home for rent
$1,630/mo
Rent Zestimate®
Find your next renter with Zillow Rental Manager. Plus, with online applications, you can quickly screen prospective tenants – for free.
$1,630/mo
Rent Zestimate®
Refinance and save
$1,574/mo
Est. payment
Refinancing to a lower rate could help reduce your monthly payments and save thousands over the life of the loan.
$1,574/mo
Est. payment
Explore your selling options
Work with a Zillow partner agent
Leverage their expertise and Zillow's premium Showcase listings to get your home seen by more buyers.
Get startedList with your own agent
Get your home in front of millions of buyers by listing it on Zillow.
Learn how to do itSell it yourself
Take full control of how buyers see your home on Zillow by listing For Sale by Owner (FSBO).
List your homeWhat's special
Well-appointed kitchenKitchen appliances includedAmple closet spaceSpacious open-concept floor plan
Zillow last checked:
Listing updated:
Listing Provided by:
Beth Hahn beth.hahn@CBrealty.com,
Coldwell Banker Realty
Bought with:
Ken Morton
Platinum Key Realty, LLC
Source: Canopy MLS as distributed by MLS GRID,MLS#: 4384868
Facts & features
Interior
Bedrooms & bathrooms
- Bedrooms: 2
- Bathrooms: 2
- Full bathrooms: 2
- Main level bedrooms: 2
Primary bedroom
- Level: Main
Bedroom s
- Level: Main
Bathroom full
- Level: Main
Bathroom full
- Level: Main
Dining area
- Level: Main
Kitchen
- Level: Main
Laundry
- Level: Main
Living room
- Level: Main
Heating
- Forced Air
Cooling
- Central Air
Appliances
- Included: Dishwasher, Disposal, Exhaust Hood, Microwave, Oven, Plumbed For Ice Maker, Refrigerator, Washer/Dryer
- Laundry: Laundry Room
Features
- Breakfast Bar, Open Floorplan, Walk-In Closet(s)
- Has basement: No
Interior area
- Total structure area: 1,160
- Total interior livable area: 1,160 sqft
- Finished area above ground: 1,160
- Finished area below ground: 0
Property
Parking
- Total spaces: 2
- Parking features: Assigned, Parking Lot, Parking Space(s)
- Uncovered spaces: 2
Features
- Levels: One
- Stories: 1
- Entry location: Upper
- Patio & porch: Balcony, Covered
- Exterior features: Lawn Maintenance, Storage
- Pool features: Community
Lot
- Size: 0.10 Acres
Details
- Parcel number: 22351605
- Zoning: R
- Special conditions: Standard
Construction
Type & style
- Home type: Condo
- Property subtype: Condominium
Materials
- Brick Partial, Vinyl
- Foundation: Slab
Condition
- New construction: No
- Year built: 2004
Utilities & green energy
- Sewer: Public Sewer
- Water: City
Community & neighborhood
Community
- Community features: Fitness Center, Picnic Area, Tennis Court(s)
Location
- Region: Charlotte
- Subdivision: Copper Ridge
HOA & financial
HOA
- Has HOA: Yes
- HOA fee: $354 monthly
- Association name: Community Action Mngmt
Other
Other facts
- Listing terms: Cash,Conventional
- Road surface type: None, Paved
Price history
| Date | Event | Price |
|---|---|---|
| 6/29/2026 | Sold | $195,000-9.3%$168/sqft |
Source:  Canopy MLS as distributed by MLS GRID #4384868 Report a problem Canopy MLS as distributed by MLS GRID #4384868 Report a problem | ||
| 5/21/2026 | Listed for sale | $215,000+60.4%$185/sqft |
Source: Canopy MLS as distributed by MLS GRID #4384868 Report a problem | ||
| 9/28/2016 | Sold | $134,000+21.3%$116/sqft |
Source: Public Record Report a problem | ||
| 3/8/2015 | Listing removed | $110,500$95/sqft |
Source: RE/MAX Executive #3054240 Report a problem | ||
| 1/15/2015 | Price change | $110,500-1.8%$95/sqft |
Source: RE/MAX Executive #3054240 Report a problem | ||
| 12/31/2014 | Listed for sale | $112,500-0.9%$97/sqft |
Source: RE/MAX Executive #3054240 Report a problem | ||
| 3/10/2005 | Sold | $113,500$98/sqft |
Source: Public Record Report a problem | ||
Public tax history
| Year | Property taxes | Tax assessment |
|---|---|---|
| 2025 | -- | $216,632 |
| 2024 | -- | $216,632 |
| 2023 | -- | $216,632 +60.6% |
| 2022 | -- | $134,900 |
| 2021 | -- | $134,900 |
| 2020 | -- | $134,900 |
| 2019 | $1,393 +4.7% | $134,900 +40.8% |
| 2018 | $1,330 +2.8% | $95,800 |
| 2017 | $1,294 | $95,800 |
| 2016 | $1,294 | $95,800 |
| 2015 | $1,294 +1.9% | $95,800 |
| 2014 | $1,269 | $95,800 |
| 2013 | -- | $95,800 -0.2% |
| 2012 | -- | $96,000 |
| 2011 | -- | $96,000 -3.8% |
| 2010 | -- | $99,800 |
| 2009 | -- | $99,800 |
| 2008 | -- | $99,800 |
| 2007 | -- | $99,800 |
| 2006 | -- | $99,800 |
| 2005 | -- | $99,800 |
Find assessor info on the county website
Neighborhood: Ballantyne West

Nearby schools
GreatSchools rating
- 8/10Elon Park ElementaryGrades: K-5Distance: 0.8 mi
- 10/10Community House MiddleGrades: 6-8Distance: 1.9 mi
- 9/10Ardrey Kell HighGrades: 9-12Distance: 1.7 mi
Schools provided by the listing agent
- Elementary: Elon Park
- Middle: Community House
- High: Ardrey Kell
Source: Canopy MLS as distributed by MLS GRID. This data may not be complete. We recommend contacting the local school district to confirm school assignments for this home.
Get a cash offer in 3 minutes
Find out how much your home could sell for in as little as 3 minutes with a no-obligation cash offer.
Estimated market value
$209,800
Get a cash offer in 3 minutes
Find out how much your home could sell for in as little as 3 minutes with a no-obligation cash offer.
Estimated market value
$209,800
- North Carolina
- Mecklenburg County
- Charlotte
- 28277
- Ballantyne West
- 11919 Ridgeway Park Dr
Nearby cities
Nearby neighborhoods
Nearby zip codes
Other Charlotte Topics
