Welcome to this stunning main floor condo in coveted Dancing Willows. This property has undergone significant enhancements, now featuring freshly applied paint, upgraded carpeting, and new, high-end light fixtures and window coverings throughout. Additionally, the interior has been adorned with top-notch window coverings, completing the overall modern and stylish look of the space.
This beautiful home is filled with natural light, hardwood floors, and recent improvements, including new paint, upgraded carpet, and modern light fixtures. The primary living area features a spacious kitchen, a cozy fireplace in the living room, and a separate dining space with a generously sized island, walk-in pantry, and ample cabinet space.
Step out onto the private deck adjacent to the kitchen and living room for covered outdoor space perfect for year-round activities. The primary bedroom is a retreat with an attached 5-piece bathroom and a walk-in closet, while an additional bedroom and bathroom are down the hall. Enjoy the convenience of in-unit laundry and an attached garage.
Benefit from the upgraded features and proximity to the community pool, hot tub, and clubhouse. Nestled in Littleton, this location provides easy access to walking paths, parks, and quick highway access to the mountains or downtown Denver. Nearby shopping, dining, and excellent schools complete this fantastic opportunity to make this condo your new home.
Sold for $542,000
$542,000
11923 W Long Circle #102, Littleton, CO 80127
2beds
1,316sqft
Condominium
Built in 2012
-- sqft lot
$485,900 Zestimate®
$412/sqft
$2,193 Estimated rent
Home value
$485,900
$462,000 - $510,000
$2,193/mo
Zestimate® history
Owner options
List your home for rent
$2,193/mo
Rent Zestimate®
Find your next renter with Zillow Rental Manager. Plus, with online applications, you can quickly screen prospective tenants – for free.
$2,193/mo
Rent Zestimate®
Refinance and save
$3,407/mo
Est. payment
Refinancing to a lower rate could help reduce your monthly payments and save thousands over the life of the loan.
$3,407/mo
Est. payment
Explore your selling options
Work with a Zillow partner agent
Leverage their expertise and Zillow's premium Showcase listings to get your home seen by more buyers.
Get startedList with your own agent
Get your home in front of millions of buyers by listing it on Zillow.
Learn how to do itSell it yourself
Take full control of how buyers see your home on Zillow by listing For Sale by Owner (FSBO).
List your homeWhat's special
Private deckUpgraded carpetingHardwood floorsNearby shoppingHot tubExcellent schoolsFreshly applied paint
Zillow last checked:
Listing updated:
Listed by:
Erica Dufford 303-718-7573 ericadufford@gmail.com,
Coldwell Banker Realty 24
Bought with:
Hallie Holland, 100078282
eXp Realty, LLC
Source: REcolorado as distributed by MLS GRID,MLS#: 6507510
Facts & features
Interior
Bedrooms & bathrooms
- Bedrooms: 2
- Bathrooms: 2
- Full bathrooms: 2
- Main level bathrooms: 2
- Main level bedrooms: 2
Primary bedroom
- Description: Spacious, Tons Of Light, New Carpet
- Level: Main
- Area: 182 Square Feet
- Dimensions: 14 x 13
Bedroom
- Level: Main
- Area: 132 Square Feet
- Dimensions: 11 x 12
Primary bathroom
- Description: 5 Piece Spa Like Bathroom
- Level: Main
- Area: 55 Square Feet
- Dimensions: 11 x 5
Bathroom
- Level: Main
Dining room
- Description: New Window Coverings And Light Fixtures
- Level: Main
Family room
- Description: New Window Coverings, New Paint,Fire Place
- Level: Main
- Area: 176 Square Feet
- Dimensions: 16 x 11
Kitchen
- Description: New Lighting, Granite Countertops, Walk-In Pantry
- Level: Main
- Area: 156 Square Feet
- Dimensions: 12 x 13
Laundry
- Level: Main
- Area: 30 Square Feet
- Dimensions: 6 x 5
Heating
- Forced Air
Cooling
- Central Air
Appliances
- Included: Dishwasher, Disposal, Microwave, Oven, Refrigerator, Self Cleaning Oven
- Laundry: In Unit
Features
- Ceiling Fan(s), Eat-in Kitchen, Five Piece Bath, Granite Counters, Kitchen Island, No Stairs, Open Floorplan, Pantry, Smoke Free, Walk-In Closet(s)
- Flooring: Carpet, Tile, Wood
- Windows: Window Coverings, Window Treatments
- Basement: Crawl Space,Sump Pump
- Number of fireplaces: 1
- Fireplace features: Family Room
- Common walls with other units/homes: End Unit
Interior area
- Total structure area: 1,316
- Total interior livable area: 1,316 sqft
- Finished area above ground: 1,316
Property
Parking
- Total spaces: 1
- Parking features: Garage - Attached
- Attached garage spaces: 1
Features
- Levels: One
- Stories: 1
- Entry location: Ground
- Patio & porch: Covered
- Exterior features: Balcony
- Pool features: Outdoor Pool
Details
- Parcel number: 458162
- Special conditions: Standard
Construction
Type & style
- Home type: Condo
- Property subtype: Condominium
- Attached to another structure: Yes
Materials
- Stucco
- Foundation: Slab
- Roof: Composition
Condition
- Updated/Remodeled
- Year built: 2012
Utilities & green energy
- Sewer: Public Sewer
- Water: Public
- Utilities for property: Cable Available, Electricity Connected, Phone Available
Community & HOA
Community
- Security: Carbon Monoxide Detector(s), Smoke Detector(s)
- Subdivision: Dancing Willows
HOA
- Has HOA: Yes
- Amenities included: Clubhouse, Parking, Pool, Trail(s)
- Services included: Maintenance Grounds, Sewer, Snow Removal, Trash, Water
- HOA fee: $255 monthly
- HOA name: Dancing Willow Condo
- HOA phone: 720-377-0111
- Second HOA name: Dancing Willow metro
- Second HOA phone: 303-841-4960
Location
- Region: Littleton
Financial & listing details
- Price per square foot: $412/sqft
- Tax assessed value: $482,425
- Annual tax amount: $4,058
- Date on market: 2/29/2024
- Listing terms: Cash,Conventional,FHA,VA Loan
- Exclusions: Washer And Dryer. Seller's Personal Property.
- Ownership: Individual
- Electric utility on property: Yes
- Road surface type: Paved
Price history
| Date | Event | Price |
|---|---|---|
| 5/8/2024 | Sold | $542,000-1.3%$412/sqft |
Source:  REcolorado as distributed by MLS GRID #6507510 Report a problem REcolorado as distributed by MLS GRID #6507510 Report a problem | ||
| 3/28/2024 | Pending sale | $549,000$417/sqft |
Source: REcolorado as distributed by MLS GRID #6507510 Report a problem | ||
| 2/29/2024 | Listed for sale | $549,000+5.6%$417/sqft |
Source: REcolorado as distributed by MLS GRID #6507510 Report a problem | ||
| 10/12/2023 | Sold | $520,000+55.2%$395/sqft |
Source: Public Record Report a problem | ||
| 6/27/2017 | Sold | $335,000+1.5%$255/sqft |
Source: Public Record Report a problem | ||
| 5/10/2017 | Listed for sale | $330,000+5.8%$251/sqft |
Source: Keller Williams Realty Success #5030146 Report a problem | ||
| 8/2/2016 | Sold | $312,000+4.7%$237/sqft |
Source: Public Record Report a problem | ||
| 6/28/2016 | Pending sale | $297,900$226/sqft |
Source: Colorado Realty Pros #4628338 Report a problem | ||
| 6/24/2016 | Listed for sale | $297,900+33.6%$226/sqft |
Source: Colorado Realty Pros #4628338 Report a problem | ||
| 1/23/2012 | Sold | $222,935$169/sqft |
Source: Public Record Report a problem | ||
Public tax history
| Year | Property taxes | Tax assessment |
|---|---|---|
| 2025 | $4,864 +3.5% | $30,152 -2.4% |
| 2024 | $4,701 +15.8% | $30,881 |
| 2023 | $4,058 -1.7% | $30,881 +17.4% |
| 2022 | $4,129 -8.9% | $26,308 -14.5% |
| 2021 | $4,534 | $30,759 +11.8% |
| 2020 | $4,534 +3.8% | $27,511 |
| 2019 | $4,368 +30.6% | $27,511 +41.6% |
| 2018 | $3,345 | $19,430 |
| 2017 | $3,345 +1.2% | $19,430 +1.7% |
| 2016 | $3,306 +100% | $19,105 |
| 2015 | $1,653 -41% | $19,105 +21.6% |
| 2014 | $2,801 +989.7% | $15,714 |
| 2013 | $257 +6.5% | $15,714 +983.7% |
| 2012 | $241 | $1,450 |
Find assessor info on the county website
Neighborhood: 80127
Nearby homes
- $435,0002 bd2 ba1.2k sqft11932 W Long Cir UNIT 203, Littleton, CO 80127Sold

- $417,6002 bd2 ba1.3k sqft11932 W Long Cir UNIT 201, Littleton, CO 80127Off Market

- $415,1002 bd2 ba1.3k sqft11932 W Long Cir UNIT 103, Littleton, CO 80127Off Market
- $452,1002 bd2 ba1.3k sqft11932 W Long Cir UNIT 102, Littleton, CO 80127Off Market
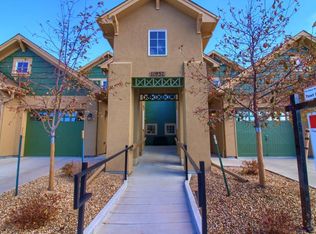
- $401,6002 bd2 ba1.2k sqft11932 W Long Cir UNIT 104, Littleton, CO 80127Off Market
- $405,0002 bd2 ba1.2k sqft11932 W Long Cir UNIT 204, Littleton, CO 80127Off Market
- $520,0002 bd2 ba1.2k sqft11932 W Long Cir UNIT 101, Littleton, CO 80127Sold
- $495,0002 bd2 ba1.2k sqft11932 W Long Cir UNIT 202, Littleton, CO 80127Sold
Nearby schools
GreatSchools rating
- 5/10Mount Carbon Elementary SchoolGrades: PK-5Distance: 0.6 mi
- 4/10Summit Ridge Middle SchoolGrades: 6-8Distance: 0.6 mi
- 7/10Dakota Ridge Senior High SchoolGrades: 9-12Distance: 1.1 mi
Schools provided by the listing agent
- Elementary: Mount Carbon
- Middle: Summit Ridge
- High: Dakota Ridge
- District: Jefferson County R-1
Source: REcolorado as distributed by MLS GRID. This data may not be complete. We recommend contacting the local school district to confirm school assignments for this home.
Get a cash offer in 3 minutes
Find out how much your home could sell for in as little as 3 minutes with a no-obligation cash offer.
Estimated market value
$485,900
Get a cash offer in 3 minutes
Find out how much your home could sell for in as little as 3 minutes with a no-obligation cash offer.
Estimated market value
$485,900
- Colorado
- Jefferson County
- Littleton
- 80127
- 11923 W Long Circle Unit 102
Nearby cities
Nearby neighborhoods
Nearby zip codes
Other Littleton Topics
