Very spacious 4 bedroom 3.5 bath home in a gated community. It has a family room, living room and formal dining room with a butler pantry. Features granite counter tops, kitchen island, 42 inch cabinets, walk in pantry, vaulted ceilings, double sinks in master with separate tub and shower, cabinets in laundry room and more! Backyard has covered patio and home has a 3 car tandem garage. Close to schools, shopping, parks, and highway access.
For sale
Price cut: $25.1K (8/24)
$599,900
11925 N 144TH Drive, Surprise, AZ 85379
4beds
4,242sqft
Single Family Residence
Built in 2004
9,416 Square Feet Lot
$-- Zestimate®
$141/sqft
$121/mo HOA
What's special
- 22 days
- 188
- 15
Zillow last checked:
Listing updated:
Listed by:
John Poyner 602-374-2302,
Phoenix Property Group,
Erika Cain 602-596-6363,
Phoenix Property Group
Source: ARMLS,MLS#: 7067526
Facts & features
Interior
Bedrooms & bathrooms
- Bedrooms: 4
- Bathrooms: 4
- Full bathrooms: 3
- 1/2 bathrooms: 1
Heating
- Natural Gas
Cooling
- Central Air, Ceiling Fan(s)
Appliances
- Included: Dishwasher, Disposal, Built-In Gas Oven
- Laundry: Inside
Features
- High Speed Internet, Double Vanity, Upstairs, Eat-in Kitchen, Breakfast Bar, 9+ Flat Ceilings, Central Vacuum, Vaulted Ceiling(s), Kitchen Island, Pantry, Full Bth Master Bdrm, Separate Shwr & Tub
- Flooring: Carpet, Vinyl, Tile
- Windows: Solar Screens, Double Pane Windows
- Has basement: No
- Has fireplace: No
Interior area
- Total structure area: 4,242
- Total interior livable area: 4,242 sqft
Property
Parking
- Total spaces: 3
- Parking features: Tandem Garage, Garage Door Opener
- Garage spaces: 3
Accessibility
- Accessibility features: Zero-Grade Entry
Features
- Stories: 2
- Patio & porch: Covered, Patio
- Spa features: None
- Fencing: Block
- Has view: Yes
- View description: Desert, Mountain(s)
Lot
- Size: 9,416 Square Feet
- Features: Sprinklers In Rear, Gravel/Stone Front, Grass Back
Details
- Parcel number: 50915630
Construction
Type & style
- Home type: SingleFamily
- Architectural style: Santa Barbara/Tuscan
- Property subtype: Single Family Residence
Materials
- Stucco, Wood Frame
- Roof: Tile
Condition
- Year built: 2004
Details
- Builder name: William Lyon
Utilities & green energy
- Sewer: Public Sewer
- Water: City Water
Community & HOA
Community
- Features: Gated, Near Bus Stop, Playground, Biking/Walking Path
- Subdivision: MOUNTAIN GATE PHASE 3 4
HOA
- Has HOA: Yes
- Services included: Maintenance Grounds, Street Maint
- HOA fee: $121 monthly
- HOA name: Copper Canyon
- HOA phone: 480-573-8999
Location
- Region: Morehead City
Financial & listing details
- Price per square foot: $141/sqft
- Tax assessed value: $488,500
- Annual tax amount: $2,887
- Date on market: 8/16/2026
- Cumulative days on market: 13 days
- Listing terms: Cash,Conventional,FHA,VA Loan
- Ownership: Fee Simple
Estimated market value
Not available
Estimated sales range
Not available
Not available
Price history
| Date | Event | Price |
|---|---|---|
| 8/24/2026 | Price change | $599,900-4%$141/sqft |
Source:  ARMLS #7067526 Report a problem ARMLS #7067526 Report a problem | ||
| 8/16/2026 | Listed for sale | $625,000+41706%$147/sqft |
Source: ARMLS #7067526 Report a problem | ||
| 8/2/2021 | Listing removed | -- |
Source: Zillow Rental Manager Report a problem | ||
| 7/28/2021 | Listed for rent | $2,800+75%$1/sqft |
Source: Zillow Rental Manager Report a problem | ||
| 6/16/2016 | Listing removed | $1,600+7% |
Source: PPG Property Management Report a problem | ||
| 9/21/2013 | Sold | $1,495-99.3% |
Source: ARMLS #4973023 Report a problem | ||
| 8/28/2013 | Listing removed | $1,495-3.2% |
Source: Phoenix Property Group Report a problem | ||
| 8/13/2013 | Price change | $1,545-3.1% |
Source: Phoenix Property Group Report a problem | ||
| 7/25/2013 | Listed for rent | $1,595 |
Source: Phoenix Property Group Report a problem | ||
| 7/31/2012 | Sold | $210,000-8.3%$50/sqft |
Source: ARMLS #4712726 Report a problem | ||
| 10/24/2010 | Listing removed | $229,000$54/sqft |
Source: Keller Williams Professional Partners #4446377 Report a problem | ||
| 8/24/2010 | Listed for sale | $229,000-47.8%$54/sqft |
Source: Keller Williams Professional Partners #4446377 Report a problem | ||
| 8/25/2005 | Sold | $438,430$103/sqft |
Source: Public Record Report a problem | ||
Public tax history
| Year | Property taxes | Tax assessment |
|---|---|---|
| 2025 | $2,828 +0.2% | $48,850 -7.6% |
| 2024 | $2,822 +1.3% | $52,870 +83.8% |
| 2023 | $2,784 -0.8% | $28,771 -15% |
| 2022 | $2,806 -2.5% | $33,830 +11.8% |
| 2021 | $2,879 +3.1% | $30,260 +3.1% |
| 2020 | $2,794 +1.9% | $29,350 +6.8% |
| 2019 | $2,742 | $27,480 +0% |
| 2018 | $2,742 +7.5% | $27,470 +7.8% |
| 2017 | $2,550 +13.4% | $25,480 +0.5% |
| 2016 | $2,248 | $25,360 +4.8% |
| 2015 | $2,248 | $24,200 +24.2% |
| 2014 | -- | $19,480 +15.5% |
| 2013 | -- | $16,860 |
| 2012 | -- | $16,860 -4.7% |
| 2011 | -- | $17,700 -12.4% |
| 2010 | -- | $20,210 -30.5% |
| 2009 | -- | $29,060 -22.1% |
| 2008 | -- | $37,300 +18% |
| 2007 | -- | $31,600 +690% |
| 2006 | -- | $4,000 +8.7% |
| 2005 | -- | $3,680 |
Find assessor info on the county website
Monthly payment
Est. payment
Payment breakdown
Explore the cost of this home by adjusting the details. Changes won't be saved.Climate risks
Neighborhood: 85379
Nearby schools
Schools provided by the listing agent
- Elementary: Rancho Gabriela
- Middle: Rancho Gabriela
- High: Shadow Ridge High School
- District: Dysart Unified District
Source: ARMLS. This data may not be complete. We recommend contacting the local school district to confirm school assignments for this home.

Similar homes
- $425,0004 bd3 ba2.2k sqft14559 W CORTEZ Street, Surprise, AZ 85379For Sale
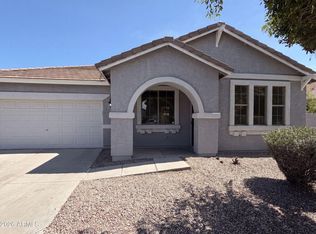 MLS ID #7059008, Tara Jones, Opendoor Brokerage, LLC. ARMLS
 - $574,5004 bd4 ba2.7k sqft18082 N 167TH Drive, Surprise, AZ 85374For Sale
 MLS ID #7071972, Gerardo Hernandez, West USA Realty. ARMLS
 - $525,0005 bd6 ba3.5k sqft13718 N 150TH Drive, Surprise, AZ 85379For Sale
 MLS ID #6990522, Christopher Sanchez, 101 Realty & Management LLC. ARMLS
 - $600,0005 bd3 ba2.8k sqft6024 N 133RD Drive, Litchfield Park, AZ 85340For Sale
 MLS ID #7070146, Andrew McCargar, Done Deal. ARMLS
