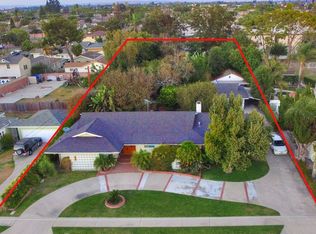
TWO SEPARATE HOUSES ON THIS PROPERTY. If you are looking for a property that has a lot of features and benefits, look no further. This property has two separate houses, the front house consists of 3 bedrooms, 1.75 baths, large open floor plan at Entry, Family Room/Living Room, Kitchen, and large Eating Area. Two of the three bedrooms are located in the front of the house, and primary bedroom is located in rear, giving added privacy. Also added features in the front house include 4 solar tubes for natural lighting, beamed ceiling, large office, solar panels, recessed lighting, central air, upgraded kitchen that opens to large formal dining area. Primary Bedroom in rear with its own bathroom with double sinks. Entry at Family room includes a fireplace with gas starter, and wood burning option. Back separate 2 bedroom, 1 bath house in rear has beamed cathedral ceilings. Large pool in gated area in rear of the property. Large back fenced concrete area behind rear house with wrought iron fencing. Oversized 2.5 car detached garage with laundry area and plenty of room for storage. Wrought iron sliding gate used as security between driveway and backyard. Open desert-style outside area between the two houses make it a great area for relaxing. Extra long driveway with room for RV parking. Newer roof and newer detached garage, approximately 11 years.
Pending
Listed by: EXCELLENCE RE REAL ESTATE • Chris Baumann • Contact: 562-244-3239
$1,225,000
11926 Rives Ave, Downey, CA 90242
5beds
2,759sqft
Single Family Residence
Built in 1954
0.26 Acres Lot
$1,258,400 Zestimate®
$444/sqft
$-- HOA
What's special
- 36 days
- 178
- 5
Zillow last checked:
Listing updated:
Listed by:
Chris Baumann DRE #01162985 562-244-3239,
EXCELLENCE RE REAL ESTATE
Source: CRMLS,MLS#: MB26191668 Originating MLS: California Regional MLS
Originating MLS: California Regional MLSFacts & features
Interior
Bedrooms & bathrooms
- Bedrooms: 5
- Bathrooms: 3
- Full bathrooms: 2
- 3/4 bathrooms: 1
- Main level bathrooms: 3
- Main level bedrooms: 5
Rooms
- Room types: Family Room, Kitchen, Living Room, Primary Bathroom, Primary Bedroom, Other, Workshop
Bathroom
- Features: Bathroom Exhaust Fan, Bathtub, Dual Sinks, Granite Counters, Quartz Counters, Separate Shower, Tub Shower
Kitchen
- Features: Granite Counters, Pots & Pan Drawers, Remodeled, Self-closing Cabinet Doors, Self-closing Drawers, Updated Kitchen, Utility Sink
Other
- Features: Walk-In Closet(s)
Heating
- Forced Air
Cooling
- Central Air, Attic Fan
Appliances
- Included: Built-In Range, Convection Oven, Double Oven, Dishwasher, Gas Cooktop, Disposal, Gas Range, Range Hood, Self Cleaning Oven, Tankless Water Heater, Water To Refrigerator, Water Heater
- Laundry: Electric Dryer Hookup, Gas Dryer Hookup, In Garage
Features
- Beamed Ceilings, Built-in Features, Block Walls, Ceiling Fan(s), Eat-in Kitchen, Granite Counters, Pantry, Quartz Counters, Recessed Lighting, See Remarks, Storage, Tile Counters, Walk-In Closet(s), Workshop
- Flooring: Carpet, Tile, Wood
- Doors: French Doors, Insulated Doors, Sliding Doors
- Windows: Double Pane Windows, Plantation Shutters
- Has fireplace: Yes
- Fireplace features: Gas, Gas Starter, Living Room
- Common walls with other units/homes: No Common Walls
Interior area
- Total interior livable area: 2,759 sqft
Property
Parking
- Total spaces: 2.5
- Parking features: Concrete, Door-Single, Driveway, Garage Faces Front, Garage, Garage Door Opener, Gated, On Site, Off Street, Oversized, RV Potential, RV Access/Parking, See Remarks
- Garage spaces: 2.5
Accessibility
- Accessibility features: None
Features
- Levels: One
- Stories: 1
- Entry location: Living Room
- Patio & porch: Concrete, Open, Patio, Stone
- Exterior features: Awning(s), Lighting, TV Antenna
- Has private pool: Yes
- Pool features: Fenced, In Ground, Private, See Remarks
- Spa features: None
- Fencing: Block,Excellent Condition,Good Condition,Wrought Iron
Lot
- Size: 0.26 Acres
- Features: Back Yard, Desert Back, Front Yard, Lawn, Rectangular Lot, Sprinklers Timer, Sprinkler System
Details
- Additional structures: Guest House Detached
- Parcel number: 6246002011
- Special conditions: Standard
- Other equipment: Satellite Dish
Construction
Type & style
- Home type: SingleFamily
- Property subtype: Single Family Residence
Materials
- Stucco, Copper Plumbing
- Roof: Composition
Condition
- New construction: No
- Year built: 1954
Utilities & green energy
- Electric: 220 Volts Other, 220 Volts in Kitchen, See Remarks
- Sewer: Public Sewer
- Water: Private
- Utilities for property: Cable Connected, Electricity Connected, Natural Gas Connected, Sewer Connected, Water Connected
Green energy
- Energy generation: Solar
Community & HOA
Community
- Features: Curbs, Sidewalks, Urban
- Security: Carbon Monoxide Detector(s), Smoke Detector(s)
Location
- Region: Downey
Financial & listing details
- Price per square foot: $444/sqft
- Tax assessed value: $826,669
- Date on market: 9/1/2026
- Cumulative days on market: 36 days
- Listing terms: Cash,Cash to New Loan,Conventional
- Road surface type: Paved
Estimated market value
$1,258,400
$1.20M - $1.32M
$4,719/mo
Price history
| Date | Event | Price |
|---|---|---|
| 9/3/2026 | Pending sale | $1,225,000$444/sqft |
Source:  CRMLS #MB26191668 Report a problem CRMLS #MB26191668 Report a problem | ||
| 9/1/2026 | Listed for sale | $1,225,000+212.5%$444/sqft |
Source: CRMLS #MB26191668 Report a problem | ||
| 12/6/2013 | Sold | $392,000$142/sqft |
Source: Public Record Report a problem | ||
Public tax history
| Year | Property taxes | Tax assessment |
|---|---|---|
| 2026 | -- | $826,669 +2% |
| 2025 | $10,504 +2.1% | $810,472 +2% |
| 2024 | $10,288 +3.5% | $794,582 +2% |
| 2023 | $9,942 +5.2% | $779,003 +2% |
| 2022 | $9,449 +2.4% | $763,730 +2% |
| 2021 | $9,231 +1.5% | $748,756 +1% |
| 2020 | $9,092 | $741,080 +2% |
| 2019 | $9,092 +4.6% | $726,550 +2% |
| 2018 | $8,696 | $712,305 +2% |
| 2017 | $8,696 +1.7% | $698,339 +47.8% |
| 2016 | $8,552 +45.4% | $472,554 +1.5% |
| 2015 | $5,881 +7.3% | $465,456 +2% |
| 2014 | $5,483 | $456,339 +77.5% |
| 2011 | -- | $257,108 +2.5% |
| 2008 | -- | $250,780 +2% |
| 2007 | -- | $245,864 +2% |
| 2006 | -- | $241,044 +4% |
| 2004 | -- | $231,687 +1.9% |
| 2003 | -- | $227,442 +2% |
| 2002 | -- | $222,983 +4% |
| 2000 | -- | $214,327 |
Find assessor info on the county website
Monthly payment
Est. payment
Payment breakdown
Explore the cost of this home by adjusting the details. Changes won't be saved.Climate risks
Neighborhood: 90242
Nearby schools
Schools provided by the listing agent
- Elementary: Old River
- Middle: West
- High: Warren
Source: CRMLS. This data may not be complete. We recommend contacting the local school district to confirm school assignments for this home.
Similar homes
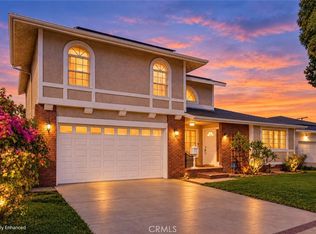
- $1,290,0005 bd3 ba3k sqft7933 Quill Dr, Downey, CA 90242For Sale
 MLS ID #CV26212075, Ruben Martinez, REDFIN CORPORATION. CRMLS
 - $1,300,0004 bd2 ba2.1k sqft12268 Samoline Ave, Downey, CA 90242For Sale
 MLS ID #RS26210160, Vincent Martinez, NTMR Holdings Inc.. CRMLS
 - $950,0004 bd2 ba1.6k sqft10428 Birchdale Ave, Downey, CA 90241For Sale
 MLS ID #DW26150373, John Botello, Keller Williams SELA. CRMLS
 - $1,160,0004 bd3 ba2.6k sqft10140 Harvest Ave, Santa Fe Springs, CA 90670For Sale
 MLS ID #MB26181719, JAMES ESCAMILLA, CENTURY 21 MASTERS. CRMLS
Local buyer's agents are ready to help
