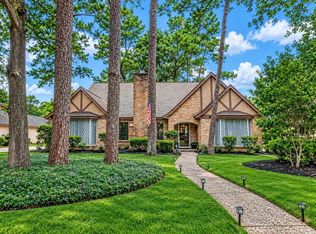
Spacious, inviting, and designed for comfortable living! This 4-bedroom, 2.5-bath, two-story brick home offers approximately 2,550 square feet with plenty of room for family, guests, entertaining, and everyday living. The main level features living space and a spacious kitchen with ample room for cooking, gathering, and entertaining. Layout offers flexibility for relaxing and hosting. Primary features a jacuzzi tub—the perfect place to unwind after a long day. Beds offer comfortable space for family, guests, a home office, or other needs. Backyard offers room for outdoor entertaining, family activities, pets, gardening, or creating your own backyard retreat. Upgrades include fiber internet, hardwood floors, extended covered patio, black stainless 5-burner range/oven & microwave, upgraded plumbing, 2022 roof, 2022 A/C coil, 2024 air blower, new garage door & opener, new carpet, laundry room folding table with shelving, and PEX central water distribution hub.
For sale
Price cut: $15.5K (11/2)
$324,450
11927 Golden Lodge Ln, Houston, TX 77066
4beds
2,550sqft
Single Family Residence
Built in 2008
5,540 Square Feet Lot
$318,200 Zestimate®
$127/sqft
$49/mo HOA
What's special
Extended covered patioHardwood floorsNew carpetDesigned for comfortable living
- 45 days
- 137
- 14
Zillow last checked:
Listing updated:
Listed by:
Roberto Villagomez TREC #0597052 281-236-5068,
RE/MAX Compass
Source: HAR,MLS#: 3045019
Facts & features
Interior
Bedrooms & bathrooms
- Bedrooms: 4
- Bathrooms: 3
- Full bathrooms: 2
- 1/2 bathrooms: 1
Primary bedroom
- Level: First
- Area: 208
- Dimensions: 16x13
Bedroom
- Level: Second
- Area: 132
- Dimensions: 12x11
Bedroom
- Level: Second
- Area: 143
- Dimensions: 13x11
Bedroom
- Level: Second
- Area: 192
- Dimensions: 12x16
Heating
- Electric
Cooling
- Electric
Appliances
- Included: Disposal, Microwave, Dishwasher
Features
- 3 Bedrooms Up, Primary Bed - 1st Floor
- Number of fireplaces: 1
Interior area
- Total structure area: 2,550
- Total interior livable area: 2,550 sqft
Property
Parking
- Total spaces: 2
- Parking features: Attached
- Attached garage spaces: 2
Features
- Stories: 2
Lot
- Size: 5,540 Square Feet
- Features: Subdivided, 0 Up To 1/4 Acre
Details
- Parcel number: 1285090030007
Construction
Type & style
- Home type: SingleFamily
- Architectural style: Traditional
- Property subtype: Single Family Residence
Materials
- Brick, Wood Siding
- Foundation: Slab
- Roof: Composition
Condition
- New construction: No
- Year built: 2008
Utilities & green energy
- Water: Water District
Community & HOA
Community
- Subdivision: Champions Xing Sec 03
HOA
- Has HOA: Yes
- HOA fee: $583 annually
Location
- Region: Houston
Financial & listing details
- Price per square foot: $127/sqft
- Tax assessed value: $315,158
- Annual tax amount: $8,733
- Date on market: 9/25/2026
- Listing terms: Cash,Conventional,FHA,VA Loan
- Road surface type: Concrete
Estimated market value
$318,200
$302,000 - $334,000
$2,185/mo
Price history
| Date | Event | Price |
|---|---|---|
| 11/2/2026 | Price change | $324,450-4.5%$127/sqft |
Source:  HAR #3045019 Report a problem | ||
| 10/13/2026 | Price change | $339,900-2.9%$133/sqft |
Source: HAR #3045019 Report a problem | ||
| 9/25/2026 | Listed for sale | $350,000+84.7%$137/sqft |
Source: HAR #3045019 Report a problem | ||
| 1/31/2016 | Listing removed | $189,500$74/sqft |
Source: Realty Associates #9159649 Report a problem | ||
| 12/20/2015 | Pending sale | $189,500$74/sqft |
Source: Realty Associates #9159649 Report a problem | ||
| 11/29/2015 | Price change | $189,500+0.8%$74/sqft |
Source: Realty Associates #9159649 Report a problem | ||
| 10/29/2015 | Pending sale | $187,999$74/sqft |
Source: Realty Associates #89670363 Report a problem | ||
| 9/7/2015 | Price change | $187,999-6%$74/sqft |
Source: Realty Associates #89670363 Report a problem | ||
| 7/20/2015 | Price change | $199,950-7.8%$78/sqft |
Source: Realty Associates #89670363 Report a problem | ||
| 7/3/2015 | Listed for sale | $216,750$85/sqft |
Source: Realty Associates #89670363 Report a problem | ||
Public tax history
| Year | Property taxes | Tax assessment |
|---|---|---|
| 2025 | $4,101 +2% | $315,158 +8.7% |
| 2024 | $4,020 +14% | $289,854 -8.8% |
| 2023 | $3,527 -15.2% | $317,806 +8.6% |
| 2022 | $4,157 | $292,632 +29.8% |
| 2021 | -- | $225,453 |
| 2020 | $4,301 +186.7% | $225,453 +10.2% |
| 2019 | $1,500 -75.2% | $204,618 +9.4% |
| 2018 | $6,061 | $187,000 |
| 2017 | $6,061 -9.9% | $187,000 -1.2% |
| 2016 | $6,725 +89.7% | $189,330 |
| 2015 | $3,544 | $189,330 +18.4% |
| 2014 | $3,544 | $159,921 +15.9% |
| 2013 | -- | $138,010 -11.6% |
| 2012 | -- | $156,108 |
| 2011 | -- | $156,108 |
| 2010 | -- | $156,108 +4.9% |
| 2009 | -- | $148,748 |
Find assessor info on the county website
Monthly payment
Est. payment
Payment breakdown
Explore the cost of this home by adjusting the details. Changes won't be saved.Climate risks
Neighborhood: 77066
Nearby schools
Schools provided by the listing agent
- Elementary: Klenk Elementary School
- Middle: Wunderlich Intermediate School
- High: Klein Forest High School
Source: HAR. This data may not be complete. We recommend contacting the local school district to confirm school assignments for this home.
- $277,5004 bd2 ba2.1k sqft11931 Golden Lodge Ln, Houston, TX 77066Off Market
- $225,0003 bd2 ba1.8k sqft11923 Golden Lodge Ln, Houston, TX 77066Off Market
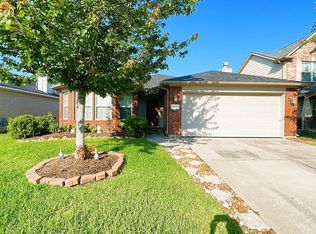
- $247,0004 bd2 ba1.8k sqft11919 Golden Lodge Ln, Houston, TX 77066Off Market
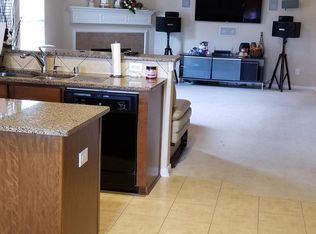
- $254,3003 bd2 ba1.8k sqft12003 Golden Lodge Ln, Houston, TX 77066Off Market
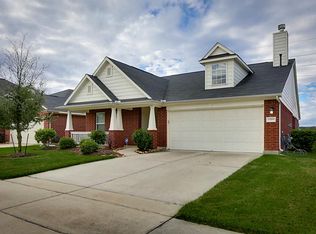
Similar homes
- $335,0004 bd3 ba2.4k sqft11907 Mopan Valley Ln, Houston, TX 77066For Sale
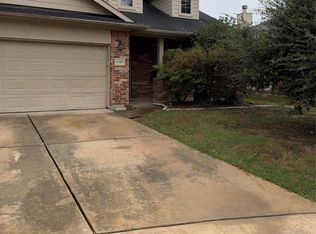 MLS ID #33389636, Ismail Patel, Fast Homes. HAR
- $--4 bd3 ba2.4k sqft6339 Stonewood Pointe Ln, Houston, TX 77066AuctionXome
- $329,0004 bd3 ba2.6k sqft12210 Rolbury Ln, Houston, TX 77066For Sale
 MLS ID #12529037, Faye Gee, Texas Legacy Properties. HAR
- $299,9004 bd3 ba2.7k sqft5202 Boyce Springs Dr, Houston, TX 77066For Sale
 MLS ID #71476971, Carla Pena, Fathom Realty. HAR
