?? Sand Lake + 3.8 Acres + Land Division Potential! ?????Escape the hustle and bustle in this warm, rustic 3-bedroom haven near Sand Lake! Perfect for nature lovers, hobbyists, or savvy investors. The Home & Property:Spacious Layout: 3 bedrooms with an open-concept living room, dining area, kitchen, and cozy den.Interior Charm: Exposed wood beam ceilings, wood walls, and a classic wood-burning stove. Outdoor Oasis: A massive, peaceful 3.8-acre wooded corner lot with a large relaxing deck. Storage: 2.5-car detached garage.Location: Walking distance to Sand Lake with easy access to the Pentecoste Rd public boat launch. Major High-Ticket Updates:New Roof on House & Skylight (2022)Leaf Guard Gutters with Lifetime Warranty on House & Garage (2022)New Garage Roof (2020) ?? Investor Alert: Features 447 feet of frontage on Groger/Sand Lake Hwy, offering potential division into 3 separate sellable lots!DM us or call today to schedule your private tour before it's gone!
For sale
Price cut: $5K (7/21)
$325,000
1193 Sand Lake Dr, Onsted, MI 49265
3beds
1,642sqft
:
Get pre-qualified$2,168/mo
Single Family Residence
Built in 1982
3.8 Acres Lot
$323,700 Zestimate®
$198/sqft
$-- HOA
What's special
Exposed wood beam ceilingsClassic wood-burning stoveWood wallsSpacious layoutLarge relaxing deck
- 137 days |
- 2,044 |
- 75 |
Zillow last checked:
Listing updated:
Listed by:
Susan Witt 734-260-5625,
Coldwell Banker Haynes R.E. in Monroe 734-242-8484
Source: MiRealSource,MLS#: 50201059 Originating MLS: Southeastern Border Association of REALTORS
Originating MLS: Southeastern Border Association of REALTORSFacts & features
Interior
Bedrooms & bathrooms
- Bedrooms: 3
- Bathrooms: 2
- Full bathrooms: 2
- Main level bathrooms: 1
Bedroom 1
- Features: Wood
- Level: Second
- Area: 288
- Dimensions: 24 x 12
Bedroom 2
- Features: Wood
- Level: Second
- Area: 162
- Dimensions: 18 x 9
Bedroom 3
- Features: Carpet
- Level: Lower
- Area: 120
- Dimensions: 10 x 12
Bathroom 1
- Features: Ceramic
- Level: Main
- Area: 91
- Dimensions: 13 x 7
Bathroom 2
- Features: Ceramic
- Level: Lower
- Area: 63
- Dimensions: 9 x 7
Kitchen
- Features: Wood
- Level: Main
- Area: 182
- Dimensions: 14 x 13
Living room
- Features: Wood
- Level: Main
- Area: 264
- Dimensions: 22 x 12
Heating
- Forced Air, Pellet Stove, Natural Gas, Wood
Appliances
- Laundry: In Basement
Features
- Flooring: Wood, Carpet, Concrete, Ceramic Tile
- Basement: Daylight,Partially Finished,Walk-Out Access
- Number of fireplaces: 2
- Fireplace features: Wood Burning
Interior area
- Total structure area: 2,115
- Total interior livable area: 1,642 sqft
- Finished area above ground: 1,410
- Finished area below ground: 232
Property
Parking
- Total spaces: 2
- Parking features: Detached
- Garage spaces: 2
Features
- Levels: Two
- Stories: 2
- Waterfront features: Lake/River Access, Interior Lake
- Frontage type: Road
- Frontage length: 447
Lot
- Size: 3.8 Acres
- Dimensions: 447 x 434 x 143 x 147 x 449
- Features: Deep Lot - 150+ Ft., Large Lot - 65+ Ft., Wooded, Corner Lot, Rural
Details
- Additional structures: Garage(s)
- Parcel number: CA0113265000
- Special conditions: Private
Construction
Type & style
- Home type: SingleFamily
- Architectural style: Conventional Frame
- Property subtype: Single Family Residence
Materials
- Cedar
- Foundation: Basement
Condition
- Year built: 1982
Utilities & green energy
- Sewer: Public Sanitary
- Water: Private Well
Community & HOA
Community
- Subdivision: Na
HOA
- Has HOA: No
Location
- Region: Onsted
Financial & listing details
- Price per square foot: $198/sqft
- Tax assessed value: $218,918
- Annual tax amount: $2,896
- Date on market: 3/9/2026
- Cumulative days on market: 121 days
- Listing agreement: Exclusive Right To Sell
- Listing terms: Cash,Conventional,FHA,VA Loan
Estimated market value
$323,700
$308,000 - $340,000
$2,019/mo
Price history
| Date | Event | Price |
|---|---|---|
| 7/21/2026 | Price change | $325,000-1.5%$198/sqft |
Source:  MiRealSource #50201059 Report a problem MiRealSource #50201059 Report a problem | ||
| 6/16/2026 | Listed for sale | $330,000$201/sqft |
Source: MiRealSource #50201059 Report a problem | ||
| 6/8/2026 | Pending sale | $330,000$201/sqft |
Source: MiRealSource #50201059 Report a problem | ||
| 6/1/2026 | Listed for sale | $330,000$201/sqft |
Source: MiRealSource #50201059 Report a problem | ||
| 5/26/2026 | Pending sale | $330,000$201/sqft |
Source: MiRealSource #50201059 Report a problem | ||
| 5/23/2026 | Price change | $330,000-1.5%$201/sqft |
Source: MiRealSource #50201059 Report a problem | ||
| 3/15/2026 | Listed for sale | $335,000-4.3%$204/sqft |
Source: MiRealSource #50201059 Report a problem | ||
| 11/20/2025 | Listing removed | $350,000$213/sqft |
Source:  Realcomp II #57050184906 Report a problem Realcomp II #57050184906 Report a problem | ||
| 11/8/2025 | Price change | $350,000-2.5%$213/sqft |
Source: MiRealSource #50184906 Report a problem | ||
| 10/19/2025 | Price change | $359,000-1.9%$219/sqft |
Source: MiRealSource #50184906 Report a problem | ||
| 10/1/2025 | Price change | $366,000-1.9%$223/sqft |
Source: MiRealSource #50184906 Report a problem | ||
| 9/23/2025 | Price change | $373,000-1.8%$227/sqft |
Source: MiRealSource #50184906 Report a problem | ||
| 9/15/2025 | Price change | $380,000-0.8%$231/sqft |
Source: MiRealSource #50184906 Report a problem | ||
| 9/9/2025 | Price change | $383,000-1.5%$233/sqft |
Source: MiRealSource #50184906 Report a problem | ||
| 8/28/2025 | Price change | $389,000-2%$237/sqft |
Source: MiRealSource #50184906 Report a problem | ||
| 8/18/2025 | Listed for sale | $397,000+18.5%$242/sqft |
Source: MiRealSource #50184906 Report a problem | ||
| 10/19/2024 | Listing removed | $335,000$204/sqft |
Source:  MichRIC #24053329 Report a problem MichRIC #24053329 Report a problem | ||
| 10/10/2024 | Listed for sale | $335,000+124.8%$204/sqft |
Source: MichRIC #24053329 Report a problem | ||
| 4/23/2015 | Sold | $149,000-6.8%$91/sqft |
Source: MiRealSource #20403209 Report a problem | ||
| 1/5/2015 | Listed for sale | $159,900$97/sqft |
Source: Linda Rudd & Associates, Inc #20403209 Report a problem | ||
| 12/1/2014 | Listing removed | $159,900$97/sqft |
Source: Linda Rudd & Associates, Inc #20403209 Report a problem | ||
| 6/6/2014 | Listed for sale | $159,900-9.7%$97/sqft |
Source: Linda Rudd & Associates, Inc #20010367 Report a problem | ||
| 3/15/2002 | Sold | $177,000+9.3%$108/sqft |
Source: Agent Provided Report a problem | ||
| 9/27/1999 | Sold | $162,000$99/sqft |
Source: Agent Provided Report a problem | ||
Public tax history
| Year | Property taxes | Tax assessment |
|---|---|---|
| 2025 | $2,859 +4.7% | -- |
| 2024 | $2,730 +6.1% | -- |
| 2023 | $2,574 | -- |
| 2022 | -- | $109,459 +8.8% |
| 2021 | $2,385 | $100,561 +2.7% |
| 2020 | $2,385 +3.6% | $97,942 +10.8% |
| 2019 | $2,302 | $88,400 0% |
| 2018 | -- | $88,424 +3.9% |
| 2017 | $2,673 | $85,128 -7.1% |
| 2016 | -- | $91,598 -0.1% |
| 2014 | -- | $91,665 +6.8% |
| 2013 | -- | $85,799 +1.8% |
| 2012 | -- | $84,300 -3.2% |
| 2011 | -- | $87,100 |
| 2010 | -- | $87,100 -5% |
| 2009 | -- | $91,700 -1% |
| 2008 | -- | $92,600 +1.1% |
| 2006 | $861 -68.7% | $91,600 +0.9% |
| 2005 | $2,750 +404% | $90,800 |
| 2004 | $546 | $90,800 +3.2% |
| 2002 | -- | $88,000 +11.7% |
| 2000 | $2,654 | $78,800 |
Find assessor info on the county website
Monthly payment
Est. payment
Payment breakdown
Explore the cost of this home by adjusting the details. Changes won't be saved.Climate risks
Neighborhood: 49265
Nearby schools
GreatSchools rating
- 6/10Onsted ElementaryGrades: PK-5Distance: 3.9 mi
- 7/10Onsted Middle SchoolGrades: 6-8Distance: 3.9 mi
- 8/10Onsted Community High SchoolGrades: 9-12Distance: 3.9 mi
Schools provided by the listing agent
- District: Onsted Community Schools
Source: MiRealSource. This data may not be complete. We recommend contacting the local school district to confirm school assignments for this home.
- $383,8003 bd1 ba1.1k sqft1194 Lyster Dr, Onsted, MI 49265Off Market
- $404,9004 bd1 ba1.2k sqft1190 Lyster Dr, Onsted, MI 49265Off Market
- $400,3004 bd1 ba1.7k sqft1170 Lyster Dr, Onsted, MI 49265Off Market
- $551,8004 bd2 ba2.9k sqft1224 Lyster Dr, Onsted, MI 49265Off Market
- $388,7003 bd3 ba2.3k sqft1230 Lyster Dr, Onsted, MI 49265Off Market
- $310,7005 bd1 ba1.5k sqft1150 Sand Lake Dr, Onsted, MI 49265Off Market
- $188,500-- bd-- ba-- sqft1150 Sand Lake Dr, Onsted, MI 49265Off Market
- $566,2004 bd3 ba1.8k sqft1232 Lyster Dr, Onsted, MI 49265Off Market
A local agent can set up tours, give advice and negotiate with sellers.
Similar homes
- $325,0003 bd2 ba1.4k sqft18100 English Rd, Manchester, MI 48158For Sale
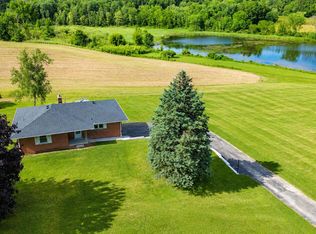
 MLS ID #26032398, Jason Aldrich, ERA Reardon - Brooklyn. MichRIC
 - $450,0003 bd2 ba1.4k sqft5884 Rays Dr, Onsted, MI 49265For Sale
 MLS ID #26012510, Beau La Fleur, @properties Christie's Int'lAA. MichRIC
 - $349,9002 bd2 ba1.5k sqft2041 Lakeview Dr, Brooklyn, MI 49230For Sale
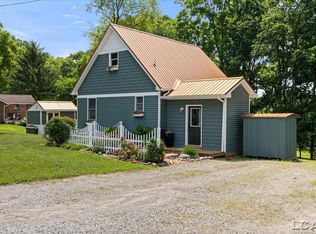
 MLS ID #50214284, Lesley Dempsey, Howard Hanna Real Estate Services-Adrian. MiRealSource
 - $325,0003 bd1 ba1.6k sqft283 S East Ave, Napoleon, MI 49261For Sale
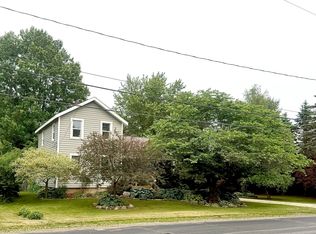 MLS ID #26028163, Heather Gamet, Century 21 Affiliated - Jackson. MichRIC
 - $300,0003 bd2 ba2.4k sqft7625 W Us Highway 223, Adrian, MI 49221For SaleMLS ID #50214463, Sarah Ford, Foundation Realty, LLC. MiRealSource
- $324,9002 bd2 ba1.8k sqft1908 E Us Highway 12, Clinton, MI 49236For SaleMLS ID #50207032, Jeryl Vallie-Cepida, Foundation Realty, LLC - Manitou Beach. MiRealSource
- $425,9004 bd2 ba1.8k sqft5966 Springville Hwy, Onsted, MI 49265For SaleMLS ID #50209928, Katelyn Jasso, The Berger Group. MiRealSource
- $324,9004 bd3 ba1.6k sqft4802 Forrister Rd, Adrian, MI 49221For SaleMLS ID #26035399, Jeffrey Rising, Cornerstone Real Estate. MichRIC
- $339,9003 bd1 ba1.6k sqft1260 N Posey Lake Hwy, Hudson, MI 49247For SaleMLS ID #26029475, Vicki Gerig, Gerig Realty. MichRIC
- $340,0003 bd2 ba1.5k sqft2745 E Carleton Rd, Adrian, MI 49221For SaleMLS ID #50213804, Kasey White, Foundation Realty, LLC. MiRealSource
- $324,8002 bd1 ba1.6k sqft2601 Sharon Hollow Rd Parcel A, Grass Lake, MI 49240For SaleMLS ID #50204161, Joe Lauff, Real Estate One Chesterfield. MiRealSource
- $342,9003 bd2 ba1.5k sqft595 Rolling Meadows Dr, Hudson, MI 49247For SaleMLS ID #26025536, Jaime Gerig Poling, Gerig Realty. MichRIC
- $360,0004 bd3 ba2.4k sqft1817 S Walmont Rd, Jackson, MI 49203For SaleMLS ID #26037607, Kylie E Rinna, Howard Hanna Real Estate Services. MichRIC
- $299,0003 bd3 ba2.3k sqft520 W Main St, Manchester, MI 48158For SaleMLS ID #26035463, Jason Aldrich, ERA Reardon - Brooklyn. MichRIC
- $325,0003 bd1 ba1.2k sqft16683 Winters Rd, Grass Lake, MI 49240For SaleMLS ID #26025397, Thomas Racine, Century 21 Affiliated. MichRIC
- $450,0004 bd2 ba2.2k sqft315 S Washington St, Manchester, MI 48158For SaleMLS ID #26037610, Melissa LaDuke, The Charles Reinhart Company. MichRIC
- $340,0004 bd2 ba2.3k sqft165 East Ave, Grass Lake, MI 49240For SaleMLS ID #26023171, Andrea Pallister, The Charles Reinhart Company. MichRIC
- $375,0004 bd3 ba2k sqft18073 Sharon Valley Rd, Manchester, MI 48158For Sale
 MLS ID #20261040363, Jeanne L Mullins, RE/MAX Moves. Realcomp II
 - $359,9994 bd2 ba2.2k sqft5900 Springbrook Rd, Horton, MI 49246For SaleMLS ID #26031098, Noelle A Pelton, Epique Realty. MichRIC
- $365,0002 bd2 ba1.4k sqft7655 Riverside Rd, Brooklyn, MI 49230For SaleMLS ID #26027287, Melissa Weaver, Your Premiere Properties LLC. MichRIC
