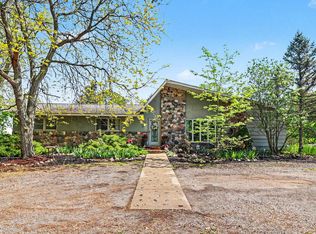
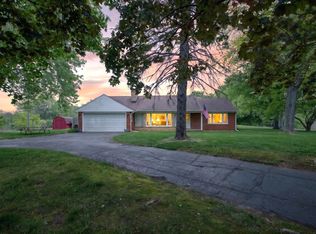
The property includes a 5.60 acre homesite featuring a well-maintained farmhouse with key updates already completed, making it comfortable for immediate living while leaving room to personalize. The homesite provides open space, usability, and convenient access, ideal for everyday living. Also available in separate listing, the sale of an adjacent separate 17-acre parcel—offering excellent potential for recreation, investment, or future development. This parcel provides a unique opportunity to build a more secluded residence set deeper into the property, create a private retreat, or hold/sell the land independently for added value. Whether you’re looking for a homestead with room to grow, a recreational escape with hunting and trail potential, or a long-term investment with multiple options, this property delivers versatility that is hard to find in today’s market. Property Highlights: • House set up on the hill • Amazing views - sunrises and sunsets • Key home updates already completed for peace of mind
For sale
$324,800
2601 Sharon Hollow Rd Parcel A, Grass Lake, MI 49240
2beds
1,600sqft
Single Family Residence
Built in 1900
5.6 Acres Lot
$272,000 Zestimate®
$203/sqft
$-- HOA
What's special
Well-maintained farmhouseOpen space
- 85 days |
- 853 |
- 44 |
Zillow last checked:
Listing updated:
Listed by:
Joe Lauff,
Real Estate One Chesterfield 586-598-1400
Source: MiRealSource,MLS#: 50204161 Originating MLS: MiRealSource
Originating MLS: MiRealSourceLoading...
Facts & features
Interior
Bedrooms & bathrooms
- Bedrooms: 2
- Bathrooms: 1
- Full bathrooms: 1
Rooms
- Room types: Bedroom, Laundry, Master Bedroom, Living Room, Loft, Bathroom
Primary bedroom
- Level: First
Bedroom 1
- Features: Carpet
- Level: Second
- Area: 405
- Dimensions: 15 x 27
Bedroom 2
- Features: Carpet
- Level: First
- Area: 500
- Dimensions: 25 x 20
Bathroom 1
- Features: Laminate
- Level: First
- Area: 72
- Dimensions: 8 x 9
Kitchen
- Features: Laminate
- Level: First
- Area: 288
- Dimensions: 16 x 18
Living room
- Features: Carpet
- Level: First
- Area: 208
- Dimensions: 16 x 13
Heating
- Forced Air, Oil
Cooling
- Ceiling Fan(s)
Appliances
- Included: Range/Oven, Electric Water Heater
- Laundry: First Floor Laundry
Features
- Eat-in Kitchen
- Flooring: Carpet, Laminate
- Basement: Concrete
- Has fireplace: No
Interior area
- Total structure area: 2,127
- Total interior livable area: 1,600 sqft
- Finished area above ground: 1,600
- Finished area below ground: 0
Property
Parking
- Total spaces: 3
- Parking features: 3 or More Spaces, Garage, Detached, Electric in Garage, Garage Door Opener
- Garage spaces: 2.5
Features
- Levels: Multi/Split,One and One Half
- Stories: 1.5
- Frontage type: Road
- Frontage length: 200
Lot
- Size: 5.6 Acres
- Dimensions: 200 x 1217
- Features: Rural, Rolling/Hilly, Wooded
Details
- Additional structures: Pole Barn
- Parcel number: O1509300016
- Zoning description: Residential
- Special conditions: Private
Construction
Type & style
- Home type: SingleFamily
- Property subtype: Single Family Residence
Materials
- Vinyl Siding
- Foundation: Basement, Concrete Perimeter
Condition
- Year built: 1900
Utilities & green energy
- Sewer: Septic Tank
- Water: Private Well
Community & HOA
Community
- Subdivision: N/A
HOA
- Has HOA: No
Location
- Region: Grass Lake
Financial & listing details
- Price per square foot: $203/sqft
- Annual tax amount: $3,177
- Date on market: 4/13/2026
- Cumulative days on market: 86 days
- Listing agreement: Exclusive Right To Sell
- Listing terms: Cash,Conventional
- Road surface type: Gravel
Estimated market value
$272,000
$220,000 - $324,000
$1,772/mo
Price history
| Date | Event | Price |
|---|---|---|
| 4/13/2026 | Listed for sale | $324,800$203/sqft |
Source:  MiRealSource #50204161 Report a problem MiRealSource #50204161 Report a problem | ||
Public tax history
Tax history is unavailable.
Monthly payment
Est. payment$--/mo
Payment breakdown
Explore the cost of this home by adjusting the details. Changes won't be saved.All calculations are estimates and provided by Zillow, Inc. for informational purposes only. Actual amounts may vary.
HOA fees may include property taxes on listings classified as Co-Ops. Contact the listing agent and/or owner for fee details.
Mortgage interest rates are dependent on a number of factors, including credit score, down payment, and repayment length. Interest rate data provided by Zillow Group Marketplace, Inc. as of 1/1/1970 from various mortgage lenders with which we have lead or other similar arrangements; the Estimated Payment is an average of those rates.
See how much you could borrow to make a competitive offer.
Climate risks
Neighborhood: 49240
Nearby schools
GreatSchools rating
- NALuther C. Klager Elementary SchoolGrades: PK-2Distance: 5.7 mi
- 7/10Manchester High SchoolGrades: 7-12Distance: 5.5 mi
- 7/10Riverside Intermediate SchoolGrades: 3-6Distance: 5.9 mi
Schools provided by the listing agent
- District: Manchester Community Schools
Source: MiRealSource. This data may not be complete. We recommend contacting the local school district to confirm school assignments for this home.

A local agent can set up tours, give advice and negotiate with sellers.
A local lender can help you make sure your offer is ready when you are.





- Michigan
- Washtenaw County
- Manchester
- 49240
- 2601 Sharon Hollow Rd Parcel A
Nearby cities
Nearby zip codes
Other Manchester Topics
