Welcome home to this sweet and inviting ranch-style house, perfectly positioned in one of Ann Arbor's most desirable areas. This 3bed, 1bath home offers the ideal balance of comfort, convenience, and charm, making it a dream opportunity for first-time buyers. Wood floors that run throughout, newer roof and windows, ensuring peace of mind for years to come. The partially finished basement adds valuable bonus space--complete with an egress window, it's ready for you to customize as a home office, gym, or entertainment area. Outside, you'll love the large yard, and the impressive 2-stall garage for all your storage and project needs. Truly unbeatable location; you are within walking distance to Lakewood School and just a quick stroll to the natural beauty of Dolph Park. Whether you're commuting or heading out for the day, you have effortless access to local highways, shopping, downtown Ann Arbor, and major hospitals. Home Energy Score of 4. Download report at stream.a2gov.org.
Active contingent
$355,000
284 Highlake Ave, Ann Arbor, MI 48103
3beds
1,032sqft
:
Get pre-qualified$2,767/mo
Single Family Residence
Built in 1956
0.28 Acres Lot
$357,100 Zestimate®
$344/sqft
$-- HOA
What's special
Large yardNewer roof
- 23 days |
- 861 |
- 36 |
Zillow last checked:
Listing updated:
Listed by:
Marla Heatley 734-216-3228,
Cornerstone Real Estate 734-316-5886
Source: MichRIC,MLS#: 26034239
Facts & features
Interior
Bedrooms & bathrooms
- Bedrooms: 3
- Bathrooms: 1
- Full bathrooms: 1
- Main level bedrooms: 3
Primary bedroom
- Level: Main
Bedroom 2
- Level: Main
Bedroom 3
- Level: Main
Kitchen
- Level: Main
Laundry
- Level: Lower
Living room
- Level: Main
Recreation
- Description: Space
Heating
- Forced Air
Cooling
- Central Air
Appliances
- Included: Dishwasher, Disposal, Dryer, Microwave, Oven, Range, Refrigerator, Washer
- Laundry: In Basement
Features
- Ceiling Fan(s), Eat-in Kitchen
- Flooring: Ceramic Tile, Laminate, Tile, Wood
- Windows: Replacement, Window Treatments
- Basement: Full,Slab
- Has fireplace: No
Interior area
- Total structure area: 912
- Total interior livable area: 1,032 sqft
- Finished area below ground: 120
Property
Parking
- Total spaces: 2
- Parking features: Garage Faces Front, Garage Door Opener, Detached
- Garage spaces: 2
Features
- Stories: 1
Lot
- Size: 0.28 Acres
- Dimensions: 75 x 165
- Features: Sidewalk
Details
- Parcel number: 090825107004
- Zoning description: R1C
Construction
Type & style
- Home type: SingleFamily
- Architectural style: Ranch
- Property subtype: Single Family Residence
Materials
- Aluminum Siding
- Roof: Asphalt,Shingle
Condition
- New construction: No
- Year built: 1956
Utilities & green energy
- Sewer: Public Sewer, Storm Sewer
- Water: Public
- Utilities for property: Natural Gas Connected, Cable Connected
Community & HOA
Community
- Subdivision: Lakewood
Location
- Region: Ann Arbor
Financial & listing details
- Price per square foot: $344/sqft
- Tax assessed value: $147,204
- Annual tax amount: $7,624
- Date on market: 7/7/2026
- Listing terms: Cash,Conventional
Estimated market value
$357,100
$339,000 - $375,000
$3,116/mo
Price history
| Date | Event | Price |
|---|---|---|
| 7/21/2026 | Contingent | $355,000$344/sqft |
Source:  MichRIC #26034239 Report a problem MichRIC #26034239 Report a problem | ||
| 7/7/2026 | Listed for sale | $355,000+46.1%$344/sqft |
Source: MichRIC #26034239 Report a problem | ||
| 4/13/2020 | Sold | $243,000-1.8%$235/sqft |
Source: MichRIC #23102522 Report a problem | ||
| 3/14/2020 | Pending sale | $247,500$240/sqft |
Source: Reinhart Realtors #3270221 Report a problem | ||
| 2/27/2020 | Price change | $247,500-2.9%$240/sqft |
Source: Reinhart Realtors #3270221 Report a problem | ||
| 1/28/2020 | Price change | $255,000-3.8%$247/sqft |
Source: Reinhart Realtors #3270221 Report a problem | ||
| 12/10/2019 | Listed for sale | $265,000$257/sqft |
Source: Reinhart Realtors #3270221 Report a problem | ||
Public tax history
| Year | Property taxes | Tax assessment |
|---|---|---|
| 2025 | $7,447 | $147,100 +1.2% |
| 2024 | -- | $145,400 +6.5% |
| 2023 | -- | $136,500 +8.2% |
| 2022 | -- | $126,100 +2.4% |
| 2021 | -- | $123,100 +2.8% |
| 2020 | $4,045 | $119,800 +11.1% |
| 2019 | -- | $107,800 +3.6% |
| 2018 | -- | $104,100 +4.5% |
| 2017 | $3,562 | $99,600 +34.9% |
| 2016 | $3,562 +5% | $73,828 +0.3% |
| 2015 | $3,392 | $73,608 +3.2% |
| 2014 | $3,392 | $71,309 |
| 2013 | $3,392 | $71,309 +2.4% |
| 2012 | -- | $69,638 +2.7% |
| 2011 | -- | $67,808 +1.7% |
| 2010 | -- | $66,675 -0.3% |
| 2009 | -- | $66,876 +4.4% |
| 2008 | -- | $64,058 +2.3% |
| 2007 | -- | $62,618 -30.8% |
| 2005 | -- | $90,500 +10.1% |
| 2004 | -- | $82,200 +2.4% |
| 2003 | -- | $80,300 +20.8% |
| 2002 | $2,496 +41.8% | $66,500 +4.6% |
| 2001 | $1,760 +1% | $63,600 +9.8% |
| 2000 | $1,742 | $57,900 +15.6% |
| 1999 | -- | $50,100 |
Find assessor info on the county website
Monthly payment
Est. payment
Payment breakdown
Explore the cost of this home by adjusting the details. Changes won't be saved.Climate risks
Neighborhood: Lakewood
Nearby schools
GreatSchools rating
- 8/10Lakewood Elementary SchoolGrades: K-5Distance: 0.2 mi
- 9/10Forsythe Middle SchoolGrades: 6-8Distance: 1.6 mi
- 10/10Skyline High SchoolGrades: 9-12Distance: 1.8 mi
Schools provided by the listing agent
- Elementary: Lakewood Elementary School
- Middle: Forsythe Middle School
- High: Skyline High School
Source: MichRIC. This data may not be complete. We recommend contacting the local school district to confirm school assignments for this home.
- $467,5004 bd2 ba1.5k sqft2922 Sunnywood Dr, Ann Arbor, MI 48103Off Market
- $359,6003 bd1 ba1k sqft278 Highlake Ave, Ann Arbor, MI 48103Off Market
- $366,5002 bd1 ba1.5k sqft2934 Sunnywood Dr, Ann Arbor, MI 48103Off Market
- $454,8003 bd2 ba1.2k sqft287 Highlake Ave, Ann Arbor, MI 48103Off Market
- $344,5003 bd1 ba1k sqft293 Highlake Ave, Ann Arbor, MI 48103Off Market
- $382,7003 bd1 ba960 sqft281 Highlake Ave, Ann Arbor, MI 48103Off Market
- $567,0003 bd2 ba2.1k sqft272 Highlake Ave, Ann Arbor, MI 48103Off Market
- $307,3003 bd1 ba962 sqft291 Mason Ave, Ann Arbor, MI 48103Off Market
A local agent can set up tours, give advice and negotiate with sellers.
Similar homes
- $358,5003 bd2 ba1.2k sqft2126 Winewood Ave, Ann Arbor, MI 48103For Sale
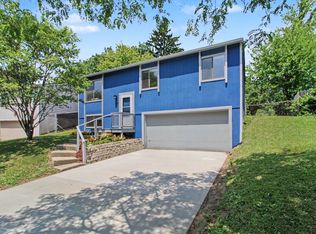
 MLS ID #26038045, Tracey Roy, The Charles Reinhart Company. MichRIC
 - $360,0003 bd1 ba925 sqft1036 N Maple Rd, Ann Arbor, MI 48103For Sale
 MLS ID #26038012, David McNamara, Foxway Realty LLC. MichRIC
 - $359,9003 bd2 ba988 sqft3122 Rosedale St, Ann Arbor, MI 48108For Sale
 MLS ID #26024708, Martina Bricio, Epique Realty. MichRIC
 - $430,0003 bd1 ba930 sqft1181 Kay Pkwy, Ann Arbor, MI 48103For Sale
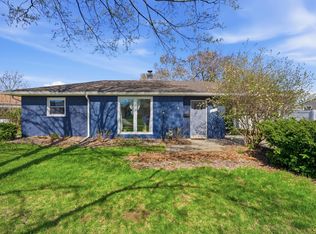 BHHS broker feed
 - $449,0003 bd2 ba1.3k sqft2195 Steeplechase Dr, Ann Arbor, MI 48103For SaleMLS ID #26024886, Greg Uihlein, Howard Hanna Real Estate. MichRIC
- $525,0003 bd2 ba1.3k sqft1001 Arborview Blvd, Ann Arbor, MI 48103For SaleMLS ID #26037146, Martin Bouma, Keller Williams Ann Arbor Mrkt. MichRIC
- $465,0002 bd2 ba1.3k sqft1732 Jackson Ave, Ann Arbor, MI 48103For SaleMLS ID #26034163, Darlene McLane Dresch, Keller Williams Ann Arbor Mrkt. MichRIC
- $439,9002 bd1 ba1.1k sqft315 Doty Ave, Ann Arbor, MI 48103For Sale
 MLS ID #20261037688, Marygrace Liparoto, RE/MAX Home Sale Services. Realcomp II
 - $495,0003 bd3 ba1k sqft220 S 7th St, Ann Arbor, MI 48103For SaleMLS ID #26032854, David Malcolm, The Charles Reinhart Company. MichRIC
- $518,0003 bd2 ba1.3k sqft215 Buena Vista Ave, Ann Arbor, MI 48103For SaleMLS ID #26035153, Carmen Knick, The Charles Reinhart Company. MichRIC
- $329,0003 bd2 ba1.4k sqft1390 Patricia Ave, Ann Arbor, MI 48103For SaleMLS ID #20261044560, Lindsey Sundin, Vie Real Estate. Realcomp II
- $465,0002 bd1 ba1.1k sqft1211 Birk Ave, Ann Arbor, MI 48103For SaleMLS ID #26033896, Martin Bouma, Keller Williams Ann Arbor Mrkt. MichRIC
- $380,0004 bd2 ba1.4k sqft2472 Hawks Rd, Ann Arbor, MI 48108For SaleMLS ID #26038007, Aleksandr Milshteyn, Real Estate One Inc. MichRIC
- $299,0003 bd1 ba864 sqft3593 Oakwood St, Ann Arbor, MI 48104For SaleMLS ID #26034710, Jonathon Keller, J Keller Properties, LLC. MichRIC
- $337,5002 bd3 ba1.4k sqft228 W Oakbrook Dr, Ann Arbor, MI 48103For SaleMLS ID #26037724, Kathleen O'Connor, Trillium Real Estate. MichRIC
- $215,0002 bd2 ba1.1k sqft1225 S Maple Rd APT 307, Ann Arbor, MI 48103For SaleMLS ID #26037281, Tayla Scott, The Charles Reinhart Company. MichRIC
- $229,8002 bd2 ba1.1k sqft2104 Pauline Blvd APT 205, Ann Arbor, MI 48103For SaleMLS ID #26037458, David Mueller, Real Broker LLC Ann Arbor. MichRIC
- $330,0003 bd2 ba988 sqft622 Rosemont Ave, Saline, MI 48176For SaleMLS ID #26034007, Kevin Daum, Keller Williams Ann Arbor Mrkt. MichRIC
- $469,0002 bd1 ba936 sqft210 W Kingsley St, Ann Arbor, MI 48103For SaleMLS ID #26028796, Kevin Daum, Keller Williams Ann Arbor Mrkt. MichRIC
- $425,0003 bd2 ba1.5k sqft3621 Eli Rd, Ann Arbor, MI 48104For SaleMLS ID #26022008, Matthew McKernan, The Charles Reinhart Company. MichRIC
