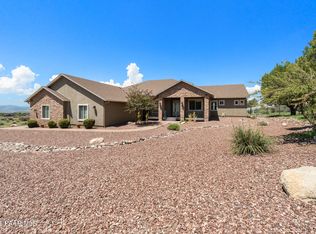
Experience country living at its finest in this stunning new all-electric home situated on 2 acres of horse property and bordering state land. Offering 4 bedrooms, 3.5 bathrooms, and a thoughtfully designed split floor plan, this home combines luxury, functionality, and room to grow. The open-concept great room and kitchen feature soaring 12-foot ceilings and a striking floor-to-ceiling stone wood-burning fireplace, creating an inviting space for entertaining and everyday living. The remainder of the home boasts 10-foot ceilings, enhancing the spacious feel throughout. The gourmet kitchen is equipped with Frigidaire stainless-steel appliances, a 36-inch cooktop with an under-cabinet hood, quartz countertops, a large center island, and a hidden walk-in pantry. Wood-plank tile flooring extends throughout the main living areas, while the bedrooms offer comfortable carpeting and ceiling fans. The private primary suite features direct patio access, a luxurious freestanding soaking tub, a walk-in shower, dual vanities, and ample space to relax. A guest bedroom includes its own en-suite bathroom, while the remaining bedrooms share a full bath. Additional highlights include a large laundry room with a sink, abundant cabinetry, and generous storage. The oversized 3-car garage includes one 39-foot-deep bay and a convenient bonus half bath. Outdoor amenities are equally impressive, featuring a 50-amp RV hookup with dump station and hose bib, a 200-amp service ready for future buildings, and post-and-rail fencing along the rear property line with a gate providing direct access to state land. The private well produces 6+ gallons per minute. This exceptional property offers the perfect blend of modern comfort, rural freedom, and endless possibilities.
Pending
$994,500
11933 N Hickory Dr, Prescott Valley, AZ 86315
4beds
2,762sqft
:
Get pre-qualified$5,881/mo
Single Family Residence
Built in 2026
2 Acres Lot
$991,100 Zestimate®
$360/sqft
$24/mo HOA
What's special
Large center islandHidden walk-in pantryLuxurious freestanding soaking tubBordering state landQuartz countertopsWalk-in showerGourmet kitchen
- 62 days |
- 192 |
- 1 |
Zillow last checked:
Listing updated:
Listed by:
Debra Renee Cozens 928-713-8474,
Clark Realty Homes and Land
Source: PAAR as distributed by MLS GRID,MLS#: 1082709
Facts & features
Interior
Bedrooms & bathrooms
- Bedrooms: 4
- Bathrooms: 4
- Full bathrooms: 2
- 3/4 bathrooms: 1
- 1/2 bathrooms: 1
Heating
- Electric
Cooling
- Ceiling Fan(s), Central Air
Appliances
- Included: Built-In Electric Oven, Cooktop, Dishwasher, Disposal, Electric Cooktop, Microwave, See Remarks
- Laundry: Wash/Dry Connection
Features
- Ceiling Fan(s), Liv/Din Combo, Live on One Level, Master Downstairs, High Ceilings, Walk-In Closet(s)
- Flooring: Carpet, Tile
- Windows: Solar Screens, Double Pane Windows, Screens, Vinyl Windows
- Basement: Slab
- Has fireplace: Yes
- Fireplace features: Wood Burning
Interior area
- Total structure area: 2,762
- Total interior livable area: 2,762 sqft
Property
Parking
- Total spaces: 3
- Parking features: Garage Door Opener, Driveway Concrete, Driveway Gravel
- Attached garage spaces: 3
- Has uncovered spaces: Yes
Features
- Patio & porch: Covered
- Exterior features: Level Entry
- Fencing: Partial
- Has view: Yes
- View description: Glassford Hill, Mingus Mountain, Mountain(s)
Lot
- Size: 2 Acres
- Topography: Borders State/BLM,Cul-De-Sac,Level,Views
Details
- Zoning: RCU-2A
Construction
Type & style
- Home type: SingleFamily
- Architectural style: Ranch
- Property subtype: Single Family Residence
Materials
- Frame, Stone, Stucco
- Roof: Composition
Condition
- New Construction
- New construction: Yes
- Year built: 2026
Utilities & green energy
- Electric: 220 Volts
- Water: Private, Cistern
- Utilities for property: Electricity Available, Underground Utilities
Community & HOA
Community
- Security: Smoke Detector(s)
- Subdivision: Prescott Prairie
HOA
- Has HOA: Yes
- HOA fee: $285 annually
- HOA phone: 928-776-4479
Location
- Region: Prescott Valley
Financial & listing details
- Price per square foot: $360/sqft
- Annual tax amount: $696
- Date on market: 6/9/2026
- Cumulative days on market: 61 days
- Exclusions: No
- Electric utility on property: Yes
- Road surface type: Gravel, Paved
Estimated market value
$991,100
$942,000 - $1.04M
$3,506/mo
Price history
| Date | Event | Price |
|---|---|---|
| 7/14/2026 | Pending sale | $994,500$360/sqft |
Source:  PAAR as distributed by MLS GRID #1082709 Report a problem PAAR as distributed by MLS GRID #1082709 Report a problem | ||
| 6/9/2026 | Listed for sale | $994,500$360/sqft |
Source: PAAR as distributed by MLS GRID #1082709 Report a problem | ||
Public tax history
Tax history is unavailable.
Monthly payment
Est. payment
Payment breakdown
Explore the cost of this home by adjusting the details. Changes won't be saved.Climate risks
Neighborhood: 86315
Nearby schools
GreatSchools rating
- 9/10Liberty Traditional SchoolGrades: PK-8Distance: 9.2 mi
- 4/10Bradshaw Mountain High SchoolGrades: 9-12Distance: 9 mi
- 4/10Pronghorn Ridge Middle SchoolGrades: 6-8Distance: 6.1 mi
- $146,5002.02 acresLOT C1 E Outlaw Ln, Prescott Valley, AZ 86315Sold
- $115,0002 acresLOT C2 E Outlaw Ln, Prescott Valley, AZ 86315Sold
- $820,0004 bd3 ba2.6k sqft11873 N Hickory Dr, Prescott Valley, AZ 86315Sold
- $958,0004 bd3 ba2.5k sqft11938 N Hickory Dr, Prescott Valley, AZ 86315New Construction
- $105,0002 acresLOT B2 Outlaw Ln, Prescott Valley, AZ 86315Sold
- $133,0002 acresLOT B1 E Outlaw Ln, Prescott Valley, AZ 86315Sold
- $--2 acresLOT C3 Outlaw Ln, Prescott Valley, AZ 86315Off Market
- $99,0002 acres11757 N Outlaw Ln, Prescott Valley, AZ 86315Lot/Land
A local agent can set up tours, give advice and negotiate with sellers.
Similar homes
- $985,9004 bd3 ba2.4k sqft10210 E Dawn To Milky Way, Prescott Valley, AZ 86315For Sale

 MLS ID #1084145, Peter J Fife, Coldwell Banker Northland. PAAR as distributed by MLS GRID
 - $958,0004 bd3 ba2.5k sqft11938 N Hickory Dr, Prescott Valley, AZ 86315New ConstructionMLS ID #1079263, Debra Renee Cozens, Clark Realty Homes and Land. PAAR as distributed by MLS GRID
- $925,0004 bd3 ba2.4k sqft9875 N Legend Hills Rd, Prescott Valley, AZ 86315For Sale
 MLS ID #1084143, Allison Grace Acklin, eXp Realty. PAAR as distributed by MLS GRID
 - $975,0003 bd3 ba2.5k sqft11005 N BISON RANCH Drive, Prescott Valley, AZ 86315For Sale
 MLS ID #7040082, Paula Giovannitti, Redfin Corporation. ARMLS
 - $925,0004 bd4 ba3.2k sqft12675 E Canter Dr, Prescott Valley, AZ 86315For SaleMLS ID #1081870, Cynthia Lynn Stoppe, Realty ONE Group Mountain Desert. PAAR as distributed by MLS GRID
- $990,0004 bd4 ba2.5k sqft6925 E Manzella Ct, Prescott Valley, AZ 86315For SaleMLS ID #1082214, Maggie Raymond, W and Partners. PAAR as distributed by MLS GRID
- $859,9004 bd3 ba2.5k sqft11101 N Seneca Point Ln, Prescott Valley, AZ 86315New ConstructionMLS ID #1083036, Maggie Raymond, W and Partners. PAAR as distributed by MLS GRID
- $899,0004 bd4 ba2.5k sqft12563 E Stargazer Ln, Prescott Valley, AZ 86315For SaleMLS ID #1083137, Cheryl Fernandez, Realty Executives Arizona Territory. PAAR as distributed by MLS GRID
- $799,0004 bd3 ba2.8k sqft12924 N Sundown Trl, Prescott Valley, AZ 86315For SaleMLS ID #1082231, Jake L Wright, RE/MAX Fine Properties. PAAR as distributed by MLS GRID
- $925,0004 bd3 ba2.5k sqft000 2 Open Sky Trail --, Prescott Valley, AZ 86315For SaleMLS ID #6830494, Jinger Rae Cutting, Superlative Realty. ARMLS
- $885,0003 bd3 ba2.4k sqft14141 E Cassidy Trl, Prescott Valley, AZ 86315For SaleMLS ID #1081487, Trent Montgomery Beaver, Better Homes And Gardens Real Estate Bloomtree Realty. PAAR as distributed by MLS GRID
- $850,0004 bd3 ba2.4k sqft8705 N Roughrider Rd, Prescott Valley, AZ 86315For SaleMLS ID #1084105, April M Hepperle, USA Real Estate & Prop Mgt LLC. PAAR as distributed by MLS GRID
- $1,075,0003 bd4 ba2.8k sqft9624 N Copperfield Pkwy, Prescott Valley, AZ 86315For SaleMLS ID #1083913, Marjorie Melchiors, Russ Lyon Sotheby's International Realty. PAAR as distributed by MLS GRID
- $875,0003 bd3 ba2.4k sqft14170 E Casa Serena Way, Prescott Valley, AZ 86315New ConstructionMLS ID #1081687, Andreas M Wienke, West USA Realty of Prescott. PAAR as distributed by MLS GRID
- $899,9003 bd3 ba2.3k sqft6119 E Augie Lane, Prescott Valley, AZ 86315For SaleMLS ID #7052683, Paula Stears Thomas, National Realty of Arizona. ARMLS
- $859,0003 bd3 ba2.3k sqft9885 N Sharp Trl, Prescott Valley, AZ 86315For SaleMLS ID #1082834, Kellie A Carr PLLC, Long Realty Uptown- Prescott. PAAR as distributed by MLS GRID
- $959,0004 bd3 ba3.1k sqft10603 E STRAIGHT ARROW Road, Dewey, AZ 86327New ConstructionMLS ID #7063485, Kylie Elliott, RealtyONEGroup Mountain Desert. ARMLS
- $679,0003 bd2 ba2.1k sqft9782 E SILVERADO Court, Prescott Valley, AZ 86315For SaleMLS ID #6946594, Paul E Schneider, Realty One Group Mountain Desert. ARMLS
- $885,0004 bd4 ba2.8k sqft5300 N Ranger Rd, Prescott Valley, AZ 86314For SaleMLS ID #1081989, Jerry A. Cecil, Clear Choice Realty. PAAR as distributed by MLS GRID
- $850,0004 bd4 ba2.5k sqft7905 E SMOKE HOUSE Lane, Prescott Valley, AZ 86315For SaleMLS ID #7045907, Asher Cohen, Realty ONE Group. ARMLS
