Stunning 3 bedroom plus den home with an entertainer's backyard oasis with a sparkling pool, a gorgeous built-in BBQ island, huge covered patio with 2 huge remote shade awnings and heaters for cool nights, perfect for year-round enjoyment with no homes behind for ultimate privacy.
Thoughtful updates include New Milgard windows and doors (2021), Both HVAC units replaced (2021), new roof in 2020 and remodeled backyard in 2020, plus kitchen & primary bath, New flooring in 3 bedrooms in 2026, EV charger, new epoxy garage.
Enjoy highly rated schools within walking distance plus a few miles from Basis (The #8 STEM School in the U.S. for grades 5-12th.) Convenient access to scenic mountains, hiking trails, golf courses, gourmet restaurants, and shopping.
A move-in ready gem in a prime location Roof July 2020 Roof Redone
All windows and patio doors replaced in December 2021
High efficiency Milgard windows ($55,000)
Air Conditioning units- replaced in November 2021
Attic insulation replaced in November 2021
Back Yard remodel done in June 2020
Electric patio heaters installed in 2025
Floor laid in master bedroom in 2019
Remodel of master bathroom in 2019
Two electric sun awnings installed in 2017
Wine Closet in Bedroom 4 done in 2020
Water softener installed in 2018
Reverse Osmosis installed in 2018
New primary water line into house installed January 2026
Accepting backups
Price cut: $50K (7/2)
$1,200,000
11938 N 125TH Street, Scottsdale, AZ 85259
3beds
2,879sqft
:
Get pre-qualified$6,915/mo
Single Family Residence
Built in 1994
10,350 Square Feet Lot
$-- Zestimate®
$417/sqft
$80/mo HOA
What's special
- 134 days |
- 578 |
- 24 |
Zillow last checked:
Listing updated:
Listed by:
Jennifer N Johnson 480-717-2178,
HomeSmart
Source: ARMLS,MLS#: 7002976
Facts & features
Interior
Bedrooms & bathrooms
- Bedrooms: 3
- Bathrooms: 2
- Full bathrooms: 2
Heating
- Forced Air, Electric
Cooling
- Central Air, Ceiling Fan(s)
Appliances
- Included: Dryer, Washer, Water Softener Owned, Refrigerator, Built-in Microwave, Dishwasher, Electric Range
- Laundry: Inside
Features
- Pantry, Non-laminate Counter, High Speed Internet, Double Vanity, Breakfast Bar, No Interior Steps, Vaulted Ceiling(s), Kitchen Island, Full Bth Master Bdrm, Separate Shwr & Tub
- Flooring: Other, Tile
- Windows: Double Pane Windows, ENERGY STAR Qualified Windows
- Has basement: No
- Has fireplace: No
Interior area
- Total structure area: 2,879
- Total interior livable area: 2,879 sqft
Video & virtual tour
Property
Parking
- Total spaces: 6
- Parking features: Attached
- Attached garage spaces: 3
- Uncovered spaces: 3
Features
- Stories: 1
- Patio & porch: Covered
- Exterior features: Built-in Barbecue
- Has private pool: Yes
- Pool features: Outdoor Pool, Play Pool
- Has spa: Yes
- Spa features: Above Ground, Bath
- Fencing: Back Yard,Block,Wrought Iron
- Has view: Yes
- View description: City, Desert, Mountain(s)
Lot
- Size: 10,350 Square Feet
- Features: East/West Exposure, Gravel/Stone Front, Synthetic Grass Back
Details
- Parcel number: 21729226
Construction
Type & style
- Home type: SingleFamily
- Architectural style: Ranch
- Property subtype: Single Family Residence
Materials
- Stucco, Wood Frame, Painted
- Foundation: Slab
- Roof: Tile
Condition
- Year built: 1994
Details
- Builder name: UDC
Utilities & green energy
- Sewer: Public Sewer
- Water: City Water
Green energy
- Energy efficient items: Multi-Zones
Community & HOA
Community
- Features: Gated, Biking/Walking Path
- Subdivision: SONORAN HEIGHTS
HOA
- Has HOA: Yes
- Services included: Maintenance Grounds, Street Maint
- HOA fee: $480 semi-annually
- HOA name: Sonoran Heights
- HOA phone: 602-957-9191
Location
- Region: Scottsdale
Financial & listing details
- Price per square foot: $417/sqft
- Tax assessed value: $921,700
- Annual tax amount: $3,831
- Date on market: 3/25/2026
- Cumulative days on market: 133 days
- Listing terms: Cash,Conventional,VA Loan
- Ownership: Fee Simple
Estimated market value
Not available
Estimated sales range
Not available
Not available
Price history
| Date | Event | Price |
|---|---|---|
| 7/2/2026 | Price change | $1,200,000-4%$417/sqft |
Source:  ARMLS #7002976 Report a problem ARMLS #7002976 Report a problem | ||
| 5/21/2026 | Price change | $1,250,000-3.8%$434/sqft |
Source: ARMLS #7002976 Report a problem | ||
| 3/25/2026 | Listed for sale | $1,299,999+160%$452/sqft |
Source: ARMLS #7002976 Report a problem | ||
| 8/17/2004 | Sold | $500,000+58.7%$174/sqft |
Source: ARMLS #2154513 Report a problem | ||
| 3/10/1995 | Sold | $315,000+15.3%$109/sqft |
Source: Public Record Report a problem | ||
| 9/30/1993 | Sold | $273,233$95/sqft |
Source: Public Record Report a problem | ||
Public tax history
| Year | Property taxes | Tax assessment |
|---|---|---|
| 2025 | $3,798 +5.1% | $92,170 -1.8% |
| 2024 | $3,614 +1.3% | $93,900 +65.1% |
| 2023 | $3,566 +5.4% | $56,887 +1.8% |
| 2022 | $3,382 -5.9% | $55,870 +7.4% |
| 2021 | $3,593 +3.4% | $52,000 +3.4% |
| 2020 | $3,475 +2.4% | $50,310 +2.8% |
| 2019 | $3,395 | $48,960 +5.1% |
| 2018 | $3,395 +6% | $46,570 +4.3% |
| 2017 | $3,204 +6.2% | $44,670 +3% |
| 2016 | $3,017 +3.5% | $43,380 +3.8% |
| 2015 | $2,916 | $41,810 +14% |
| 2014 | -- | $36,670 +6.7% |
| 2013 | -- | $34,380 |
| 2012 | -- | $34,380 -6% |
| 2011 | -- | $36,580 -18.3% |
| 2010 | -- | $44,760 -16.5% |
| 2009 | -- | $53,580 -4.9% |
| 2008 | -- | $56,350 +3.2% |
| 2007 | -- | $54,600 +61.5% |
| 2006 | -- | $33,800 |
| 2005 | -- | $33,800 +8% |
| 2004 | -- | $31,300 |
| 2003 | -- | $31,300 +4.9% |
| 2002 | -- | $29,850 |
Find assessor info on the county website
Monthly payment
Est. payment
Payment breakdown
Explore the cost of this home by adjusting the details. Changes won't be saved.Climate risks
Neighborhood: 85259
Nearby schools
GreatSchools rating
- 9/10Anasazi Elementary SchoolGrades: PK-5Distance: 0.1 mi
- 7/10Mountainside Middle SchoolGrades: 6-8Distance: 0.5 mi
- 10/10Desert Mountain High SchoolGrades: 9-12Distance: 0.4 mi
Schools provided by the listing agent
- Elementary: Anasazi Elementary
- Middle: Mountainside Middle School
- High: Desert Mountain High School
- District: Scottsdale Unified District
Source: ARMLS. This data may not be complete. We recommend contacting the local school district to confirm school assignments for this home.
- $1,060,1002 bd2 ba2.6k sqft11910 N 125th St, Scottsdale, AZ 85259Off Market

- $1,034,9003 bd2 ba2.6k sqft11966 N 125th St, Scottsdale, AZ 85259Off Market
- $945,900-- bd-- ba-- sqft12506 E Poinsettia Dr, Scottsdale, AZ 85259Off Market
- $1,445,0004 bd2 ba2.8k sqft11994 N 125th St, Scottsdale, AZ 85259For Sale

- $1,275,3005 bd3 ba3.3k sqft12514 E Poinsettia Dr, Scottsdale, AZ 85259Off Market
- $1,213,6004 bd4 ba3.8k sqft12507 E Jenan Dr, Scottsdale, AZ 85259Off Market
- $1,728,800-- bd5 ba3.9k sqft12478 E Poinsettia Dr, Scottsdale, AZ 85259Off Market
- $959,700-- bd-- ba-- sqft11889 N 125th St, Scottsdale, AZ 85259Off Market
A local agent can set up tours, give advice and negotiate with sellers.
Similar homes
- $1,299,9104 bd5 ba3.2k sqft14357 E GERONIMO Road, Scottsdale, AZ 85259For Sale
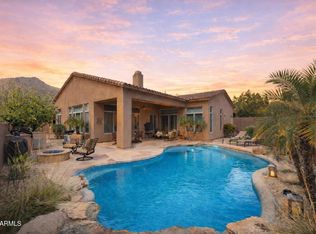 MLS ID #7003649, Radojka Lala Smith, eXp Realty. ARMLS
 - $1,349,9003 bd2 ba2.1k sqft10060 E Doubletree Ranch Road, Scottsdale, AZ 85258For Sale
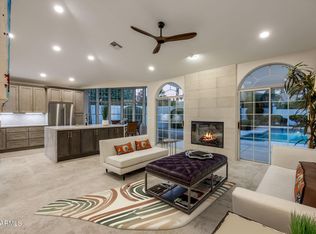 MLS ID #7047315, Efmorfia Apostolis, eXp Realty. ARMLS
 - $1,095,0004 bd4 ba2.5k sqft12929 N 99TH Street, Scottsdale, AZ 85260For Sale
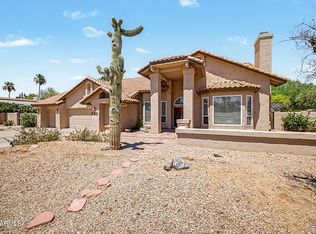 MLS ID #7041934, Chris Harvey, HomeSmart. ARMLS
 - $1,195,0003 bd3 ba2.8k sqft9023 E PARAISO Drive, Scottsdale, AZ 85255For Sale
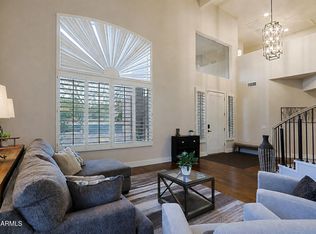 MLS ID #7025834, Dave Pries, HomeSmart. ARMLS
 - $1,549,4005 bd5 ba3.4k sqft10924 N 136TH Place, Scottsdale, AZ 85259For SaleMLS ID #7051636, Mike Domer, Compass. ARMLS
- $1,279,0004 bd4 ba3k sqft11050 N GARLAND Circle, Fountain Hills, AZ 85268For SaleMLS ID #7032750, Mike LeCount, HomeSmart. ARMLS
- $1,159,0004 bd2 ba2.4k sqft5701 E ANDERSON Drive, Scottsdale, AZ 85254For SaleMLS ID #7037020, Kimberly MacDonald, My Home Group Real Estate. ARMLS
- $1,300,0005 bd4 ba3k sqft13209 N 101ST Place, Scottsdale, AZ 85260For SaleMLS ID #7038062, Mara Benson, Bliss Realty & Investments. ARMLS
- $949,0003 bd2 ba2.3k sqft9360 E DESERT Trail, Scottsdale, AZ 85260For SaleMLS ID #7028360, Mike A Susic, Street Realty. ARMLS
- $1,495,0004 bd3 ba3.4k sqft5344 E SHAW BUTTE Drive, Scottsdale, AZ 85254For SaleMLS ID #7061125, Michael B Wallace, Sloan Realty Associates. ARMLS
- $849,9993 bd2 ba1.7k sqft9943 E CAMINO DEL SANTO --, Scottsdale, AZ 85260For SaleMLS ID #7060249, Kimberley Doering, Redfin Corporation. ARMLS
- $1,200,0004 bd3 ba3.2k sqft10894 E HEDGEHOG Place, Scottsdale, AZ 85262For SaleMLS ID #7014158, Celine Hatherly, Russ Lyon Sotheby's International Realty. ARMLS
- $1,550,0003 bd3 ba2.8k sqft17206 N 79TH Street, Scottsdale, AZ 85255For SaleMLS ID #7061087, Samantha Wu, Russ Lyon Sotheby's International Realty. ARMLS
- $999,0004 bd3 ba2.9k sqft10817 N PINTO Drive, Fountain Hills, AZ 85268For SaleMLS ID #7045343, Karen J. DeGeorge, Russ Lyon Sotheby's International Realty. ARMLS
- $1,199,9004 bd4 ba3.6k sqft11082 E MARK Lane, Scottsdale, AZ 85262For SaleMLS ID #7049240, David C Zajdzinski, eXp Realty. ARMLS
- $1,200,0005 bd4 ba3.8k sqft5448 E MURIEL Drive, Scottsdale, AZ 85254For SaleMLS ID #6963310, Wendy Heller, HomeSmart. ARMLS
- $1,170,0004 bd3 ba2.4k sqft17835 N 51st Way, Scottsdale, AZ 85254For SaleMLS ID #7038637, Laryn E. Callaway, Compass. ARMLS
- $1,375,0004 bd3 ba2.8k sqft6430 E KATHLEEN Road, Scottsdale, AZ 85254For SaleMLS ID #7057498, Pooyan Mesdaghi, HomeSmart Realty. ARMLS
- $1,049,0004 bd3 ba2.6k sqft16442 N PICATINNY Way, Fountain Hills, AZ 85268For SaleMLS ID #7056441, Chey Castro, The Agency. ARMLS
- $1,575,0004 bd3 ba2.9k sqft10766 E PALM RIDGE Drive, Scottsdale, AZ 85255For SaleMLS ID #7027913, Shawn M Shackelton, Real Broker. ARMLS
