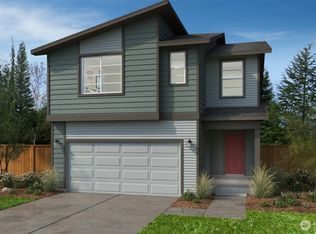
Choose to personalize into your dream home. Bonus loft upstairs & main floor bedroom w/ full bath. You'll love the additional flex space, open concept great room and large walk-in pantry next to mud room. Primary bath includes dual sink quartz vanity & extra-large walk-in closet. Secondary bedrooms are generously sized. Includes fully landscaped & fenced yard, 2-car garage w/opener, electric car charging & every KB Home is Energy Star Certified w/LED lighting, A/C & quality insulation for quieter living. Final pricing will be based on buyer selections. Presale - lot premium may apply.
Pending
Listed by: KB Home Sales • Nikki Wiley
$900,445
11940 19th Street SE #69.2, Lake Stevens, WA 98258
5beds
2,925sqft
:
Get pre-qualified$5,624/mo
Single Family Residence
Built in 2026
4,721 Square Feet Lot
$900,900 Zestimate®
$308/sqft
$131/mo HOA
What's special
Bonus loft upstairsAdditional flex spaceExtra-large walk-in closetOpen concept great roomElectric car charging
- 58 days |
- 1 |
- 0 |
Zillow last checked:
Listing updated:
Listed by:
Nikki Wiley,
KB Home Sales,
Edward Rose,
KB Home Sales
Source: NWMLS as distributed by MLS GRID,MLS#: 2528687
Facts & features
Interior
Bedrooms & bathrooms
- Bedrooms: 5
- Bathrooms: 3
- Full bathrooms: 2
- 3/4 bathrooms: 1
- Main level bathrooms: 1
- Main level bedrooms: 1
Primary bedroom
- Level: Second
Bedroom
- Level: Second
Bedroom
- Level: Second
Bedroom
- Level: Second
Bedroom
- Level: Main
Bathroom full
- Level: Main
Bathroom full
- Level: Second
Bathroom three quarter
- Level: Second
Den office
- Level: Main
Great room
- Level: Main
Kitchen with eating space
- Level: Main
Utility room
- Level: Second
Heating
- Fireplace, 90%+ High Efficiency, Forced Air, Electric
Cooling
- 90%+ High Efficiency, Heat Pump
Appliances
- Included: Dishwasher, Disposal, Stove(s)/Range(s), Dishwasher(s), Garbage Disposal, Water Heater: Electric, Water Heater Location: Garage
Features
- Bath Off Primary, Loft, Pantry
- Flooring: Vinyl Plank, Carpet
- Windows: Dbl Pane/Storm Window
- Basement: None
- Number of fireplaces: 1
- Fireplace features: Electric, Main Level: 1, Fireplace
Interior area
- Total structure area: 2,925
- Total interior livable area: 2,925 sqft
Property
Parking
- Total spaces: 2
- Parking features: Driveway, Attached Garage
- Has attached garage: Yes
- Covered spaces: 2
Features
- Levels: Two
- Stories: 2
- Patio & porch: Bath Off Primary, Dbl Pane/Storm Window, Fireplace, Loft, Pantry, Walk-In Closet(s), Water Heater
- Has view: Yes
- View description: Territorial
Lot
- Size: 4,721 Square Feet
- Features: Electric Car Charging, Fenced-Fully, Patio
- Topography: Level
Details
- Parcel number: 01260200006900
- Zoning description: Jurisdiction: City
- Special conditions: Standard
Construction
Type & style
- Home type: SingleFamily
- Architectural style: Traditional,2 Story
- Property subtype: Single Family Residence
Materials
- Cement Planked, Wood Products, Cement Plank
- Foundation: Poured Concrete
- Roof: Composition
Condition
- Under Construction
- New construction: Yes
- Year built: 2026
- Major remodel year: 2026
Details
- Builder name: KB Home
Utilities & green energy
- Sewer: Sewer Connected
- Water: Public
Community & HOA
Community
- Features: CCRs, Park, Playground
- Subdivision: Lake Stevens
HOA
- Services included: Common Area Maintenance
- HOA fee: $131 monthly
- HOA phone: 206-215-9732
Location
- Region: Lake Stevens
Financial & listing details
- Price per square foot: $308/sqft
- Date on market: 7/9/2026
- Cumulative days on market: 24 days
- Listing terms: Conventional,FHA,VA Loan
- Inclusions: Dishwasher(s), Garbage Disposal, Stove(s)/Range(s)
Estimated market value
$900,900
$856,000 - $946,000
$4,000/mo
Price history
| Date | Event | Price |
|---|---|---|
| 6/4/2026 | Pending sale | $900,445$308/sqft |
Source:  NWMLS as distributed by MLS GRID #2528687 Report a problem NWMLS as distributed by MLS GRID #2528687 Report a problem | ||
| 6/4/2026 | Listed for sale | $900,445$308/sqft |
Source: NWMLS as distributed by MLS GRID #2528687 Report a problem | ||
Public tax history
Tax history is unavailable.
Monthly payment
Est. payment
Payment breakdown
Explore the cost of this home by adjusting the details. Changes won't be saved.Climate risks
Neighborhood: 98258
Nearby schools
GreatSchools rating
- 7/10Cascade View Elementary SchoolGrades: K-6Distance: 2.8 mi
- 4/10Centennial Middle SchoolGrades: 7-8Distance: 0.7 mi
- 8/10Snohomish High SchoolGrades: 9-12Distance: 4.4 mi
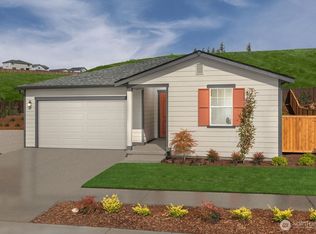
- $684,9503 bd2 ba1.6k sqft1943 120th Ave SE #3.2, Lake Stevens, WA 98258New Construction
- $759,9504 bd3 ba2.6k sqft12005 19th St SE #6.2, Lake Stevens, WA 98258New Construction

- $800,8543 bd3 ba1.6k sqft11942 18th Pl SE #16.3, Lake Stevens, WA 98258Pending

- $722,4743 bd3 ba2k sqft11946 18th Pl SE #17.2, Lake Stevens, WA 98258Pending
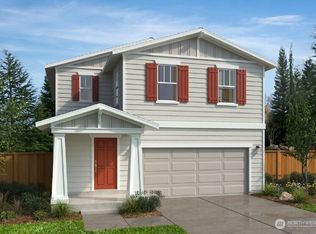
- $675,3183 bd3 ba1.8k sqft11856 19th St SE #60.2, Lake Stevens, WA 98258Pending
- $792,9803 bd3 ba1.8k sqft11943 18th Pl SE #18.3, Lake Stevens, WA 98258Pending
- $739,4984 bd3 ba2.3k sqft1753 119th Ave SE #23.2, Lake Stevens, WA 98258Pending
- $742,1093 bd3 ba2k sqft1761 119th Ave SE #MB213, Lake Stevens, WA 98258Pending
A local agent can set up tours, give advice and negotiate with sellers.
Similar homes
- $799,9504 bd3 ba2.3k sqft12134 15th Ct SE, Lake Stevens, WA 98258New Construction
 KB Home
 - $--3 bd3 ba2k sqft7531 18th St SE, Lake Stevens, WA 98258Auction
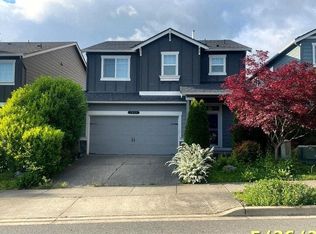 Auction.com 2
 - from $764,9504 bd3 ba2.7k sqftPlan 2755 Plan, Mill Bridge, Lake Stevens, WA 98258New Construction
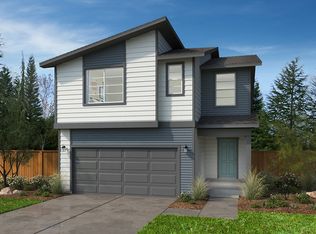 KB Home
 - $849,9505 bd3 ba2.7k sqftStillwater, Lake Stevens, WA 98258Active
 NWMLS as distributed by MLS GRID
 - $764,9504 bd4 ba2.1k sqftMill Bridge, Lake Stevens, WA 98258ActiveNWMLS as distributed by MLS GRID
- from $694,9504 bd3 ba2.3k sqftPlan 2330 Modeled Plan, Mill Bridge, Lake Stevens, WA 98258New ConstructionKB Home
- $849,9504 bd4 ba2.7k sqftStillwater, Lake Stevens, WA 98258ActiveNWMLS as distributed by MLS GRID
- $694,9503 bd3 ba1.8k sqft1415 121st Ave SE, Lake Stevens, WA 98258New ConstructionKB Home
- $734,9503 bd3 ba2k sqftMill Bridge, Lake Stevens, WA 98258ActiveMLS ID #2532468, Nikki Wiley. NWMLS as distributed by MLS GRID
- $1,154,9954 bd3 ba2.9k sqft2108 120th Ave SE, Lake Stevens, WA 98258New ConstructionMainVue Homes
- $774,9504 bd3 ba2.3k sqftStillwater, Lake Stevens, WA 98258ActiveNWMLS as distributed by MLS GRID
- from $669,9503 bd3 ba2.3k sqftPlan 2391 Plan, Mill Bridge, Lake Stevens, WA 98258New ConstructionKB Home
- $774,9504 bd3 ba2.3k sqft10417 6th Pl SE, Lake Stevens, WA 98258New ConstructionKB Home
- $694,9503 bd3 ba1.8k sqftMill Bridge, Lake Stevens, WA 98258ActiveNWMLS as distributed by MLS GRID
- from $664,9503 bd3 ba2k sqftPlan 2070 Modeled Plan, Mill Bridge, Lake Stevens, WA 98258New ConstructionKB Home
- from $634,9503 bd3 ba1.8k sqftPlan 1870 Plan, Mill Bridge, Lake Stevens, WA 98258New ConstructionKB Home
- $--4 bd2 ba2.3k sqft10407 Spruce Ave, Granite Falls, WA 98252AuctionServiceLink Auction
- $739,9503 bd3 ba1.8k sqftStillwater, Lake Stevens, WA 98258ActiveMLS ID #2510065, Edward Rose. NWMLS as distributed by MLS GRID
- $--4 bd4 ba1.8k sqft17705 Oak St, Granite Falls, WA 98252AuctionAuction.com 2
- $758,6755 bd3 ba2.7k sqftInspiration Point, Marysville, WA 98270ActiveMLS ID #2553645, Gene Devereaux. NWMLS as distributed by MLS GRID
