Single-story home showcasing a spacious great room and kitchen. Some of the features include white painted millwork, stainless-steel appliances, quartz countertops, luxury vinyl plank flooring at entry, kitchen, baths and laundry, EV charging in the garage and a fenced/fully landscaped yard. Separate laundry and huge walk-in pantry make this home special. This is our only rambler left! Presale opportunity allows you to personalize from our fabulous design studio!
Active
Listed by: KB Home Sales • Nikki Wiley
Price cut: $25K (7/23)
$684,950
1943 120th Avenue SE #03.2, Lake Stevens, WA 98258
3beds
1,630sqft
:
Get pre-qualified$4,353/mo
Single Family Residence
Built in 2026
4,599 Square Feet Lot
$-- Zestimate®
$420/sqft
$131/mo HOA
What's special
- 63 days |
- 8 |
- 2 |
Zillow last checked:
Listing updated:
Listed by:
Nikki Wiley,
KB Home Sales,
Edward Rose,
KB Home Sales
Source: NWMLS as distributed by MLS GRID,MLS#: 2528435
Facts & features
Interior
Bedrooms & bathrooms
- Bedrooms: 3
- Bathrooms: 2
- Full bathrooms: 1
- 3/4 bathrooms: 1
- Main level bathrooms: 2
- Main level bedrooms: 3
Primary bedroom
- Level: Main
Bedroom
- Level: Main
Bedroom
- Level: Main
Bathroom full
- Level: Main
Bathroom three quarter
- Level: Main
Dining room
- Level: Main
Entry hall
- Level: Main
Great room
- Level: Main
Kitchen with eating space
- Level: Main
Utility room
- Level: Main
Heating
- 90%+ High Efficiency, Forced Air, Heat Pump, Electric
Cooling
- 90%+ High Efficiency, Forced Air, Heat Pump
Appliances
- Included: Dishwasher, Disposal, Microwave, Stove(s)/Range(s), Dishwasher(s), Garbage Disposal, Microwave(s), Water Heater: Electric, Water Heater Location: Garage
Features
- Bath Off Primary, Dining Room, Pantry
- Flooring: Vinyl Plank, Carpet
- Windows: Dbl Pane/Storm Window
- Basement: None
- Has fireplace: No
Interior area
- Total structure area: 1,630
- Total interior livable area: 1,630 sqft
Property
Parking
- Total spaces: 2
- Parking features: Driveway, Attached Garage
- Has attached garage: Yes
- Covered spaces: 2
Features
- Levels: One
- Stories: 1
- Entry location: Main
- Patio & porch: Bath Off Primary, Dbl Pane/Storm Window, Dining Room, Pantry, Walk-In Closet(s), Water Heater
- Has view: Yes
- View description: Territorial
Lot
- Size: 4,599 Square Feet
- Features: Corner Lot, Paved, Sidewalk, Electric Car Charging, Fenced-Fully
- Topography: Level
Details
- Parcel number: 01260200000300
- Zoning description: Jurisdiction: City
- Special conditions: Standard
Construction
Type & style
- Home type: SingleFamily
- Architectural style: Traditional,1 Story
- Property subtype: Single Family Residence
Materials
- Cement Planked, Wood Products, Cement Plank
- Foundation: Poured Concrete
- Roof: Composition
Condition
- Under Construction
- New construction: Yes
- Year built: 2026
- Major remodel year: 2026
Details
- Builder name: KB Home
Utilities & green energy
- Sewer: Sewer Connected
- Water: Public
Community & HOA
Community
- Features: CCRs, Park, Playground
- Subdivision: Lake Stevens
HOA
- Services included: Common Area Maintenance
- HOA fee: $131 monthly
- HOA phone: 206-215-9732
Location
- Region: Lake Stevens
Financial & listing details
- Price per square foot: $420/sqft
- Date on market: 5/29/2026
- Cumulative days on market: 65 days
- Listing terms: Conventional,FHA,VA Loan
- Inclusions: Dishwasher(s), Garbage Disposal, Microwave(s), Stove(s)/Range(s)
Estimated market value
Not available
Estimated sales range
Not available
$3,163/mo
Price history
| Date | Event | Price |
|---|---|---|
| 7/23/2026 | Price change | $684,950-3.5%$420/sqft |
Source:  NWMLS as distributed by MLS GRID #2528435 Report a problem NWMLS as distributed by MLS GRID #2528435 Report a problem | ||
| 6/23/2026 | Price change | $709,950-3.4%$436/sqft |
Source: NWMLS as distributed by MLS GRID #2528435 Report a problem | ||
| 6/3/2026 | Price change | $734,950-2%$451/sqft |
Source: NWMLS as distributed by MLS GRID #2528435 Report a problem | ||
| 5/31/2026 | Listed for sale | $749,950$460/sqft |
Source: NWMLS as distributed by MLS GRID #2528435 Report a problem | ||
Public tax history
Tax history is unavailable.
Monthly payment
Est. payment
Payment breakdown
Explore the cost of this home by adjusting the details. Changes won't be saved.Climate risks
Neighborhood: 98258
Nearby schools
GreatSchools rating
- 7/10Cascade View Elementary SchoolGrades: K-6Distance: 2.8 mi
- 4/10Centennial Middle SchoolGrades: 7-8Distance: 0.7 mi
- 8/10Snohomish High SchoolGrades: 9-12Distance: 4.4 mi
- $800,8543 bd3 ba1.6k sqft11942 18th Pl SE #16.3, Lake Stevens, WA 98258Pending

- $900,4455 bd3 ba2.9k sqft11940 19th St SE #69.2, Lake Stevens, WA 98258Pending
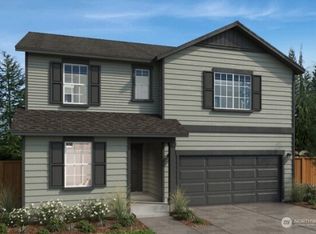
- $759,9504 bd3 ba2.6k sqft12005 19th St SE #6.2, Lake Stevens, WA 98258New Construction

- $1,073,9954 bd3 ba2.9k sqft12121 21st St SE, Lake Stevens, WA 98258New Construction
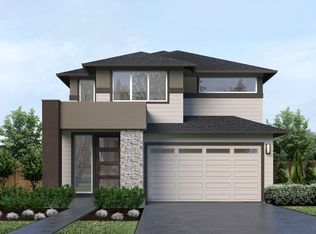
- $1,123,9955 bd4 ba3.5k sqft12125 21st St SE, Lake Stevens, WA 98258New Construction
- $1,154,9954 bd3 ba2.9k sqft2108 120th Ave SE, Lake Stevens, WA 98258New Construction
- $1,168,9955 bd4 ba3.5k sqft12110 21st St SE, Lake Stevens, WA 98258New Construction
- $1,047,7004 bd3 ba2.5k sqft12108 22nd St SE, Lake Stevens, WA 98258Off Market
A local agent can set up tours, give advice and negotiate with sellers.
Similar homes
- $675,0003 bd3 ba1.8k sqft1327 113th Avenue SE, Lake Stevens, WA 98258Active
 MLS ID #2561453, Denise DePasquale Huang. NWMLS as distributed by MLS GRID
 - $749,9504 bd3 ba1.7k sqft1205 121st Avenue SE, Lake Stevens, WA 98258Active
 MLS ID #2562580, Miles Lamb. NWMLS as distributed by MLS GRID
 - $669,9503 bd3 ba2.3k sqftWest Mill Bridge, Lake Stevens, WA 98258Active
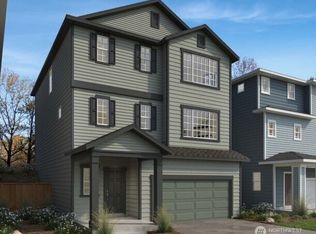 MLS ID #2563384, Nikki Wiley. NWMLS as distributed by MLS GRID
 - $699,0003 bd2 ba1.7k sqftSe Everett Garden Trail Div B, Lake Stevens, WA 98258Active
 MLS ID #2561122, Beth Fiorda. NWMLS as distributed by MLS GRID
 - $--3 bd1 ba1.4k sqft9403 13th Pl SE, Lake Stevens, WA 98258AuctionAuction.com 2
- $655,0003 bd3 ba2k sqft11820 25th Street SE, Lake Stevens, WA 98258ContingentMLS ID #2541849, Maysaa Souki. NWMLS as distributed by MLS GRID
- $639,0003 bd2 ba1k sqftStewart Lanes, Lake Stevens, WA 98258ActiveMLS ID #2563267, LaShonda Bryant. NWMLS as distributed by MLS GRID
- $640,0003 bd3 ba1.5k sqft9309 19th Place SE, Lake Stevens, WA 98258ActiveMLS ID #2560775, Eric Duffer. NWMLS as distributed by MLS GRID
- $694,9503 bd3 ba1.8k sqft1415 121st Ave SE, Lake Stevens, WA 98258New ConstructionKB Home
- $725,0003 bd3 ba2k sqft1129 117th Drive SE, Lake Stevens, WA 98258ActiveMLS ID #2557791, Rene Breen. NWMLS as distributed by MLS GRID
- $725,0004 bd3 ba2.2k sqftMount Lake View Estates, Lake Stevens, WA 98258ActiveMLS ID #2559125, Stephanie Sievers. NWMLS as distributed by MLS GRID
- $--3 bd1 ba1.4k sqft509 S Lake Stevens Rd, Lake Stevens, WA 98258AuctionAuction.com 2
- $674,9994 bd3 ba1.9k sqft2310 115th Drive SE, Lake Stevens, WA 98258ActiveMLS ID #2512908, Courtney Reiff. NWMLS as distributed by MLS GRID
- $725,0004 bd3 ba1.8k sqft226 95th Drive SE, Lake Stevens, WA 98258ActiveMLS ID #2562622, Lacey Loch. NWMLS as distributed by MLS GRID
- $750,0003 bd3 ba2.1k sqft1808 116th Drive NE, Lake Stevens, WA 98258ActiveMLS ID #2557388, Pete Keating. NWMLS as distributed by MLS GRID
- $649,9004 bd3 ba1.9k sqft2327 107th Avenue SE, Lake Stevens, WA 98258ActiveMLS ID #2559113, Rick Tolson. NWMLS as distributed by MLS GRID
- from $684,9503 bd2 ba1.6k sqftPlan 1630 Plan, Mill Bridge, Lake Stevens, WA 98258New ConstructionKB Home
- $694,9503 bd3 ba1.8k sqftMill Bridge, Lake Stevens, WA 98258ActiveNWMLS as distributed by MLS GRID
- $699,9993 bd3 ba2.1k sqftWestview Ridge, Lake Stevens, WA 98258ActiveMLS ID #2540785, Jennifer Schabell. NWMLS as distributed by MLS GRID
- $705,0004 bd3 ba2.1k sqft1326 113th Avenue SE, Lake Stevens, WA 98258ActiveMLS ID #2538601, Hazel Chon. NWMLS as distributed by MLS GRID
