Pre-sale: This 2605 plan features 4 bedrooms on the upper floor with a loft and laundry room. Spacious great room with a den that can be converted into a bedroom. Main floor powder room has the option to convert into a full bathroom. Visit for color selections, options and sites at our sales office. Prices shown refer to the base floor plan and do not include any optional features, upgrades, homesite premiums, upgrade exterior elevations, or association fees.
Active
Listed by: KB Home Sales • Edward Rose
Price increase: $15K (7/23)
$759,950
12005 19th Street SE #06.2, Lake Stevens, WA 98258
4beds
2,605sqft
:
Get pre-qualified$4,767/mo
Single Family Residence
Built in 2026
4,216 Square Feet Lot
$-- Zestimate®
$292/sqft
$131/mo HOA
What's special
Main floor powder roomLaundry roomSpacious great room
- 45 days |
- 85 |
- 10 |
Zillow last checked:
Listing updated:
Listed by:
Edward Rose,
KB Home Sales,
Nikki Wiley,
KB Home Sales
Source: NWMLS as distributed by MLS GRID,MLS#: 2538262
Facts & features
Interior
Bedrooms & bathrooms
- Bedrooms: 4
- Bathrooms: 3
- Full bathrooms: 1
- 3/4 bathrooms: 1
- 1/2 bathrooms: 1
- Main level bathrooms: 1
Primary bedroom
- Level: Second
Bedroom
- Level: Second
Bedroom
- Level: Second
Bedroom
- Level: Second
Bathroom full
- Description: Hallwayy Bath
- Level: Second
Bathroom three quarter
- Description: off Primary Bedroom
- Level: Second
Other
- Description: Powder Bath
- Level: Main
Bonus room
- Level: Second
Den office
- Level: Main
Entry hall
- Level: Main
Great room
- Level: Main
Kitchen with eating space
- Level: Main
Heating
- Fireplace, 90%+ High Efficiency, Forced Air, Heat Pump, Wall Furnace, Electric, Natural Gas
Cooling
- 90%+ High Efficiency, Heat Pump
Appliances
- Included: Dishwasher, Disposal, Microwave, Stove(s)/Range(s), Dishwasher(s), Garbage Disposal, Microwave(s)
Features
- Loft
- Flooring: See Remarks, Vinyl Plank, Carpet
- Number of fireplaces: 1
- Fireplace features: Main Level: 1, Fireplace
Interior area
- Total structure area: 2,605
- Total interior livable area: 2,605 sqft
Property
Parking
- Total spaces: 2
- Parking features: Driveway, Attached Garage
- Has attached garage: Yes
- Covered spaces: 2
Features
- Levels: Two
- Stories: 2
- Entry location: Main
- Patio & porch: Fireplace, Loft
- Has view: Yes
- View description: Territorial
Lot
- Size: 4,216 Square Feet
- Features: Paved, Sidewalk, Electric Car Charging, Fenced-Fully
Details
- Parcel number: 01238500020600
- Zoning description: Jurisdiction: City
- Special conditions: Standard
Construction
Type & style
- Home type: SingleFamily
- Architectural style: Contemporary,2 Story
- Property subtype: Single Family Residence
Materials
- Cement Planked, Wood Products, Cement Plank
- Foundation: Poured Concrete
- Roof: Composition
Condition
- Very Good
- New construction: Yes
- Year built: 2026
- Major remodel year: 2026
Details
- Builder name: KB HOME
Utilities & green energy
- Electric: Company: SnoPUD
- Sewer: Sewer Connected, Company: Lk Stevens Sewer
- Water: Public, Company: SnoPUD
- Utilities for property: Comcast, Ziply
Community & HOA
Community
- Features: CCRs, Playground
- Subdivision: Lake Stevens
HOA
- Services included: Common Area Maintenance
- HOA fee: $131 monthly
- HOA phone: 206-215-9732
Location
- Region: Lake Stevens
Financial & listing details
- Price per square foot: $292/sqft
- Date on market: 6/9/2026
- Cumulative days on market: 46 days
- Listing terms: Conventional,FHA,VA Loan
- Inclusions: Dishwasher(s), Garbage Disposal, Microwave(s), Stove(s)/Range(s)
Estimated market value
Not available
Estimated sales range
Not available
Not available
Price history
| Date | Event | Price |
|---|---|---|
| 7/23/2026 | Price change | $759,950+2%$292/sqft |
Source:  NWMLS as distributed by MLS GRID #2538262 Report a problem NWMLS as distributed by MLS GRID #2538262 Report a problem | ||
| 6/10/2026 | Listed for sale | $744,950$286/sqft |
Source: NWMLS as distributed by MLS GRID #2538262 Report a problem | ||
Public tax history
Tax history is unavailable.
Monthly payment
Est. payment
Payment breakdown
Explore the cost of this home by adjusting the details. Changes won't be saved.Climate risks
Neighborhood: 98258
Nearby schools
GreatSchools rating
- 7/10Cascade View Elementary SchoolGrades: K-6Distance: 2.7 mi
- 4/10Centennial Middle SchoolGrades: 7-8Distance: 0.7 mi
- 8/10Snohomish High SchoolGrades: 9-12Distance: 4.4 mi
Schools provided by the listing agent
- Elementary: Cascade View Elem
- Middle: Centennial Mid
- High: Snohomish High
Source: NWMLS as distributed by MLS GRID. This data may not be complete. We recommend contacting the local school district to confirm school assignments for this home.
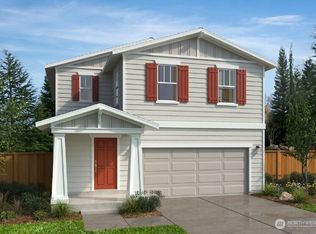
- $722,4743 bd3 ba2k sqft11946 18th Pl SE #17.2, Lake Stevens, WA 98258Pending
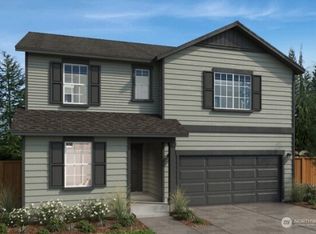
- $900,4455 bd3 ba2.9k sqft11940 19th St SE #69.2, Lake Stevens, WA 98258Pending
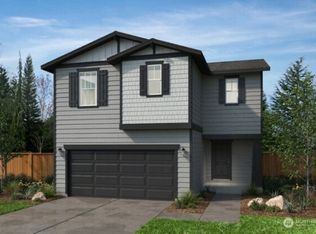
- $675,3183 bd3 ba1.8k sqft11856 19th St SE #60.2, Lake Stevens, WA 98258Pending
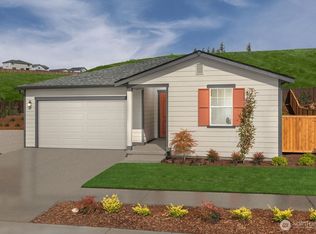
- $684,9503 bd2 ba1.6k sqft1943 120th Ave SE #MB-3.3, Lake Stevens, WA 98258New Construction
- $800,8543 bd3 ba1.6k sqft11942 18th Pl SE #16.3, Lake Stevens, WA 98258Pending
- $667,5004 bd3 ba1.7k sqft11819 18th St SE, Lake Stevens, WA 98258Sold
- $792,9803 bd3 ba1.8k sqft11943 18th Pl SE #18.3, Lake Stevens, WA 98258Pending
- $632,1803 bd2 ba1.5k sqft1924 117th Dr SE, Lake Stevens, WA 98258Sold
A local agent can set up tours, give advice and negotiate with sellers.
Similar homes
- $783,0005 bd4 ba2.6k sqft11032 14th Place SE, Lake Stevens, WA 98258Active
 MLS ID #2558371, Gypsy Haylett. NWMLS as distributed by MLS GRID
 - $775,0005 bd3 ba3k sqftPasadena Heights Phase 2, Lake Stevens, WA 98258Active
 MLS ID #2551783, Bunsong Pumma. NWMLS as distributed by MLS GRID
 - $725,0003 bd3 ba2k sqft1129 117th Drive SE, Lake Stevens, WA 98258Active
 MLS ID #2557791, Rene Breen. NWMLS as distributed by MLS GRID
 - $739,0004 bd3 ba2.1k sqftBrookmont, Lake Stevens, WA 98258Active
 MLS ID #2547858, Beth Kovacevich. NWMLS as distributed by MLS GRID
 - $759,9504 bd3 ba2.3k sqft929 121st Avenue SE, Lake Stevens, WA 98258ActiveMLS ID #2541096, Julie Ochoa. NWMLS as distributed by MLS GRID
- $759,9004 bd3 ba1.9k sqftInglewood Forest Div. 4, Lake Stevens, WA 98258ActiveMLS ID #2557099, John Miller. NWMLS as distributed by MLS GRID
- $725,0004 bd4 ba2.8k sqft2307 118th Avenue SE, Lake Stevens, WA 98258ActiveMLS ID #2523316, Zhenghong Wan. NWMLS as distributed by MLS GRID
- $832,8333 bd3 ba2.7k sqftWest Mill Bridge, Lake Stevens, WA 98258ActiveMLS ID #2560246, Nikki Wiley. NWMLS as distributed by MLS GRID
- from $759,9504 bd3 ba2.6k sqftPlan 2605 Plan, Mill Bridge, Lake Stevens, WA 98258New ConstructionKB Home
- $775,0004 bd3 ba2.1k sqft9821 15th Place SE, Lake Stevens, WA 98258ActiveMLS ID #2542724, Celine Williams. NWMLS as distributed by MLS GRID
- $649,9004 bd3 ba1.9k sqft2327 107th Avenue SE, Lake Stevens, WA 98258ActiveMLS ID #2559113, Rick Tolson. NWMLS as distributed by MLS GRID
- from $759,9504 bd4 ba2.7k sqftPlan 2761 Plan, Mill Bridge, Lake Stevens, WA 98258New ConstructionKB Home
- from $764,9504 bd3 ba2.7k sqftPlan 2755 Plan, Mill Bridge, Lake Stevens, WA 98258New ConstructionKB Home
- $748,5004 bd3 ba2.4k sqftEagle Glen, Lake Stevens, WA 98258ActiveMLS ID #2523594, Christy Beach. NWMLS as distributed by MLS GRID
- $670,0003 bd3 ba2.4k sqftPasadera Heights Ph 1, Lake Stevens, WA 98258ActiveMLS ID #2555707, Joyce Sornito. NWMLS as distributed by MLS GRID
- $764,9504 bd4 ba2.1k sqft1435 121st Ave SE, Lake Stevens, WA 98258New ConstructionKB Home
- $705,0004 bd3 ba2.1k sqft1326 113th Avenue SE, Lake Stevens, WA 98258ActiveMLS ID #2538601, Hazel Chon. NWMLS as distributed by MLS GRID
- $825,0005 bd4 ba2.9k sqftWestlake Crossing, Lake Stevens, WA 98258ActiveMLS ID #2557835, Arunan Rabindran. NWMLS as distributed by MLS GRID
- $764,9504 bd4 ba2.1k sqftMill Bridge, Lake Stevens, WA 98258ActiveMLS ID #2492802, Edward Rose. NWMLS as distributed by MLS GRID
- $809,9505 bd3 ba2.9k sqftWest Mill Bridge, Lake Stevens, WA 98258ActiveMLS ID #2532481, Nikki Wiley. NWMLS as distributed by MLS GRID
