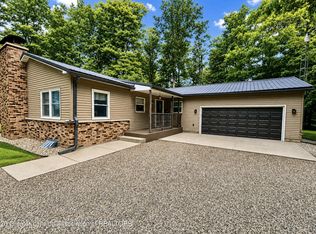
Discover a rare rural lifestyle property at 11944 Nashville Hwy in Nashville, Michigan. This 2023 built barndominium offers approximately 1,586 sq. ft. of living space with 2 bedrooms, 2 full baths, and a welcoming 3-season room. The attached 1384 sq. ft. shop provides excellent space for hobbies, equipment, storage, projects, or recreational gear.
Set on approximately 20 acres, the property offers privacy, room to explore, and approximately 982 feet of river frontage. The wooded and riverfront setting creates a unique opportunity for those seeking a country retreat, recreational property, hobby-farm potential, or a place to enjoy wildlife and the outdoors. The property also includes RV hookup capability with electric, water, and septic connections, adding convenience for guests, camping, or recreational use. Adding to the appeal, the Paul Henry-Thornapple Trail is located adjacent to the property, offering convenient nearby access to walking, biking, and outdoor recreation. The combination of functional living space, substantial shop area, acreage, river frontage, and trail proximity makes this property truly stand out. Whether you are looking for a full-time residence, weekend getaway, outdoor recreation base, or a property with room for your toys and projects, this Nashville-area barndominium offers a rare blend of comfort, utility, and natural beauty.
Active
Price cut: $20K (8/31)
$459,000
11944 Nashville Hwy, Nashville, MI 49073
2beds
1,586sqft
Single Family Residence
Built in 2023
20.03 Acres Lot
$451,100 Zestimate®
$289/sqft
$-- HOA
What's special
Functional living spaceSubstantial shop areaWooded and riverfront setting
- 55 days
- 865
- 62
Zillow last checked:
Listing updated:
Listed by:
Pat J Powers 269-838-2092,
eXp Realty LLC 269-600-4397,
Linda M Powers 269-209-4136,
eXp Realty LLC
Source: MichRIC,MLS#: 26033939
Facts & features
Interior
Bedrooms & bathrooms
- Bedrooms: 2
- Bathrooms: 2
- Full bathrooms: 2
- Main level bedrooms: 1
Primary bedroom
- Level: Upper
- Area: 20700
- Dimensions: 138.00 x 150.00
Bedroom 2
- Level: Main
- Area: 15594
- Dimensions: 138.00 x 113.00
Primary bathroom
- Level: Upper
- Area: 4047
- Dimensions: 57.00 x 71.00
Bathroom 2
- Level: Main
- Area: 6408
- Dimensions: 72.00 x 89.00
Dining room
- Level: Main
- Area: 21150
- Dimensions: 141.00 x 150.00
Kitchen
- Level: Main
- Area: 15093
- Dimensions: 129.00 x 117.00
Laundry
- Level: Main
- Area: 5022
- Dimensions: 62.00 x 81.00
Living room
- Level: Main
- Area: 31878
- Dimensions: 138.00 x 231.00
Other
- Description: 3 Season Room
- Level: Upper
- Area: 17901
- Dimensions: 153.00 x 117.00
Workshop
- Level: Main
- Area: 1652490
- Dimensions: 549.00 x 3010.00
Heating
- Forced Air, Hot Water, Radiant
Cooling
- Central Air
Appliances
- Included: Dishwasher, Dryer, Microwave, Range, Refrigerator, Washer
- Laundry: Electric Dryer Hookup, In Hall, Main Level, Washer Hookup
Features
- Ceiling Fan(s)
- Flooring: Ceramic Tile, Laminate
- Windows: Screens, Replacement, Insulated Windows
- Basement: Slab
- Has fireplace: No
Interior area
- Total structure area: 3,250
- Total interior livable area: 1,586 sqft
Property
Parking
- Total spaces: 3
- Parking features: Garage Faces Front, Attached, Garage Door Opener
- Garage spaces: 3
Features
- Stories: 2
- Exterior features: Balcony
- On waterfront: Yes
- Waterfront features: River
- Body of water: Thornapple River
Lot
- Size: 20.03 Acres
- Dimensions: 855' x 822' x 943' x 1219'
- Features: Level, Recreational, Wooded, Wetland Area
Details
- Additional structures: Pole Barn
- Parcel number: 05003110000404
- Zoning description: LA
Construction
Type & style
- Home type: SingleFamily
- Architectural style: Barndominium
- Property subtype: Single Family Residence
Materials
- Vinyl Siding
- Roof: Metal
Condition
- New construction: No
- Year built: 2023
Utilities & green energy
- Sewer: Septic Tank
- Water: Well
Community & HOA
Location
- Region: Nashville
Financial & listing details
- Price per square foot: $289/sqft
- Tax assessed value: $16,722
- Annual tax amount: $764
- Date on market: 7/6/2026
- Listing terms: Cash,FHA,VA Loan,MSHDA,Conventional
- Road surface type: Paved
Estimated market value
$451,100
$429,000 - $474,000
$2,369/mo
Price history
| Date | Event | Price |
|---|---|---|
| 8/31/2026 | Price change | $459,000-4.2%$289/sqft |
Source:  MichRIC #26033939 Report a problem MichRIC #26033939 Report a problem | ||
| 7/6/2026 | Listed for sale | $479,000$302/sqft |
Source: MichRIC #26033939 Report a problem | ||
Public tax history
| Year | Property taxes | Tax assessment |
|---|---|---|
| 2025 | -- | $78,800 |
Find assessor info on the county website
Monthly payment
Est. payment
Payment breakdown
Explore the cost of this home by adjusting the details. Changes won't be saved.Climate risks
Neighborhood: 49073
Similar homes
- $439,9002 bd1 ba2.2k sqft10401 E M 79 Hwy, Nashville, MI 49073For Sale
 MLS ID #298475, Zachary Soderberg, Five Star Real Estate - Potterville. Greater Lansing AOR
 - $--3 bd2 ba2.1k sqft8100 Valley Hwy, Vermontville, MI 49096Auction
 ServiceLink Auction
 - $570,0004 bd2 ba1.9k sqft9411 Evart Rd, Nashville, MI 49073For Sale

 MLS ID #26033198, Tom Clancy, Berkshire Hathaway HomeServices MI. MichRIC
 - $285,0002 bd1 ba1.6k sqft11451 Lawrence Hwy, Nashville, MI 49073For Sale
 MLS ID #26040460, Gavin A Homer, eXp Realty LLC. MichRIC
 - $430,0004 bd3 ba2k sqft6193 S Ionia Rd, Bellevue, MI 49021For SaleMLS ID #26035430, Becky J Sheppard, Jaqua, REALTORS. MichRIC
- $435,0002 bd2 ba1.6k sqft1176 Hamilton Rd, Battle Creek, MI 49017For SaleMLS ID #26042558, Dyan E Davis, eXp Realty LLC. MichRIC
- $455,0004 bd3 ba2.2k sqft19275 Sixteen Mile Rd, Marshall, MI 49068For SaleMLS ID #26039927, David Layton, RE/MAX Perrett Associates. MichRIC
- $475,0003 bd2 ba1.6k sqft6477 Usborne Rd, Freeport, MI 49325For SaleMLS ID #26039227, Jacob E Buehler, Apex Realty Group. MichRIC
- $380,0003 bd2 ba1.3k sqft23275 N Uldriks Dr, Battle Creek, MI 49017For SaleMLS ID #26044840, Sue S Crawford, eXp Realty LLC. MichRIC
- $610,0003 bd2 ba1.6k sqft10064 Love Rd, Bellevue, MI 49021For SaleMLS ID #26040434, Cooper J Grosteffon, eXp Realty LLC. MichRIC
- $489,0004 bd2 ba1.8k sqft12409 Bellevue Rd, Battle Creek, MI 49014For SaleMLS ID #26012014, Mary Ann Bartzen, Spaul-Ding Associates. MichRIC
- $489,8003 bd2 ba1.9k sqft2937 Loehrs Landing Dr, Hastings, MI 49058For SaleMLS ID #26031038, Janice A Hawthorne, Chuck Jaqua REALTOR Inc. (Hastings). MichRIC
- $360,0004 bd3 ba2.2k sqft123 Old Lantern Trl, Battle Creek, MI 49017For SaleMLS ID #26045822, Ryan C Rarick, Kalamazoo Realty. MichRIC
- $470,0003 bd2 ba2.1k sqft106 Buckingham, Battle Creek, MI 49017For SaleMLS ID #26034278, Talia M Champlin, RE/MAX Perrett Associates. MichRIC
- $249,9003 bd2 ba1.5k sqft106 Little Long Lake Rd, Nashville, MI 49073For SaleMLS ID #26039842, Faith Carpenter, Miller Real Estate. MichRIC
- $424,8883 bd2 ba1.5k sqft2681 Lower Lake Rd, Hastings, MI 49058For SaleMLS ID #26035010, Kindell N Rerucha, Keller Williams GR North. MichRIC
- $274,9002 bd2 ba1.6k sqft62 N Michigan Ave #37, Hastings, MI 49058For SaleMLS ID #26045241, Kearan B Tolles, Miller Real Estate. MichRIC
- $360,0003 bd1 ba1.7k sqft21641 Pine Lake Rd, Battle Creek, MI 49014For SaleMLS ID #26032543, Sue S Crawford, eXp Realty LLC. MichRIC
