Discover a perfect blend of classic charm and comfort in this ranch-style home, situated in Greenville. Close to schools, dining, and downtown! This inviting home, spanning 2,279 square feet, offers three bedrooms and two full bathrooms across a single story, promoting effortless living. The exterior features a timeless brick facade, mature trees, and a bright sunroom. The formal living room is a focal point, boasting a brick fireplace with a wood mantel and ample natural light from its windows. An open-concept family room seamlessly connects to the kitchen for entertaining and quality time with the family. The formal dining area is appointed with a chandelier, sophisticated crown molding, and wainscoting, providing an ideal setting for memorable gatherings. Bedrooms serve as tranquil retreats, featuring comfortable carpeting, ceiling fans, and abundant natural light from their windows. The bathrooms are thoughtfully designed with double vanities, offering both functionality and a clean aesthetic. Additional practical features include a dedicated laundry room equipped with a sink and storage. Outside, a well-maintained front patio extends the living space, while a charming storage shed and a privacy-fenced side yard. Updates include HVAC 2024, Water Heater 2023.
For sale
Price cut: $10K (8/9)
$269,999
1195 N Broadway St, Greenville, OH 45331
3beds
2,279sqft
:
Get pre-qualified$1,771/mo
Single Family Residence
Built in 1969
0.34 Acres Lot
$263,100 Zestimate®
$118/sqft
$-- HOA
What's special
Charming storage shedTimeless brick facadeSophisticated crown moldingOpen-concept family roomMature treesPrivacy-fenced side yardWell-maintained front patio
- 26 days |
- 706 |
- 15 |
Zillow last checked:
Listing updated:
Listed by:
Alison Stewart (937)760-1308,
Bella Realty Group
Source: DABR MLS,MLS#: 963993 Originating MLS: Dayton Area Board of REALTORS
Originating MLS: Dayton Area Board of REALTORSFacts & features
Interior
Bedrooms & bathrooms
- Bedrooms: 3
- Bathrooms: 2
- Full bathrooms: 2
- Main level bathrooms: 2
Primary bedroom
- Level: Main
- Dimensions: 12 x 15
Bedroom
- Level: Main
- Dimensions: 11 x 12
Bedroom
- Level: Main
- Dimensions: 11 x 12
Dining room
- Level: Main
- Dimensions: 12 x 10
Family room
- Level: Main
- Dimensions: 15 x 10
Florida room
- Level: Main
- Dimensions: 15 x 7
Living room
- Level: Main
- Dimensions: 25 x 15
Heating
- Natural Gas
Cooling
- Central Air
Appliances
- Included: Dishwasher
Features
- Kitchen Island, Kitchen/Family Room Combo
Interior area
- Total structure area: 2,279
- Total interior livable area: 2,279 sqft
Property
Parking
- Total spaces: 2
- Parking features: Attached, Garage, Two Car Garage, Garage Door Opener
- Attached garage spaces: 2
Features
- Levels: One
- Stories: 1
- Patio & porch: Porch
- Exterior features: Porch, Storage
Lot
- Size: 0.34 Acres
- Dimensions: 120 x 125
Details
- Additional structures: Shed(s)
- Parcel number: F27221226040413000
- Zoning: Residential
- Zoning description: Residential
Construction
Type & style
- Home type: SingleFamily
- Architectural style: Ranch
- Property subtype: Single Family Residence
Materials
- Brick, Wood Siding
- Foundation: Slab
Condition
- Year built: 1969
Utilities & green energy
- Water: Public
- Utilities for property: Natural Gas Available, Sewer Available, Water Available
Community & HOA
Community
- Subdivision: Gardenwood Estates
HOA
- Has HOA: No
Location
- Region: Greenville
Financial & listing details
- Price per square foot: $118/sqft
- Tax assessed value: $216,050
- Annual tax amount: $2,328
- Date on market: 7/16/2026
- Ownership: Trust
Estimated market value
$263,100
$250,000 - $276,000
$1,660/mo
Price history
| Date | Event | Price |
|---|---|---|
| 8/9/2026 | Price change | $269,999-3.6%$118/sqft |
Source:  DABR MLS #963993 Report a problem DABR MLS #963993 Report a problem | ||
| 8/2/2026 | Price change | $279,999-3.4%$123/sqft |
Source: DABR MLS #963993 Report a problem | ||
| 7/27/2026 | Price change | $289,999-6.5%$127/sqft |
Source: DABR MLS #963993 Report a problem | ||
| 7/16/2026 | Listed for sale | $309,999+100%$136/sqft |
Source: DABR MLS #963993 Report a problem | ||
| 8/7/2009 | Sold | $155,000-6.1%$68/sqft |
Source: Public Record Report a problem | ||
| 3/24/2006 | Sold | $165,000$72/sqft |
Source: Public Record Report a problem | ||
Public tax history
| Year | Property taxes | Tax assessment |
|---|---|---|
| 2024 | $2,328 -0.8% | $75,610 |
| 2023 | $2,347 +25.7% | $75,610 +33.3% |
| 2022 | $1,867 -0.4% | $56,740 |
| 2021 | $1,875 -0.2% | $56,740 |
| 2020 | $1,879 +13.5% | $56,740 +12% |
| 2019 | $1,656 -5% | $50,660 |
| 2018 | $1,743 +12.5% | $50,660 |
| 2017 | $1,550 | $50,660 +7.4% |
| 2016 | $1,550 -0.2% | $47,180 |
| 2015 | $1,553 -0.1% | $47,180 |
| 2014 | $1,554 +3.9% | $47,180 +3.9% |
| 2013 | $1,496 +14% | $45,420 |
| 2012 | $1,313 -0.2% | $45,420 |
| 2011 | $1,316 | $45,420 |
Find assessor info on the county website
Monthly payment
Est. payment
Payment breakdown
Explore the cost of this home by adjusting the details. Changes won't be saved.Climate risks
Neighborhood: 45331
Nearby schools
GreatSchools rating
- 5/10Greenville Elementary SchoolGrades: PK-4Distance: 1.2 mi
- 5/10Greenville Junior High SchoolGrades: 5-8Distance: 1.2 mi
- 4/10Greenville Senior High SchoolGrades: 9-12Distance: 0.2 mi
Schools provided by the listing agent
- District: Greenville
Source: DABR MLS. This data may not be complete. We recommend contacting the local school district to confirm school assignments for this home.
- $277,6003 bd2 ba2k sqft710 Honeysuckle Dr, Greenville, OH 45331Off Market
- $245,4003 bd2 ba1.8k sqft1199 N Broadway St, Greenville, OH 45331Off Market
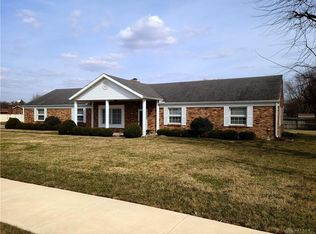
- $257,7003 bd2 ba2k sqft711 Gardenwood Dr, Greenville, OH 45331Off Market
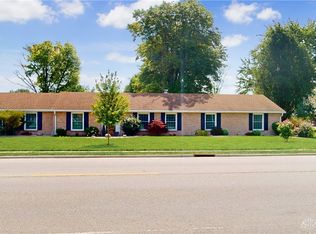
- $292,0003 bd2 ba2.3k sqft1185 N Broadway St, Greenville, OH 45331Sold
- $285,0004 bd3 ba2.3k sqft714 Honeysuckle Dr, Greenville, OH 45331Off Market
- $255,2003 bd2 ba1.9k sqft711 Honeysuckle Dr, Greenville, OH 45331Off Market
- $276,5004 bd2 ba2.2k sqft715 Gardenwood Dr, Greenville, OH 45331Off Market
- $263,2003 bd2 ba1.7k sqft715 Honeysuckle Dr, Greenville, OH 45331Off Market
A local agent can set up tours, give advice and negotiate with sellers.
A local lender can help you make sure your offer is ready when you are.
Similar homes
- $270,0003 bd2 ba2k sqft1234 Donald Dr, Greenville, OH 45331For Sale
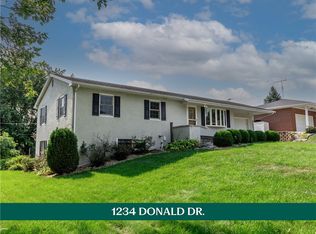
 MLS ID #964632, Sue E Bowman, Howard Hanna Real Estate Serv. DABR MLS
 - $275,0003 bd2 ba1.7k sqft281 Driftwood Dr, Greenville, OH 45331For Sale
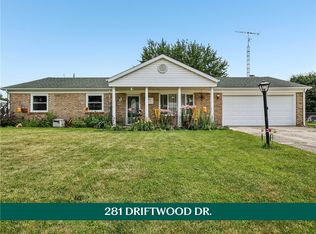 MLS ID #964994, Sue E Bowman, Howard Hanna Real Estate Serv. DABR MLS
 - $285,0003 bd2 ba1.6k sqft451 Bur Oak Dr, Greenville, OH 45331For Sale
 MLS ID #963538, Kyle Hummel, EB Real Estate. DABR MLS
 - $274,9003 bd1 ba1.7k sqft126 Oakwood St, Greenville, OH 45331For Sale
 MLS ID #965846, Debra J Rose, DJ Rose Realty. DABR MLS
 - $255,0003 bd2 ba1.8k sqft116 N Main St, Greenville, OH 45331For SaleMLS ID #965163, Deanna L Harrison, Leis Realty Company. DABR MLS
- $299,9993 bd2 ba1.7k sqft415 Wild Rose Ln, Greenville, OH 45331For SaleMLS ID #955841, Sue E Bowman, Howard Hanna Real Estate Serv. DABR MLS
- $227,3003 bd2 ba1.2k sqft4060 State Route 121, Greenville, OH 45331For SaleMLS ID #966046, Michel Werner, DJ Rose Realty. DABR MLS
- $284,9002 bd2 ba1.3k sqft3835 State Route 502, Greenville, OH 45331For SaleMLS ID #961365, Shaun M Hayes, BHHS Professional Realty. DABR MLS
- $333,3334 bd3 ba1.8k sqft1254 Howard Dr, Greenville, OH 45331For SaleMLS ID #956998, Lisa Marcum, BHHS Professional Realty. DABR MLS
- $180,0003 bd2 ba1.7k sqft207 E Harmon Dr, Greenville, OH 45331For SaleMLS ID #963895, Kurt Beisner, EB Real Estate. DABR MLS
- $199,0002 bd2 ba1.9k sqft410 Martin St, Greenville, OH 45331For SaleMLS ID #966189, Cameron Piper, NavX Realty, LLC. DABR MLS
- $264,9003 bd2 ba1.4k sqft3478 Arcanum Bears Mill Rd, Arcanum, OH 45304For Sale By Owner
- $175,0004 bd2 ba3.1k sqft208 Sycamore St, Greenville, OH 45331For SaleMLS ID #964805, Emily Skardon, Glasshouse Realty Group. DABR MLS
- $365,0003 bd2 ba1.7k sqft605 Magnolia Dr, Greenville, OH 45331For Sale By Owner
- $259,0004 bd2 ba1.5k sqft505 E Canal St, Ansonia, OH 45303For SaleMLS ID #965615, Garrett Rose, DJ Rose Realty. DABR MLS
- $214,9003 bd1 ba1.3k sqft3631 Us Route 127, Greenville, OH 45331For SaleMLS ID #963782, Amy Neal, Trump Realty. DABR MLS
- $194,9003 bd3 ba1.3k sqft943 Harrison Ave, Greenville, OH 45331For Sale By Owner
- $391,0004 bd3 ba2.8k sqft6697 Daly Rd, Greenville, OH 45331For SaleMLS ID #960688, Casey Fisher, Glasshouse Realty Group. DABR MLS
- $179,0003 bd1 ba1.1k sqft118 Redwood Dr, Greenville, OH 45331For SaleMLS ID #954401, Sue E Bowman, Howard Hanna Real Estate Serv. DABR MLS
- $324,9004 bd2 ba2k sqft5669 Hollansburg Arcanum Rd, Arcanum, OH 45304For SaleMLS ID #966317, Joni Schumann, Irongate Inc.. DABR MLS
