Multiple Offers - highest and best by 7/27 at 6pm. Welcome to this extremely well-cared for ranch home offering comfort, functionality, and countless surprises throughout. Situated on approximately 1.5 beautiful country acres, this property combines peaceful surroundings with exceptional indoor and outdoor living spaces designed for everyday enjoyment and entertainment alike.
An asphalt driveway provides abundant off-street parking in addition to the attached garage. Several outbuildings add incredible versatility to the property, including spaces perfect for lawn and garden equipment, hobby use, workshop space, or additional storage. One larger detached building previously served as a personal auto repair space and included a former chicken coop area.
The outdoor living spaces have been thoughtfully designed to maximize relaxation and entertainment. A covered patio in front of the attached garage creates the perfect extension of the home for gatherings with family and friends while allowing seamless access to both indoor and outdoor spaces. The rear covered deck overlooks neighboring farmland and offers the perfect setting to enjoy peaceful country views, morning coffee, or evening sunsets. At the front of the home, a welcoming sunroom adds even more living space filled with natural light.
Inside, the spacious mudroom entrance offers exceptional convenience with direct access to both the attached garage and the kitchen/dining area. The original living room is currently showcased as a formal dining room featuring beautiful hardwood flooring and flexible living possibilities. The bright white kitchen includes a full appliance package, excellent cabinet space, and room for breakfast table.
Just beyond the kitchen, you are welcomed into the impressive, oversized living room where a wood-burning fireplace serves as the focal point of this warm and inviting space. Access to the rear covered deck is also available from here. This is another section of the home that offers possibilities to create different floor plans. This beautiful space could be converted to a bedroom/living room, used as a dining room/family room, living room/in-home office - let your imagination help you decide.
Originally designed as a three-bedroom home, the current owners removed a wall and doorway to create an oversized primary bedroom. The original closets remain and could easily be converted back to a third bedroom, if desired. A full bathroom completes the main level.
The lower level offers tremendous living and entertaining space with access available from both the main floor of the home and directly through the attached garage — an incredible convenience for entertaining, projects, yard work, or moving large items. The game room features a stunning stone fireplace and flows into the laundry area, bathroom, extensive storage space, mechanics of the home, and additional areas ready to suit your needs. An additional bedroom was also used on this level.
Additional highlights include two heating systems, public water plus the original water well, abundant parking, incredible entertaining areas, and a truly picturesque country setting. This property is a rare opportunity offering flexibility, charm, and room to enjoy both inside and out.
Contingent
Price cut: $20K (7/20)
$274,900
11950 Route 286 Hwy W #W, Homer City, PA 15748
3beds
--sqft
Single Family Residence
Built in 1973
1.5 Acres Lot
$-- Zestimate®
$--/sqft
$-- HOA
What's special
Attached garageTruly picturesque country settingLaundry areaAbundant parkingPeaceful surroundingsExtensive storage spaceOversized primary bedroom
- 88 days
- 179
- 5
Zillow last checked:
Listing updated:
Listed by:
Dara Bush 724-842-2200,
HOWARD HANNA REAL ESTATE SERVICES 724-842-2200
Source: WPMLS,MLS#: 1758458 Originating MLS: West Penn Multi-List
Originating MLS: West Penn Multi-ListFacts & features
Interior
Bedrooms & bathrooms
- Bedrooms: 3
- Bathrooms: 2
- Full bathrooms: 2
Primary bedroom
- Level: Main
- Dimensions: 12x22
Bedroom 2
- Level: Main
- Dimensions: 10x11
Bedroom 3
- Level: Main
Bonus room
- Level: Basement
- Dimensions: 10x12
Bonus room
- Level: Main
- Dimensions: 09x12
Dining room
- Level: Main
- Dimensions: 15x
Entry foyer
- Level: Main
- Dimensions: 05x11
Family room
- Level: Main
- Dimensions: x27
Game room
- Level: Basement
- Dimensions: 12x37
Kitchen
- Level: Main
- Dimensions: 12x18
Laundry
- Level: Basement
- Dimensions: 11x23
Living room
- Level: Main
- Dimensions: 11x19
Heating
- Electric, Heat Pump
Cooling
- Central Air, Electric
Appliances
- Included: Some Electric Appliances, Microwave, Refrigerator, Stove
Features
- Window Treatments
- Flooring: Hardwood, Tile, Carpet
- Windows: Window Treatments
- Basement: Finished,Walk-Up Access
- Number of fireplaces: 2
- Fireplace features: Family/Living/Great Room
Video & virtual tour
Property
Parking
- Total spaces: 2
- Parking features: Attached, Garage, Garage Door Opener
- Has attached garage: Yes
Features
- Levels: One
- Stories: 1
- Pool features: None
Lot
- Size: 1.5 Acres
- Dimensions: 570' x 231' x 603'
Construction
Type & style
- Home type: SingleFamily
- Architectural style: Other,Ranch
- Property subtype: Single Family Residence
Materials
- Brick, Frame
- Roof: Asphalt
Condition
- Resale
- Year built: 1973
Utilities & green energy
- Sewer: Septic Tank
- Water: Public
Community & HOA
Location
- Region: Homer City
Financial & listing details
- Tax assessed value: $145,400
- Annual tax amount: $3,292
- Date on market: 6/5/2026
Estimated market value
Not available
Estimated sales range
Not available
$1,654/mo
Price history
| Date | Event | Price |
|---|---|---|
| 7/29/2026 | Contingent | $274,900 |
Source:  WPMLS #1758458 Report a problem WPMLS #1758458 Report a problem | ||
| 7/20/2026 | Price change | $274,900-6.8% |
Source: WPMLS #1758458 Report a problem | ||
| 6/5/2026 | Listed for sale | $294,900 |
Source: WPMLS #1758458 Report a problem | ||
Public tax history
Tax history is unavailable.
Monthly payment
Est. payment
Payment breakdown
Explore the cost of this home by adjusting the details. Changes won't be saved.Climate risks
Neighborhood: 15748
Nearby schools
Schools provided by the listing agent
- District: Apollo-Ridge
Source: WPMLS. This data may not be complete. We recommend contacting the local school district to confirm school assignments for this home.
Similar homes
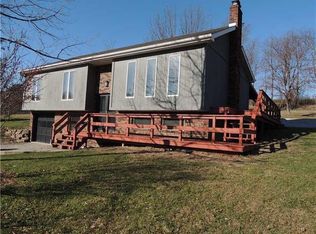
- $274,0003 bd3 ba1.2k sqft689 Route 217 Hwy N, Homer City, PA 15748For Sale
 MLS ID #1767910, Penelope Perman. WPMLS
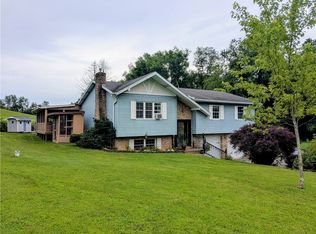
 - $263,0003 bd3 ba1.5k sqft2127 Bethel Church Rd, Indiana, PA 15701For Sale
 MLS ID #1751386, Richard Creo. WPMLS
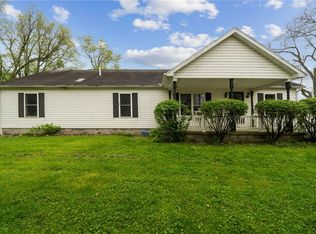
 - $275,0003 bd2 ba3.1k sqft558 Market St, Bolivar, PA 15923For Sale
 MLS ID #1769742, Nicolas Supik. WPMLS
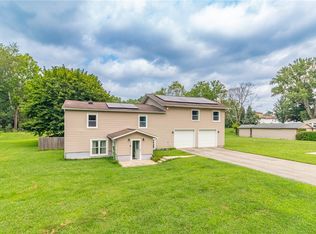
 - $279,9003 bd3 ba1.9k sqft121 Pearl Dr, Shelocta, PA 15774For Sale
 MLS ID #1769046, Hillary McCullough. WPMLS
