Welcome to 119-56 Farmers Boulevard, St. Albans, a beautifully maintained detached Colonial offering 4 bedrooms, 2 full bathrooms, and the perfect blend of classic charm and modern updates.
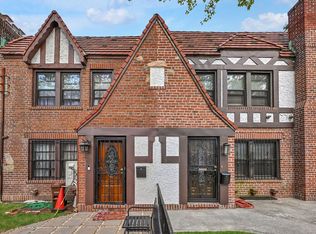
From the moment you arrive, you’ll be impressed by the home’s exceptional curb appeal, featuring manicured landscaping, elegant wrought-iron fencing, and a private driveway leading to large backyard offering privacy and perfect for entertainment . Inside, you’ll find a bright and inviting layout with hardwood floors, a spacious living room, and a stunning open-concept kitchen designed for both everyday living and entertaining. The beautifully renovated kitchen is the heart of the home, showcasing custom cabinetry, quartz countertops, a large center island with seating, stainless steel appliances, and abundant storage.
The second level offers four generously sized bedrooms filled with natural light, along with a full bathroom designed for comfort and convenience. Every room provides a warm and inviting atmosphere, making this home truly move-in ready.
Situated on a 3,737-square-foot lot, the outdoor space offers endless possibilities for entertaining, gardening, or simply relaxing. Conveniently located near schools, parks, shopping, restaurants, public transportation, and major roadways, this home combines suburban comfort with everyday convenience.
Pending
$750,000
11956 Farmers Boulevard, Saint Albans, NY 11412
4beds
1,716sqft
Single Family Residence, Residential
Built in 1925
3,737 Square Feet Lot
$-- Zestimate®
$437/sqft
$-- HOA
What's special
Beautifully renovated kitchenBright and inviting layoutPrivate drivewayStainless steel appliancesExceptional curb appealHardwood floorsAbundant storage
- 23 days |
- 2,604 |
- 277 |
Likely to sell faster than
Zillow last checked:
Listing updated:
Listed by:
Keller Williams Realty Liberty 718-848-4700,
Cosmelye Castillo CBR 516-455-7145,
Brian Wells 516-457-3764,
Keller Williams Realty Liberty
Source: OneKey® MLS as distributed by MLS GRID,MLS#: 1026290
Facts & features
Interior
Bedrooms & bathrooms
- Bedrooms: 4
- Bathrooms: 2
- Full bathrooms: 2
Heating
- Oil, Other
Cooling
- Ductless, Wall/Window Unit(s)
Appliances
- Included: Dryer, Gas Cooktop, Microwave, Refrigerator, Washer
- Laundry: Washer/Dryer Hookup, In Basement
Features
- First Floor Full Bath, Eat-in Kitchen, High Ceilings, Kitchen Island, Open Floorplan, Open Kitchen, Other, Storage
- Basement: Finished,Full,Walk-Out Access
- Attic: Finished,Full,Stairs
- Has fireplace: No
Interior area
- Total structure area: 1,716
- Total interior livable area: 1,716 sqft
Property
Parking
- Parking features: Detached, Driveway
- Has uncovered spaces: Yes
Lot
- Size: 3,737 Square Feet
Details
- Parcel number: 124550216
- Special conditions: None
Construction
Type & style
- Home type: SingleFamily
- Architectural style: Colonial
- Property subtype: Single Family Residence, Residential
Materials
- Brick, Vinyl Siding
Condition
- Year built: 1925
Utilities & green energy
- Sewer: Public Sewer
- Water: Public
- Utilities for property: Cable Connected, Electricity Available, Natural Gas Available, Natural Gas Connected
Community & HOA
HOA
- Has HOA: No
Location
- Region: Saint Albans
Financial & listing details
- Price per square foot: $437/sqft
- Tax assessed value: $39,120
- Annual tax amount: $4,450
- Date on market: 7/15/2026
- Cumulative days on market: 23 days
- Listing agreement: Exclusive Right To Sell
- Electric utility on property: Yes
Estimated market value
Not available
Estimated sales range
Not available
Not available
Price history
| Date | Event | Price |
|---|---|---|
| 8/4/2026 | Pending sale | $750,000$437/sqft |
Source:  OneKey® MLS as distributed by MLS GRID #1026290 Report a problem OneKey® MLS as distributed by MLS GRID #1026290 Report a problem | ||
| 7/15/2026 | Listed for sale | $750,000-10.6%$437/sqft |
Source: OneKey® MLS as distributed by MLS GRID #1026290 Report a problem | ||
| 5/8/2024 | Listing removed | -- |
Source: OneKey® MLS as distributed by MLS GRID #3515884 Report a problem | ||
| 11/10/2023 | Listed for sale | $839,000$489/sqft |
Source: OneKey® MLS as distributed by MLS GRID #3515884 Report a problem | ||
Public tax history
| Year | Property taxes | Tax assessment |
|---|---|---|
| 2025 | -- | $43,380 +16.6% |
| 2024 | -- | $37,200 -15% |
| 2023 | -- | $43,740 +16.6% |
| 2022 | -- | $37,500 +1.8% |
| 2021 | -- | $36,840 +14.6% |
| 2020 | $3,918 +4.7% | $32,160 +0.4% |
| 2019 | $3,741 -4% | $32,040 +71.9% |
| 2018 | $3,898 +8.8% | $18,636 +6% |
| 2017 | $3,584 +21.9% | $17,583 +6% |
| 2016 | $2,941 | $16,588 |
| 2015 | $2,941 +65.1% | $16,588 +4.3% |
| 2014 | $1,781 | $15,897 +2.4% |
| 2013 | -- | $15,530 +6% |
| 2012 | -- | $14,653 +6% |
| 2011 | -- | $13,824 |
| 2010 | -- | $13,824 +4.3% |
| 2009 | -- | $13,248 +2.4% |
| 2008 | -- | $12,942 |
Find assessor info on the county website
Monthly payment
Climate risks
Neighborhood: St. Albans
Nearby schools
GreatSchools rating
- 3/10Ps 15 Jackie RobinsonGrades: PK-5Distance: 0.2 mi
- 7/10Is 59 Springfield GardensGrades: 6-8Distance: 0.6 mi
- 6/10Eagle Academy for Young Men IIIGrades: 6-12Distance: 1 mi
Schools provided by the listing agent
- Elementary: Ps 15 Jackie Robinson
- Middle: Is 59 Springfield Gardens
- High: Contact Agent
Source: OneKey® MLS as distributed by MLS GRID. This data may not be complete. We recommend contacting the local school district to confirm school assignments for this home.
- $750,400-- bd-- ba1.4k sqft11959 Farmers Blvd, Saint Albans, NY 11412Off Market
- $977,8006 bd3 ba1.5k sqft11955 Farmers Blvd, Saint Albans, NY 11412Off Market
- $962,000-- bd-- ba2.1k sqft11960 Farmers Blvd, Saint Albans, NY 11412Off Market
- $914,8006 bd4 ba1.7k sqft119-52 Farmers Blvd, Jamaica, NY 11412Off Market
- $550,0006 bd-- ba2.1k sqft11951 Farmers Blvd, Saint Albans, NY 11412Sold
- $733,900-- bd-- ba1.7k sqft11948 Farmers Blvd, Saint Albans, NY 11412Off Market
- $992,3006 bd4 ba2.1k sqft11949 Farmers Blvd, Saint Albans, NY 11412Off Market
- $969,100-- bd-- ba2.1k sqft119-47 Farmers Blvd, Jamaica, NY 11412Off Market
A local agent can set up tours, give advice and negotiate with sellers.
Similar homes
- $--3 bd1 ba1.8k sqft200-16 116th Ave, Jamaica, NY 11412Auction
 ServiceLink Auction
 - $809,9994 bd2 ba1.2k sqft188-62 120th Road, Saint Albans, NY 11412For Sale

 MLS ID #1027491, Jeremiah Clarke, Listing by: Century 21 Milestone Team Rlty. OneKey® MLS as distributed by MLS GRID
 - $774,9993 bd2 ba1.1k sqft11724 193rd Street, Saint Albans, NY 11412For Sale
 MLS ID #1018540, Nathalie C. Francisco, Listing by: Connie Francisco R E Group. OneKey® MLS as distributed by MLS GRID
 - $749,9993 bd3 ba1.8k sqft179-49 Selover Rd, Jamaica, NY 11434For Sale
 MLS ID #11896566, Melissa Gomez, Listing by: ERA TOP SERVICE REALTY INC. NY State MLS
 - $749,0003 bd3 ba1.3k sqft18806 Mangin Avenue, Saint Albans, NY 11412For SaleMLS ID #1009989, Ruth A. Settles, Listing by: Exit Realty All City. OneKey® MLS as distributed by MLS GRID
- $--5 bd2 ba1.6k sqft21816 137th Ave, Jamaica, NY 11413AuctionXome
- $899,0004 bd3 ba1.8k sqft11633 192nd Street, Saint Albans, NY 11412For SaleMLS ID #1024462, Gabriel Kashi, Listing by: Keystone Realty USA Corp. OneKey® MLS as distributed by MLS GRID
- $749,9993 bd3 ba1.4k sqft17949 Selover Rd, Jamaica, NY 11434ActiveMLS ID #S1839274, Melissa Gomez, Listing by: ERA Top Service Realty, Inc.. StreetEasy
- $879,0004 bd3 ba1.6k sqft194-23 115th Avenue, Saint Albans, NY 11412For SaleMLS ID #1027525, Gabriel Kashi, Listing by: Keystone Realty USA Corp. OneKey® MLS as distributed by MLS GRID
- $675,0003 bd2 ba1.2k sqft190-26 118th Avenue, Saint Albans, NY 11412For SaleMLS ID #961511, Paul A. Ruddock CBR, Listing by: RE/MAX Southshore Realty. OneKey® MLS as distributed by MLS GRID
- $739,0004 bd1 ba1.5k sqft191-40 112th Rd, Saint Albans, NY 11412For SaleMLS ID #483696, Troy A Sadio, Listing by: Century 21 Achievers. BNYMLS
- $799,0003 bd3 ba1.9k sqft114-25 200th Street, Saint Albans, NY 11412For SaleMLS ID #1029137, Gabriel Kashi, Listing by: Keystone Realty USA Corp. OneKey® MLS as distributed by MLS GRID
- $780,0003 bd2 ba1.3k sqft11633 198 Th Street, Saint Albans, NY 11412For SaleMLS ID #976616, Mangal P. Ramprasad, Listing by: Valley National Homes Inc. OneKey® MLS as distributed by MLS GRID
- $685,0004 bd2 ba1.1k sqft12114 Grayson Street, Springfield Gardens, NY 11413For SaleMLS ID #1029756, Angelo N. Lelievre, Listing by: Fave Realty Inc. OneKey® MLS as distributed by MLS GRID
- $700,0003 bd2 ba1.3k sqft19217 Williamson Avenue, Springfield Gardens, NY 11413For SaleMLS ID #1028142, Brigette Smith, Listing by: 1st American One NYC LTD. OneKey® MLS as distributed by MLS GRID
- $699,9993 bd2 ba1.4k sqft17815 Leslie Rd, Jamaica, NY 11434For SaleMLS ID #11861830, Keith Simon, Listing by: ENTRANCE 1 REALTY LLC. NY State MLS
- $760,0004 bd3 ba1.4k sqft11410 169th Street, Jamaica, NY 11434For SaleMLS ID #1017568, Joshua Haiimpour, Listing by: Keystone Realty USA Corp. OneKey® MLS as distributed by MLS GRID
- $775,0003 bd3 ba1.7k sqft11545 172nd Street, Jamaica, NY 11434For SaleMLS ID #1033181, Curtis A. White, Listing by: Transparent Realty LLC. OneKey® MLS as distributed by MLS GRID
- $799,9903 bd1 ba1k sqft135-23 Springfield Boulevard, Springfield Gardens, NY 11413For SaleMLS ID #1034369, Gerol Petica, Listing by: Challinger Realty Inc. OneKey® MLS as distributed by MLS GRID
- $625,0003 bd2 ba1.2k sqft118-18 190th Street, Saint Albans, NY 11412For SaleMLS ID #947489, Valerie A. Shalomoff CBR, Listing by: Keller WIlliams Realty Liberty. OneKey® MLS as distributed by MLS GRID
