Welcome home to 114-10 169th Street, a fully detached single-family home situated on a generous lot and filled with endless potential. With R3A zoning this home can be converted to a legal 2 unit dwelling & offers an incredible opportunity for buyers looking to customize a property and create their dream home while building equity along the way.
Currently configured as a 4-bedroom, 2.5-bathroom residence, the home offers a flexible layout with the potential to easily convert into a 5-bedroom home with 3+ bathrooms. The first floor features a spacious living and dining room layout, providing an excellent foundation for modern everyday living and entertaining. As well as a sunroom that can be used as first floor bedroom & large kitchen space in the back with access to the backyard.
The full basement includes a separate entrance, full bathroom, and kitchen hookups, offering additional versatile living space. Outside, enjoy a detached garage, private driveway, and a spacious backyard perfect for outdoor gatherings, gardening, or future enhancements.
Being sold as-is, this is a rare opportunity to purchase a fully detached home on a desirable lot and personalize every detail to fit your lifestyle, all while purchasing below the cost of many renovated homes in the area.
For sale
Price cut: $20K (7/27)
$779,000
11410 169th Street, Jamaica, NY 11434
4beds
1,448sqft
Single Family Residence, Residential
Built in 1930
2,628 Square Feet Lot
$-- Zestimate®
$538/sqft
$-- HOA
What's special
Detached garagePrivate drivewayGenerous lot
- 39 days |
- 763 |
- 30 |
Zillow last checked:
Listing updated:
Listed by:
Keystone Realty USA Corp 631-261-2800,
Joshua Haiimpour 516-508-8677
Source: OneKey® MLS as distributed by MLS GRID,MLS#: 1017568
Facts & features
Interior
Bedrooms & bathrooms
- Bedrooms: 4
- Bathrooms: 3
- Full bathrooms: 2
- 1/2 bathrooms: 1
Heating
- Hot Air
Cooling
- None
Appliances
- Included: Gas Oven, Microwave
Features
- First Floor Bedroom, Eat-in Kitchen
- Basement: Finished,Full
- Attic: Full
Interior area
- Total structure area: 1,448
- Total interior livable area: 1,448 sqft
Property
Parking
- Total spaces: 1
- Parking features: Driveway, Garage, Private
- Garage spaces: 1
- Has uncovered spaces: Yes
Lot
- Size: 2,628 Square Feet
Details
- Parcel number: 123320143
- Special conditions: None
Construction
Type & style
- Home type: SingleFamily
- Architectural style: Colonial
- Property subtype: Single Family Residence, Residential
Materials
- Wood Siding
Condition
- Year built: 1930
Utilities & green energy
- Sewer: Public Sewer
- Water: Public
- Utilities for property: Electricity Connected, Natural Gas Available
Community & HOA
HOA
- Has HOA: No
Location
- Region: Jamaica
Financial & listing details
- Price per square foot: $538/sqft
- Tax assessed value: $43,800
- Annual tax amount: $5,168
- Date on market: 6/23/2026
- Cumulative days on market: 40 days
- Listing agreement: Exclusive Agency
- Electric utility on property: Yes
Estimated market value
Not available
Estimated sales range
Not available
Not available
Price history
| Date | Event | Price |
|---|---|---|
| 7/27/2026 | Price change | $779,000-2.5%$538/sqft |
Source:  OneKey® MLS as distributed by MLS GRID #1017568 Report a problem OneKey® MLS as distributed by MLS GRID #1017568 Report a problem | ||
| 7/16/2026 | Price change | $799,000-1.4%$552/sqft |
Source: OneKey® MLS as distributed by MLS GRID #1017568 Report a problem | ||
| 7/6/2026 | Price change | $810,000-1.1%$559/sqft |
Source: OneKey® MLS as distributed by MLS GRID #1017568 Report a problem | ||
| 6/23/2026 | Listed for sale | $819,000+30.9%$566/sqft |
Source: OneKey® MLS as distributed by MLS GRID #1017568 Report a problem | ||
| 6/15/2026 | Sold | $625,555+8.6%$432/sqft |
Source: OneKey® MLS as distributed by MLS GRID #996391 Report a problem | ||
| 3/24/2023 | Sold | $576,000+69.4%$398/sqft |
Source: Public Record Report a problem | ||
| 3/14/2010 | Sold | $340,000$235/sqft |
Source: Public Record Report a problem | ||
| 4/25/2006 | Sold | $340,000+77.1%$235/sqft |
Source: Public Record Report a problem | ||
| 4/13/2000 | Sold | $192,000$133/sqft |
Source: Public Record Report a problem | ||
Public tax history
| Year | Property taxes | Tax assessment |
|---|---|---|
| 2025 | -- | $39,300 +0.5% |
| 2024 | -- | $39,120 -0.9% |
| 2023 | -- | $39,480 +2.3% |
| 2022 | -- | $38,580 +14% |
| 2021 | -- | $33,840 +8.5% |
| 2020 | $4,651 +5.7% | $31,200 +1.4% |
| 2019 | $4,399 +6.7% | $30,780 +56.2% |
| 2018 | $4,122 +4.2% | $19,704 +1.5% |
| 2017 | $3,956 +10.4% | $19,407 +5.9% |
| 2016 | $3,584 | $18,331 +0.1% |
| 2015 | $3,584 +62.3% | $18,312 +5.7% |
| 2014 | $2,208 | $17,317 +5.5% |
| 2013 | -- | $16,420 +1.5% |
| 2012 | -- | $16,173 +5.9% |
| 2011 | -- | $15,276 +0.1% |
| 2010 | -- | $15,260 +5.7% |
| 2009 | -- | $14,431 +5.5% |
| 2008 | -- | $13,684 +1.5% |
| 2007 | -- | $13,478 +5.9% |
| 2006 | -- | $12,730 +0.1% |
| 2005 | -- | $12,717 +5.7% |
| 2004 | -- | $12,026 +5.5% |
| 2003 | -- | $11,404 +1.5% |
| 2002 | -- | $11,232 +5.9% |
| 2001 | -- | $10,609 +0.1% |
| 2000 | -- | $10,598 |
Find assessor info on the county website
Monthly payment
Climate risks
Neighborhood: South Jamaica
Nearby schools
GreatSchools rating
- 5/10Ps 140 Edward K EllingtonGrades: K-5Distance: 0.2 mi
- 6/10JHS 8 Richard S GrossleyGrades: 6-8Distance: 0.5 mi
- 3/10High School for Law Enforcement and Public SafetyGrades: 9-12Distance: 0.4 mi
Schools provided by the listing agent
- Elementary: Contact Agent
- High: Contact Agent
Source: OneKey® MLS as distributed by MLS GRID. This data may not be complete. We recommend contacting the local school district to confirm school assignments for this home.
- $675,1003 bd3 ba1.4k sqft11412 169th St, Jamaica, NY 11434Off Market
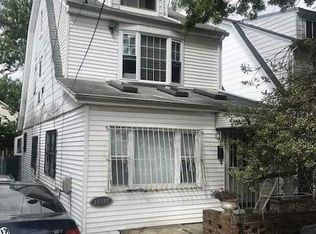
- $620,8002 bd1 ba1.4k sqft11406 169th St, Jamaica, NY 11434Off Market
- $691,500-- bd-- ba1.4k sqft11414 169th St, Jamaica, NY 11434Off Market
- $729,7004 bd2 ba1.4k sqft11416 169th St, Jamaica, NY 11434Off Market

- $560,0003 bd2 ba-- sqft16818 Linden Blvd, Jamaica, NY 11434Sold
- $622,800-- bd-- ba1.3k sqft16814 Linden Blvd, Jamaica, NY 11434Off Market
- $679,900-- bd-- ba1.3k sqft16812 Linden Blvd, Jamaica, NY 11434Off Market
- $682,5002 bd2 ba1.3k sqft16820 Linden Blvd, Jamaica, NY 11434Off Market
A local agent can set up tours, give advice and negotiate with sellers.
Similar homes
- $799,0004 bd3 ba1.3k sqft13362 243rd Street, Rosedale, NY 11422For Sale
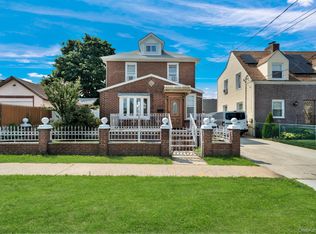
 MLS ID #1027576, Arthur Briscoe SFR CBR, Listing by: HomeSmart CrossIsland. OneKey® MLS as distributed by MLS GRID
 - $849,0007 bd3 ba1.3k sqft11417 159th Street, Rochdale, NY 11434For Sale
 MLS ID #1003198, Tanisha Brown, Listing by: EXP Realty. OneKey® MLS as distributed by MLS GRID
 - $700,0003 bd2 ba1.2k sqft11133 173rd Street, Jamaica, NY 11433For Sale
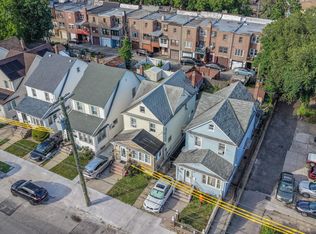 MLS ID #1011262, Zafar Sadick, Listing by: Keller Williams Realty Liberty. OneKey® MLS as distributed by MLS GRID
 - $749,0003 bd3 ba1.3k sqft18806 Mangin Avenue, Saint Albans, NY 11412For Sale
 MLS ID #1009989, Ruth A. Settles, Listing by: Exit Realty All City. OneKey® MLS as distributed by MLS GRID
 - $699,0004 bd3 ba1.4k sqft192-10 104th Avenue, Saint Albans, NY 11412For SaleMLS ID #1024459, Zaina Mainali, Listing by: Coldwell Banker American Homes. OneKey® MLS as distributed by MLS GRID
- $769,0003 bd3 ba1.2k sqft91-26 110th Street, Richmond Hill, NY 11418For SaleMLS ID #967731, Mileni Cabral, Listing by: Real Broker NY LLC. OneKey® MLS as distributed by MLS GRID
- $769,0003 bd2 ba1.7k sqft52 Woods Avenue, Malverne, NY 11565For SaleMLS ID #1032398, Eileen L. O Hara, Listing by: Daniel Gale Sothebys Intl Rlty. OneKey® MLS as distributed by MLS GRID
- $799,9993 bd2 ba1.1k sqft12 Nelson Street, Elmont, NY 11003For SaleMLS ID #1030396, Robert Heicklen, Listing by: Stonegate Real Estate. OneKey® MLS as distributed by MLS GRID
- $769,8883 bd1 ba1k sqft33-30 203rd Street, Bayside, NY 11361For SaleMLS ID #1011973, Po Wei Tair, Listing by: RE/MAX 1st Choice. OneKey® MLS as distributed by MLS GRID
- $615,0003 bd2 ba1k sqft11533 146th Street, Jamaica, NY 11436For SaleMLS ID #1006848, Rayquan Royer, Listing by: Landmark Elite Homes Corp. OneKey® MLS as distributed by MLS GRID
- $899,0004 bd2 ba2k sqft9006 107th Avenue, Ozone Park, NY 11417For SaleMLS ID #1021993, Jeliana Melendez, Listing by: Compass Greater NY, LLC. OneKey® MLS as distributed by MLS GRID
- $759,0003 bd3 ba1.4k sqft100 Irving Avenue, Floral Park, NY 11001For SaleMLS ID #1018142, Rubina Mathews, Listing by: HomeSmart Premier Living Rlty. OneKey® MLS as distributed by MLS GRID
- $850,0004 bd2 ba1.1k sqft336 Herricks Rd, Mineola, NY 11501For Sale By Owner
- $749,9993 bd3 ba1.2k sqft1672 Eyre Place, North Bellmore, NY 11710For SaleMLS ID #983768, Michael J. Scarito, Listing by: RE/MAX Integrity Leaders. OneKey® MLS as distributed by MLS GRID
- $649,0004 bd2 ba1.4k sqft1563 Kenneth Avenue, Baldwin, NY 11510For SaleMLS ID #1029044, Gail A. Pattay, Listing by: Home and Hearth of Long Island. OneKey® MLS as distributed by MLS GRID
- $879,0005 bd3 ba1.5k sqft34 Newburgh Street, Elmont, NY 11003For SaleMLS ID #1005557, Sandra A. Pino CBR, Listing by: Douglas Elliman Real Estate. OneKey® MLS as distributed by MLS GRID
- $749,0004 bd3 ba1.5k sqft81 Allers Boulevard, Roosevelt, NY 11575For SaleMLS ID #1023206, Christian Monge Figueroa, Listing by: Keller Williams Realty Greater. OneKey® MLS as distributed by MLS GRID
- $649,9903 bd2 ba1.3k sqft12 Edna Court, Valley Stream, NY 11580For SaleMLS ID #1029086, Michael J. Rose, Listing by: OverSouth LLC. OneKey® MLS as distributed by MLS GRID
- $629,0004 bd2 ba1.3k sqft2706 Deerfield Road, Far Rockaway, NY 11691For SaleMLS ID #1007826, Teka Rennocks PSA SFR, Listing by: Berbick Premier Realty. OneKey® MLS as distributed by MLS GRID
- $840,0002 bd1 ba1k sqft6741 197th Street, Fresh Meadows, NY 11365For SaleMLS ID #1017592, Vincent Vigna, Listing by: Corcoran SRG Residential. OneKey® MLS as distributed by MLS GRID
