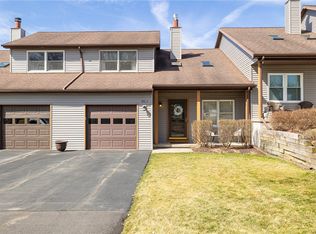
**Brand New to Market** This is the one! Move-in ready and ideally situated in a sought-after and desirable location, this beautifully updated 2/3 bedroom townhome is one you won’t want to miss! A great size covered front porch welcomes you inside, where the spacious living room makes an immediate impression with soaring vaulted ceilings, skylights that fill the space with natural light, a cozy gas fireplace and newer carpeting. The updated eat-in kitchen is a standout with white cabinetry, granite countertops, beautiful hardwood floors, modern finishes and plenty of space for everyday living and entertaining. A formal dining area with sliding doors lead to the private balcony; the perfect spot to enjoy your morning coffee or unwind in peace and tranquility. Upstairs, you’ll find two comfortable bedrooms with ample closet space. The finished walk-out lower level offers even more living space and endless possibilities as a potential 3rd bedroom, home office, gym, playroom or additional family room. Thoughtfully updated throughout and conveniently located just minutes from Victor Village, Eastview Mall, Xpressways, schools and everything the Finger Lakes Region has to offer! All you have to do is pack your bags! Delayed Negotiations due on Tuesday, 10/6 at Noon.
Pending
$284,900
1196 Ridge Crest Dr, Victor, NY 14564
2beds
1,372sqft
Townhouse
Built in 1986
1,306 Square Feet Lot
$-- Zestimate®
$208/sqft
$275/mo HOA
What's special
Cozy gas fireplaceModern finishesCovered front porchNewer carpetingPrivate balconyFormal dining areaSoaring vaulted ceilings
- 44 days
- 27
- 3
Zillow last checked:
Listing updated:
Listed by:
Tru Agent Real Estate 585-362-6810,
Danielle M. Clement 585-450-3100
Source: NYSAMLSs,MLS#: R1709091 Originating MLS: Rochester
Facts & features
Interior
Bedrooms & bathrooms
- Bedrooms: 2
- Bathrooms: 2
- Full bathrooms: 1
- 1/2 bathrooms: 1
- Main level bathrooms: 1
Heating
- Gas, Forced Air
Cooling
- Central Air
Appliances
- Included: Dryer, Dishwasher, Disposal, Gas Oven, Gas Range, Gas Water Heater, Microwave, Refrigerator, Washer
- Laundry: In Basement
Features
- Breakfast Bar, Ceiling Fan(s), Cathedral Ceiling(s), Separate/Formal Dining Room, Eat-in Kitchen, Separate/Formal Living Room, Granite Counters, Great Room, Living/Dining Room, Sliding Glass Door(s), Skylights, Programmable Thermostat
- Flooring: Carpet, Hardwood, Tile, Varies
- Doors: Sliding Doors
- Windows: Skylight(s), Thermal Windows
- Basement: Full,Finished,Walk-Out Access
- Number of fireplaces: 2
Interior area
- Total structure area: 1,372
- Total interior livable area: 1,372 sqft
Property
Parking
- Total spaces: 1
- Parking features: Attached, Garage, Open, Garage Door Opener
- Attached garage spaces: 1
- Has uncovered spaces: Yes
Features
- Levels: Two
- Stories: 2
- Patio & porch: Balcony, Deck, Open, Porch
- Exterior features: Balcony, Deck, Fence
- Fencing: Partial
Lot
- Size: 1,306 Square Feet
- Dimensions: 29 x 38
- Features: Rectangular, Rectangular Lot, Residential Lot
Details
- Parcel number: 3248890290370003011000
- Special conditions: Standard
Construction
Type & style
- Home type: Townhouse
- Property subtype: Townhouse
Materials
- Vinyl Siding, Copper Plumbing
- Roof: Asphalt
Condition
- Resale
- Year built: 1986
Utilities & green energy
- Electric: Circuit Breakers
- Sewer: Connected
- Water: Connected, Public
- Utilities for property: Cable Available, High Speed Internet Available, Sewer Connected, Water Connected
Community & HOA
HOA
- Services included: Common Area Maintenance, Common Area Insurance, Insurance, Maintenance Structure, Reserve Fund, Snow Removal, Trash
- HOA fee: $275 monthly
- HOA name: Realty Performance Group
- HOA phone: 585-225-7440
Location
- Region: Victor
Financial & listing details
- Price per square foot: $208/sqft
- Tax assessed value: $136,000
- Annual tax amount: $4,254
- Date on market: 10/1/2026
- Cumulative days on market: 44 days
- Listing terms: Cash,Conventional,FHA,VA Loan
Estimated market value
Not available
Estimated sales range
Not available
Not available
Price history
| Date | Event | Price |
|---|---|---|
| 10/8/2026 | Pending sale | $284,900$208/sqft |
Source:  NYSAMLSs #R1709091 Report a problem | ||
| 10/1/2026 | Listed for sale | $284,900+111%$208/sqft |
Source: NYSAMLSs #R1709091 Report a problem | ||
| 9/12/2013 | Sold | $135,000+46.7%$98/sqft |
Source: NYSAMLSs #R228202 Report a problem | ||
| 3/20/1998 | Sold | $92,000$67/sqft |
Source: Public Record Report a problem | ||
Public tax history
| Year | Property taxes | Tax assessment |
|---|---|---|
| 2025 | -- | $136,000 |
| 2024 | -- | $136,000 |
| 2023 | -- | $136,000 |
| 2022 | -- | $136,000 |
| 2021 | -- | $136,000 |
| 2020 | -- | $136,000 |
| 2019 | -- | $136,000 +7.1% |
| 2018 | -- | $127,000 +5.8% |
| 2017 | $2,523 | $120,000 |
| 2016 | -- | $120,000 |
| 2015 | -- | $120,000 +9.4% |
| 2014 | -- | $109,700 |
| 2013 | -- | $109,700 |
| 2012 | -- | $109,700 -0.3% |
| 2011 | -- | $110,000 |
| 2010 | -- | $110,000 |
| 2009 | -- | $110,000 |
| 2008 | -- | $110,000 +6.8% |
| 2007 | -- | $103,000 |
| 2006 | -- | $103,000 +0.5% |
| 2005 | -- | $102,500 |
| 2004 | -- | $102,500 +19.2% |
| 2003 | -- | $86,000 +8.9% |
| 2002 | -- | $79,000 |
| 2001 | -- | $79,000 |
| 2000 | -- | $79,000 |
Find assessor info on the county website
Monthly payment
Climate risks
Neighborhood: 14564
Nearby schools
Schools provided by the listing agent
- District: Victor
Source: NYSAMLSs. This data may not be complete. We recommend contacting the local school district to confirm school assignments for this home.
Similar homes
- $260,0002 bd2 ba1.4k sqft6316 Bentley Dr, Victor, NY 14564For Sale

 MLS ID #S1722991, Lindsay Warren, Listing by: Century 21 Galloway Realty. NYSAMLSs
- $250,0003 bd2 ba1.4k sqft25 Tareyton Dr, Victor, NY 14564For Sale
 MLS ID #R1728546, Kevin F. Esparza, Listing by: Howard Hanna. NYSAMLSs
- $279,9002 bd2 ba1k sqft1246 Glen Carlyn Dr, Farmington, NY 14425For Sale
 MLS ID #R1728162, Lisa Carro, Listing by: Keller Williams Realty Gateway. NYSAMLSs
- $269,9004 bd1 ba1.3k sqft34 Heritage Cir, Farmington, NY 14425For Sale
 MLS ID #R1728307, Julie M. Chapman, Listing by: Howard Hanna. NYSAMLSs
- $180,0003 bd1 ba1.5k sqft6427 State Route 96, Victor, NY 14564For SaleMLS ID #R1683320, Jonathan Zielinski, Listing by: ASK JON Z REALTY LLC. NYSAMLSs
- $179,0003 bd2 ba1.5k sqft6396 Roberts Dr #201, Victor, NY 14564For SaleMLS ID #R1722131, Heidi O'Sullivan, Listing by: Howard Hanna. NYSAMLSs
- $279,9004 bd2 ba1.5k sqft3356 Evergreen Cir, Walworth, NY 14568For SaleMLS ID #R1728496, Joseph A. Tally Jr., Listing by: RE/MAX Plus. NYSAMLSs
- $275,0004 bd2 ba1.4k sqft1601 Flaxen Dr, Farmington, NY 14425For SaleMLS ID #R1725642, Alan J. Wood, Listing by: RE/MAX Plus. NYSAMLSs
- $164,9003 bd2 ba1.6k sqft6411 Bambi Dr, Victor, NY 14564For SaleMLS ID #R1715847, Skip J. Ordway, Listing by: Ordway Realtors. NYSAMLSs
- $149,5003 bd2 ba1.6k sqft1021 Volkman Dr #475, Victor, NY 14564For SaleMLS ID #R1718206, Jennifer Olas, Listing by: RE/MAX Plus. NYSAMLSs
- $259,9003 bd2 ba1.3k sqft19 Southview Dr, Macedon, NY 14502For SaleMLS ID #R1717705, Troy D. Williams, Listing by: Howard Hanna. NYSAMLSs
- $185,0004 bd2 ba1.7k sqft6349 Murphy Dr, Victor, NY 14564For SaleMLS ID #R1702191, Deanna L Nissen, Listing by: Griffith Realty Group. NYSAMLSs
- $325,0002 bd2 ba1.3k sqft34 Hamlin Dr, Canandaigua, NY 14424For SaleMLS ID #R1723462, Bryan Michael Weise, Listing by: Empire Realty Group. NYSAMLSs
- $299,9003 bd2 ba1.8k sqft110 Charlotte St, Canandaigua, NY 14424For SaleMLS ID #R1681431, Jane W. Gavett, Listing by: Brix & Maven Realty Group LLC. NYSAMLSs
- $274,9004 bd2 ba1.8k sqft84 W Main St, Clifton Springs, NY 14432For SaleMLS ID #R1727741, Jennifer E. Fitzgerald, Listing by: Lake To Lake Real Estate. NYSAMLSs
- $320,0002 bd2 ba1k sqft151 Willow Pond Way, Penfield, NY 14526For SaleMLS ID #R1728359, Stacey Spoto, Listing by: Howard Hanna. NYSAMLSs
- $298,0003 bd2 ba1.3k sqft(Undisclosed Address), Fairport, NY 14450For SaleMLS ID #R1727281, Michelle Kremmin, Listing by: Howard Hanna Lake Group. NYSAMLSs
- $239,0003 bd1 ba1.2k sqft64 Pratt Rd, Manchester, NY 14504For SaleMLS ID #R1727884, Andrew Mitchell, Listing by: Keller Williams Realty Southern Tier & Finger Lakes. NYSAMLSs
- $274,9004 bd2 ba1.2k sqft18 Viscount Dr, Rochester, NY 14623For SaleMLS ID #R1728070, Richard Lembo, Listing by: Prescott Realty Group LLC. NYSAMLSs
