Step into your new life at this beautifully crafted home in the heart of the Arizona City Community! The Sabrosa Floor Plan offers a well-organized single-level layout with three bedrooms and two full baths. At the heart of the home, the great room flows into the dining area and kitchen, creating a connected space ideal for daily living. The kitchen features quartz countertops, LG appliances, and a walk-in pantry, combining modern finishes with practical design. The primary suite is positioned for privacy and includes a walk-in closet and a double vanity bath. Two additional bedrooms are located near a second full bath, offering flexible options for work or guest use. A covered patio extends the living space outdoors, while the foyer and porch provide a welcoming entry.
Pending
$183,000
11967 W JENERO Drive, Arizona City, AZ 85123
3beds
1,140sqft
Single Family Residence
Built in 2026
7,689 Square Feet Lot
$-- Zestimate®
$161/sqft
$-- HOA
What's special
Single-level layoutWalk-in pantryWalk-in closetQuartz countertopsLg appliancesThree bedroomsDouble vanity bath
- 21 days
- 21
- 1
Zillow last checked:
Listing updated:
Listed by:
Kindar Ashford 520-308-6195,
Century Communities of Arizona, LLC
Source: ARMLS,MLS#: 7061013
Facts & features
Interior
Bedrooms & bathrooms
- Bedrooms: 3
- Bathrooms: 2
- Full bathrooms: 2
Heating
- Forced Air, Electric
Cooling
- HVAC SEER Rating, Central Air
Appliances
- Included: Built-in Microwave, Dishwasher, Electric Range
- Laundry: Inside
Features
- Quartz Countertops, Master Downstairs, Pantry, 3/4 Bath Master Bdrm
- Flooring: Carpet, Vinyl
- Windows: Double Pane Windows
- Has basement: No
- Has fireplace: No
- Common walls with other units/homes: No Common Walls
Interior area
- Total structure area: 1,140
- Total interior livable area: 1,140 sqft
Property
Features
- Stories: 1
- Spa features: None
- Fencing: None
Lot
- Size: 7,689 Square Feet
- Features: Natural Desert Back, Natural Desert Front
Details
- Parcel number: 51163176
Construction
Type & style
- Home type: SingleFamily
- Architectural style: Contemporary,Ranch
- Property subtype: Single Family Residence
Materials
- Stucco, Wood Frame, Painted, Block
- Foundation: Slab
- Roof: Composition
Condition
- Year built: 2026
Details
- Builder name: Century Communities
Utilities & green energy
- Sewer: Public Sewer
- Water: City Water
Community & HOA
Community
- Subdivision: ARIZONA CITY UNIT FIFTEEN
HOA
- Has HOA: No
- Services included: No Fees
Location
- Region: Arizona City
Financial & listing details
- Price per square foot: $161/sqft
- Tax assessed value: $20,706
- Annual tax amount: $103
- Date on market: 8/9/2026
- Cumulative days on market: 21 days
- Listing terms: Cash,Conventional,FHA,USDA Loan,VA Loan
- Ownership: Fee Simple
- Road surface type: Paved
Estimated market value
Not available
Estimated sales range
Not available
Not available
Price history
| Date | Event | Price |
|---|---|---|
| 8/3/2026 | Pending sale | $183,000$161/sqft |
Source:  ARMLS #7061013 Report a problem ARMLS #7061013 Report a problem | ||
| 7/31/2026 | Listed for sale | $183,000+388%$161/sqft |
Source: ARMLS #7061013 Report a problem | ||
| 6/9/2026 | Sold | $37,500+275%$33/sqft |
Source: Public Record Report a problem | ||
| 4/20/2022 | Sold | $10,000$9/sqft |
Source: Public Record Report a problem | ||
Public tax history
| Year | Property taxes | Tax assessment |
|---|---|---|
| 2026 | $103 +3.5% | $3,105 +34.6% |
| 2025 | $99 -0.5% | $2,306 +8.1% |
| 2024 | $100 +2.9% | $2,133 +68.2% |
| 2023 | $97 -2.6% | $1,268 +93% |
| 2022 | $99 +2.8% | $657 +3.6% |
| 2021 | $97 +4.7% | $634 -3.5% |
| 2020 | $92 -13.5% | $657 +13.3% |
| 2019 | $107 -1.9% | $580 -19.4% |
| 2018 | $109 -8.3% | $720 -10% |
| 2017 | $119 | $800 |
| 2016 | -- | -- |
| 2014 | -- | $544 |
| 2013 | -- | -- |
| 2012 | -- | -- |
| 2011 | -- | $800 -50% |
| 2010 | -- | $1,600 |
| 2009 | -- | -- |
| 2008 | -- | -- |
| 2007 | -- | -- |
| 2006 | -- | -- |
| 2005 | -- | -- |
| 2004 | -- | -- |
| 2003 | -- | -- |
| 2002 | -- | -- |
| 2001 | -- | -- |
Find assessor info on the county website
Monthly payment
Est. payment
Payment breakdown
Explore the cost of this home by adjusting the details. Changes won't be saved.Climate risks
Neighborhood: 85123
Nearby schools
Schools provided by the listing agent
- Elementary: Arizona City Elementary School
- Middle: Arizona City Elementary School
- High: Vista Grande High School
- District: Toltec School District
Source: ARMLS. This data may not be complete. We recommend contacting the local school district to confirm school assignments for this home.
- $233,900-- bd-- ba1.5k sqft11991 W Jenero Dr, Arizona City, AZ 85123Off Market
- $206,100-- bd-- ba1.1k sqft11943 W Jenero Dr, Arizona City, AZ 85123Off Market
- $276,400-- bd-- ba1.4k sqft11990 W Delwood Dr, Arizona City, AZ 85123Off Market
- $215,000-- bd-- ba1.2k sqft11966 W Delwood Dr, Arizona City, AZ 85123Off Market
Similar homes
- $202,0003 bd2 ba1.1k sqft12600 W MADERO Drive, Arizona City, AZ 85123For Sale
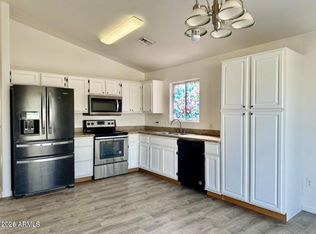 MLS ID #7019370, Rosann Boyett Garcia, DeLex Realty. ARMLS
 - $237,9903 bd2 ba1.2k sqft12313 W CAROUSEL Drive, Arizona City, AZ 85123New Construction
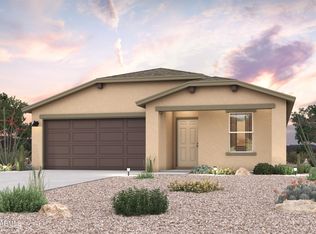 ARMLS
ARMLS - $219,9903 bd2 ba1.2k sqft13675 S BURMA Road, Arizona City, AZ 85123For Sale
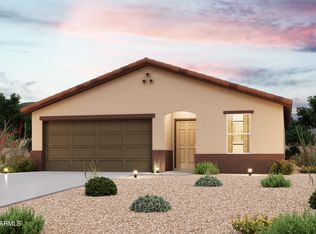 MLS ID #7045166, Kindar Ashford, Century Communities of Arizona, LLC. ARMLS
 - $225,0003 bd2 ba1.4k sqft12478 W MADERO Drive, Arizona City, AZ 85123For Sale
 MLS ID #7055714, Donna Allman, RE/MAX Premier. ARMLS
