Welcome to 1197 Dogwood Ln in Center Point! This beautifully updated home offers a fresh, move-in ready feel with modern finishes throughout. The kitchen features white cabinetry, quartz countertops, stainless steel appliances, tile backsplash, and a stylish island with cooktop and vent hood, creating a bright and functional space for everyday living and entertaining. Enjoy hardwood floors, updated bathroom, and a comfortable layout with plenty of natural light. Outside, the nice flat yard provides great space for kids, pets, gardening, or outdoor gatherings. The deck is perfect for relaxing, grilling, or enjoying your morning coffee. Conveniently located near shopping, schools, restaurants, and major roadways, this home combines charm, updates, and practical outdoor space. A great opportunity for buyers looking for comfort, style, and value in Center Point.
Contingent
$172,000
1197 Dogwood Ln, Birmingham, AL 35215
3beds
1,241sqft
:
Get pre-qualified$1,080/mo
Single Family Residence
Built in 1955
0.42 Acres Lot
$171,900 Zestimate®
$139/sqft
$-- HOA
What's special
- 37 days |
- 291 |
- 9 |
Likely to sell faster than
Zillow last checked:
Listing updated:
Listed by:
Freddy Guerra CELL:2052668661,
Exp Realty LLC,
Cecilia Pintos Saldivia 205-566-1548,
eXp Realty, LLC Central
Source: GALMLS,MLS#: 21456984
Facts & features
Interior
Bedrooms & bathrooms
- Bedrooms: 3
- Bathrooms: 2
- Full bathrooms: 2
Rooms
- Room types: Bedroom, Bathroom, Kitchen, Living/Dining (ROOM), Master Bathroom, Master Bedroom
Primary bedroom
- Level: First
Bedroom 1
- Level: First
Bedroom 2
- Level: First
Primary bathroom
- Level: First
Bathroom 1
- Level: First
Kitchen
- Features: Stone Counters, Breakfast Bar
- Level: First
Basement
- Area: 1241
Heating
- Electric
Cooling
- Electric
Appliances
- Included: Dishwasher, Refrigerator, Stove-Electric, Electric Water Heater
- Laundry: Electric Dryer Hookup, Washer Hookup, In Basement, Basement Area, Yes
Features
- Smooth Ceilings, Tub/Shower Combo
- Flooring: Laminate, Tile
- Basement: Full,Unfinished,Daylight
- Attic: Pull Down Stairs,Yes
- Has fireplace: No
Interior area
- Total interior livable area: 1,241 sqft
- Finished area above ground: 1,241
- Finished area below ground: 0
Video & virtual tour
Property
Parking
- Total spaces: 1
- Parking features: Basement, Driveway, Garage Faces Front
- Attached garage spaces: 1
- Has uncovered spaces: Yes
Features
- Levels: One
- Stories: 1
- Patio & porch: Open (PATIO), Patio, Open (DECK), Deck
- Exterior features: None
- Pool features: None
- Has view: Yes
- View description: None
- Waterfront features: No
Lot
- Size: 0.42 Acres
Details
- Parcel number: 1300251020006.000
- Special conditions: N/A
Construction
Type & style
- Home type: SingleFamily
- Property subtype: Single Family Residence
Materials
- Brick Over Foundation, Other
- Foundation: Basement
Condition
- Year built: 1955
Utilities & green energy
- Water: Public
- Utilities for property: Sewer Connected
Community & HOA
Community
- Security: Safe Room/Storm Cellar
- Subdivision: Roebuck Gardens
Location
- Region: Birmingham
Financial & listing details
- Price per square foot: $139/sqft
- Tax assessed value: $92,400
- Annual tax amount: $564
- Price range: $172K - $172K
- Date on market: 6/23/2026
Estimated market value
$171,900
$163,000 - $180,000
$1,165/mo
Price history
| Date | Event | Price |
|---|---|---|
| 6/29/2026 | Contingent | $172,000$139/sqft |
Source:  GALMLS #21456984 Report a problem GALMLS #21456984 Report a problem | ||
| 6/23/2026 | Listed for sale | $172,000+101.2%$139/sqft |
Source: eXp Realty #21456984 Report a problem | ||
| 2/27/2024 | Sold | $85,500+33.6%$69/sqft |
Source: Public Record Report a problem | ||
| 11/20/2019 | Sold | $64,000-7.2%$52/sqft |
Source: GALMLS #856482 Report a problem | ||
| 10/3/2019 | Price change | $69,000-6.6%$56/sqft |
Source: eXp Realty, LLC #856482 Report a problem | ||
| 8/14/2019 | Price change | $73,900-7.5%$60/sqft |
Source: eXp Realty, LLC #856482 Report a problem | ||
| 7/23/2019 | Price change | $79,900-13.2%$64/sqft |
Source: eXp Realty, LLC #856482 Report a problem | ||
| 7/18/2019 | Listed for sale | $92,000+15%$74/sqft |
Source: eXp Realty, LLC #856482 Report a problem | ||
| 5/30/2002 | Sold | $80,000$64/sqft |
Source: Public Record Report a problem | ||
Public tax history
| Year | Property taxes | Tax assessment |
|---|---|---|
| 2025 | $564 | $9,240 |
| 2024 | $564 +4.1% | $9,240 +3.8% |
| 2023 | $542 +11.1% | $8,900 +10.1% |
| 2022 | $488 +23.4% | $8,080 +21% |
| 2021 | $395 -43% | $6,680 -36.7% |
| 2020 | $694 +3.7% | $10,560 +3.3% |
| 2019 | $669 +13.2% | $10,220 +11.8% |
| 2018 | $591 | $9,140 |
| 2017 | $591 | $9,140 |
| 2016 | $591 | $9,140 |
| 2015 | $591 +1.5% | $9,140 -2.1% |
| 2014 | $582 -10.3% | $9,340 |
| 2013 | $649 | $9,340 |
| 2012 | $649 +0.6% | $9,340 +0.6% |
| 2011 | $645 | $9,280 |
| 2010 | $645 | $9,280 |
| 2009 | $645 -2.2% | $9,280 -2.2% |
| 2008 | $660 +4.1% | $9,490 +4.1% |
| 2007 | $634 +3.2% | $9,120 +3.2% |
| 2006 | $614 +4.6% | $8,840 +4.6% |
| 2005 | $587 +2.7% | $8,450 -48.7% |
| 2004 | $572 +4.3% | $16,460 +4.3% |
| 2003 | $548 +37% | $15,780 +174% |
| 2002 | $400 | $5,760 |
| 2001 | $400 | $5,760 |
| 2000 | $400 | $5,760 |
Find assessor info on the county website
Monthly payment
Est. payment
Payment breakdown
Explore the cost of this home by adjusting the details. Changes won't be saved.Climate risks
Neighborhood: Killough Springs
Nearby schools
GreatSchools rating
- 3/10Martha Gaskins Middle SchoolGrades: PK-5Distance: 1.5 mi
- 2/10Smith Middle SchoolGrades: 6-8Distance: 0.3 mi
- 2/10Huffman High School-MagnetGrades: 9-12Distance: 0.9 mi
Schools provided by the listing agent
- Elementary: Martha Gaskins
- Middle: Smith
- High: Huffman
Source: GALMLS. This data may not be complete. We recommend contacting the local school district to confirm school assignments for this home.
- $119,5003 bd1 ba1.2k sqft1193 Dogwood Ln, Birmingham, AL 35215Off Market

- $89,2003 bd1 ba1.1k sqft433 Orchid Rd, Birmingham, AL 35215Off Market

- $405,0003 bd1 ba1.7k sqft1189 Dogwood Ln, Birmingham, AL 35215Sold
- $135,4003 bd2 ba1.9k sqft421 Orchid Rd, Birmingham, AL 35215Off Market

- $103,3003 bd1 ba1.1k sqft437 Orchid Rd, Birmingham, AL 35215Off Market
- $85,5002 bd1 ba1.3k sqft1192 Dogwood Ln, Birmingham, AL 35215Off Market
- $85,0003 bd1 ba1.2k sqft441 Orchid Rd, Birmingham, AL 35215Sold
- $108,5003 bd1 ba1.4k sqft1185 Dogwood Ln, Birmingham, AL 35215Off Market
A local agent can set up tours, give advice and negotiate with sellers.
Similar homes
- $169,9003 bd2 ba1.2k sqft1404 Five Mile Rd, Birmingham, AL 35215For Sale

 MLS ID #21455591, Rodrigo Cisneros, EXP Realty LLC. GALMLS
 - $169,9003 bd2 ba1.7k sqft1181 Five Mile Rd, Birmingham, AL 35215For Sale
 MLS ID #21455917, Yvonne Harris, Trelora Realty, INC. GALMLS
 - $139,7003 bd2 ba1.2k sqft1153 Linwood St, Birmingham, AL 35215For Sale
 MLS ID #21459558, Erika Coleman, Keller Williams Realty Vestavia. GALMLS
 - $185,0003 bd2 ba1.4k sqft117 Von Dale Dr, Birmingham, AL 35215For Sale
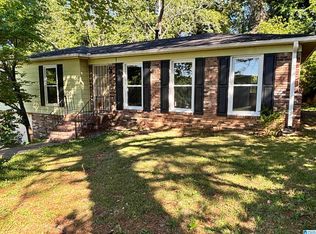 MLS ID #21448824, Jason Shelby, ERA King Real Estate - Hoover. GALMLS
 - $179,9003 bd2 ba1.4k sqftUnknown, Birmingham, AL 35215For SaleMLS ID #21455866, Davis Haley, ARC Realty - Hoover. GALMLS
- $159,9003 bd1 ba1.4k sqft809 Elizabeth Dr, Birmingham, AL 35215For SaleMLS ID #21455361, Nakkia Battle, Chanda Davis Real Estate. GALMLS
- $178,9003 bd1 ba1.3k sqft100 Hann Dr, Birmingham, AL 35215For SaleMLS ID #21436711, Jonny Cates, Sold South Realty. GALMLS
- $185,0003 bd2 ba1.3k sqft1653 5th Pl NW, Birmingham, AL 35215For SaleMLS ID #21455888, Ethan Jett, Keller Williams Metro South. GALMLS
- $169,9003 bd2 ba1.4k sqft844 Sherwood Forest Dr, Birmingham, AL 35235For SaleMLS ID #21448849, Yolanda Dye, Dalton Wade Real Estate Group. GALMLS
- $167,5003 bd2 ba1.4k sqft456 86th St S, Birmingham, AL 35206For SaleMLS ID #21452981, Ashleigh Timmerman, Keller Williams Realty Vestavia. GALMLS
- $214,9003 bd2 ba1.7k sqft2312 9th St NW, Birmingham, AL 35215For SaleMLS ID #21460202, Robert Salmons, Entera Realty LLC. GALMLS
- $179,9003 bd3 ba1.5k sqft444 E Forest Dr, Birmingham, AL 35235For SaleMLS ID #21456911, Adrianna Brown, Norluxe Realty Birmingham LLC. GALMLS
- $174,9003 bd3 ba1.5k sqft2716 7th Pl NE, Birmingham, AL 35215For SaleMLS ID #21452594, Lee Marlow, RealtySouth-Trussville Office. GALMLS
- $122,9003 bd2 ba1k sqft228 Cheyenne Blvd, Birmingham, AL 35215For SaleMLS ID #21457637, Nicole Washer, Keller Williams Realty Hoover. GALMLS
- $150,0004 bd1 ba1.4k sqft2348 3rd Pl NW, Birmingham, AL 35215For SaleMLS ID #21446670, Jackelin Rivera, ARC Realty Vestavia. GALMLS
- $149,0003 bd1 ba1.3k sqft2220 1st St NW, Birmingham, AL 35215For SaleMLS ID #21460043, Clarence Graham, eXp Realty, LLC Central. GALMLS
- $164,9003 bd3 ba1.6k sqft1608 Park Ter, Birmingham, AL 35215For SaleMLS ID #21456126, Marco Requena, Keller Williams Realty Vestavia. GALMLS
- $175,0003 bd2 ba1.3k sqftSpectrum, Birmingham, AL 35222For SaleMLS ID #21459923, Caroline Roach, Fernhill Realty LLC - Birmingham. GALMLS
- $114,9003 bd2 ba1.4k sqft204 E Haven Dr, Birmingham, AL 35215For SaleMLS ID #21454414, Yvonne Harris, Trelora Realty, INC. GALMLS
- $160,0002 bd2 ba1k sqft429 86th Pl S, Birmingham, AL 35206For SaleMLS ID #21457657, Alana Thomas, Southern Homes of Tuscaloosa, Inc. GALMLS
