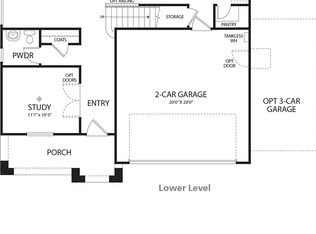
Welcome to this beautifully maintained 2016 Centex home located in a desirable Southeast Fresno neighborhood. Offering approximately 1,492 square feet, this thoughtfully designed home features 3 bedrooms, 2 bathrooms, and a versatile bonus room off the entry that is perfect for a home office, den, playroom, or flex space.The open-concept floor plan creates a bright and inviting living area that flows seamlessly into the kitchen, complete with quartz countertops, stainless steel appliances, a spacious pantry, and ample cabinet space. Step outside to an entertainer's backyard featuring an extended covered patio with two ceiling fans, a fully cemented low-maintenance yard, an outdoor prep area with a sink that's ideal for barbecues and gatherings, plus two storage sheds. One of the sheds includes a convenient half bathroom, providing added flexibility for outdoor entertainment, hobbies, or workspace.Situated in a clean, modern neighborhood with attractive tile-roof homes, this move-in-ready property offers comfort, functionality, and exceptional outdoor living. Don't miss the opportunity to make this beautiful home yours!
For sale
$435,000
1197 S Apricot Ave, Fresno, CA 93727
3beds
2baths
1,492sqft
:
Get pre-qualified$2,881/mo
Residential, Single Family Residence
Built in 2016
5,000 Square Feet Lot
$432,100 Zestimate®
$292/sqft
$-- HOA
What's special
Fully cemented low-maintenance yardAttractive tile-roof homesOpen-concept floor planStainless steel appliancesAmple cabinet spaceTwo storage shedsSpacious pantry
- 13 days |
- 1,016 |
- 64 |
Likely to sell faster than
Zillow last checked:
Listing updated:
Listed by:
Estela Blanco DRE #01356772 559-360-9194,
Realty Concepts, Ltd. - Clovis
Source: Fresno MLS,MLS#: 652145Originating MLS: Fresno MLS
Facts & features
Interior
Bedrooms & bathrooms
- Bedrooms: 3
- Bathrooms: 2
Primary bedroom
- Area: 0
- Dimensions: 0 x 0
Bedroom 1
- Area: 0
- Dimensions: 0 x 0
Bedroom 2
- Area: 0
- Dimensions: 0 x 0
Bedroom 3
- Area: 0
- Dimensions: 0 x 0
Bedroom 4
- Area: 0
- Dimensions: 0 x 0
Bathroom
- Features: Tub/Shower
Dining room
- Area: 0
- Dimensions: 0 x 0
Family room
- Area: 0
- Dimensions: 0 x 0
Kitchen
- Features: Eat-in Kitchen
- Area: 0
- Dimensions: 0 x 0
Living room
- Area: 0
- Dimensions: 0 x 0
Basement
- Area: 0
Heating
- Has Heating (Unspecified Type)
Cooling
- Central Air
Appliances
- Included: Built In Range/Oven, Gas Appliances, Disposal, Dishwasher, Microwave
- Laundry: Inside, Utility Room, Electric Dryer Hookup
Features
- Office
- Windows: Double Pane Windows
- Has fireplace: No
Interior area
- Total structure area: 1,492
- Total interior livable area: 1,492 sqft
Property
Parking
- Total spaces: 2
- Parking features: Garage - Attached
- Attached garage spaces: 2
Features
- Levels: One
- Stories: 1
- Patio & porch: Covered, Concrete, Other
Lot
- Size: 5,000 Square Feet
- Dimensions: 50 x 100
- Features: Urban, Sprinklers In Rear, Sprinklers Manual, Fruit/Nut Trees
Details
- Additional structures: Shed(s)
- Parcel number: 31644311
- Zoning: RS4
Construction
Type & style
- Home type: SingleFamily
- Architectural style: Contemporary
- Property subtype: Residential, Single Family Residence
Materials
- Stucco
- Foundation: Concrete
- Roof: Tile
Condition
- Year built: 2016
Details
- Builder name: Centex
Utilities & green energy
- Electric: On
- Sewer: Public Sewer
- Water: Public
- Utilities for property: Public Utilities
Community & HOA
Location
- Region: Fresno
Financial & listing details
- Price per square foot: $292/sqft
- Tax assessed value: $418,200
- Annual tax amount: $6,140
- Date on market: 7/17/2026
- Cumulative days on market: 13 days
- Listing agreement: Exclusive Right To Sell
- Listing terms: Government,Conventional,Cash
Estimated market value
$432,100
$410,000 - $454,000
$2,321/mo
Price history
| Date | Event | Price |
|---|---|---|
| 7/17/2026 | Listed for sale | $435,000+6.1%$292/sqft |
Source: Fresno MLS #652145 Report a problem | ||
| 3/7/2024 | Sold | $410,000$275/sqft |
Source: Fresno MLS #605877 Report a problem | ||
| 2/3/2024 | Pending sale | $410,000$275/sqft |
Source: Fresno MLS #605877 Report a problem | ||
| 1/29/2024 | Price change | $410,000-1.2%$275/sqft |
Source: Fresno MLS #605877 Report a problem | ||
| 1/18/2024 | Listed for sale | $415,000$278/sqft |
Source: Fresno MLS #605877 Report a problem | ||
| 1/12/2024 | Pending sale | $415,000$278/sqft |
Source: Fresno MLS #605877 Report a problem | ||
| 12/16/2023 | Listed for sale | $415,000+76.2%$278/sqft |
Source: Fresno MLS #605877 Report a problem | ||
| 8/24/2016 | Sold | $235,500$158/sqft |
Source: Public Record Report a problem | ||
Public tax history
| Year | Property taxes | Tax assessment |
|---|---|---|
| 2025 | $6,140 +53.7% | $418,200 +56.3% |
| 2024 | $3,995 +2.2% | $267,498 +2% |
| 2023 | $3,910 +1.5% | $262,254 +2% |
| 2022 | $3,851 +1.6% | $257,113 +2% |
| 2021 | $3,790 -17.5% | $252,073 +1% |
| 2020 | $4,593 +50.7% | $249,489 +2% |
| 2019 | $3,048 -4.2% | $244,598 +2% |
| 2018 | $3,181 +12.3% | $239,802 +2% |
| 2017 | $2,834 +783.9% | $235,100 +838.8% |
| 2016 | $321 | $25,043 |
Find assessor info on the county website
Monthly payment
Est. payment
Payment breakdown
Explore the cost of this home by adjusting the details. Changes won't be saved.Climate risks
Neighborhood: Roosevelt
Nearby schools
GreatSchools rating
- 7/10Sequoia Elementary SchoolGrades: K-6Distance: 0.7 mi
- 6/10Washington Academic Middle SchoolGrades: 7-8Distance: 6.2 mi
- 7/10Sanger West HighGrades: 9-12Distance: 1 mi
Schools provided by the listing agent
- Elementary: Sequoia
- Middle: Washington Academic
- High: Sanger
Source: Fresno MLS. This data may not be complete. We recommend contacting the local school district to confirm school assignments for this home.
- $466,4004 bd2 ba2.2k sqft1185 S Apricot Ave, Fresno, CA 93727Off Market

- $475,0005 bd3 ba2.2k sqft1209 S Apricot Ave, Fresno, CA 93727Sold

- $438,7004 bd2 ba1.7k sqft1196 S Carriage Ave, Fresno, CA 93727Off Market
- $479,1005 bd3 ba2.2k sqft1173 S Apricot Ave, Fresno, CA 93727Off Market
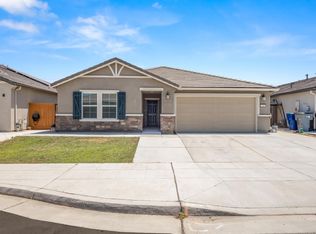
- $483,3005 bd3 ba2.2k sqft1208 S Carriage Ave, Fresno, CA 93727Off Market
- $400,0003 bd2 ba1.4k sqft1184 S Carriage Ave, Fresno, CA 93727Sold
- $434,7003 bd2 ba1.4k sqft1161 South Apricot, Fresno, CA 93727Off Market
- $448,900-- bd-- ba-- sqft1161 S Apricot Ave, Fresno, CA 93727Off Market
A local agent can set up tours, give advice and negotiate with sellers.
A local lender can help you make sure your offer is ready when you are.
Similar homes
- $443,9003 bd2 ba1.5k sqft928 S Clover Ave, Fresno, CA 93727For Sale
 MLS ID #652491, Alicia L. Curtis. Fresno MLS
 - $427,1504 bd2 ba1.5k sqft1164 S Linda Ln, Fresno, CA 93727New Construction
 Fresno MLS
 - from $432,9503 bd3 ba1.8k sqftDynasty Plan, Sunnyside Heights, Fresno, CA 93727New Construction
 Bonadelle Neighborhoods
 - from $419,9503 bd2 ba1.5k sqftLiberty Plan, Sunnyside Heights, Fresno, CA 93727New Construction
 Bonadelle Neighborhoods
 - $459,0003 bd2 ba1.7k sqft2297 S Adrian Ave, Fresno, CA 93727For SaleMLS ID #652605, Kaa Bau Heu. Fresno MLS
- $420,0004 bd2 ba1.4k sqft2503 S Walling Ave, Fresno, CA 93727For SaleMLS ID #652699, Mary McKenzie. Fresno MLS
- $449,7774 bd2 ba1.8k sqft6671 E Harwood Ave, Fresno, CA 93727For SaleMLS ID #651157, Michael R. Flores. Fresno MLS
- $--3 bd2 ba1.7k sqft5844 E Belmont Ave, Fresno, CA 93727AuctionAuction.com 2
- $460,0004 bd3 ba1.9k sqft6568 E Braly Ave, Fresno, CA 93727For SaleMLS ID #651591, Vince Kennedy. Fresno MLS
- from $409,9502 bd2 ba1.4k sqftAmericana Plan, Sunnyside Heights, Fresno, CA 93727New ConstructionBonadelle Neighborhoods
- $431,9903 bd2 ba1.5k sqft2260 S Karen Ave, Fresno, CA 93725For SaleMLS ID #652683, Theresa Mejia. Fresno MLS
- $469,9004 bd3 ba1.9k sqft6653 E Braly Ave, Fresno, CA 93727For SaleMLS ID #651145, Latasha Holland. Fresno MLS
- $423,3083 bd2 ba1.3k sqft2257 S Karen Ave, Fresno, CA 93725For SaleMLS ID #652680, Theresa Mejia. Fresno MLS
- $413,9903 bd2 ba1.3k sqft2169 S Karen Ave, Fresno, CA 93725For SaleMLS ID #652681, Theresa Mejia. Fresno MLS
- $479,0003 bd2 ba1.8k sqft1387 S Karen Avenue, Fresno, CA 93727For SaleMLS ID #242943, Luis Daniel Mota, Century 21 Select Real Estate. TCMLS
- $405,5003 bd2 ba1.6k sqft42 N Shelly Ave, Fresno, CA 93727For Sale By Owner
- $456,9903 bd2 ba1.8k sqft2165 S Helm Ave, Fresno, CA 93720For SaleMLS ID #652686, Theresa Mejia. Fresno MLS
- $375,0003 bd2 ba1.4k sqft215 N Sylmar Ave, Fresno, CA 93727For SaleMLS ID #651681, Saul Gonzalez. Fresno MLS
- $425,0003 bd2 ba1.7k sqft5273 E Geary Street, Fresno, CA 93727For SaleMLS ID #241903, Nelly Cortez, Independent Broker Network. TCMLS
- $389,9003 bd2 ba1.5k sqft5927 E Nevada Ave, Fresno, CA 93727For SaleMLS ID #652434, Lynne M. Reeves. Fresno MLS
Local buyer's agents are ready to help
