MOVE IN CONDITION! JUST BRING YOUR PERSONAL BELONGINGS! Beautiful single story home with 4 bedrooms and 2 bathrooms. 1,999 SQFT OF living area. 7,232 sqFt Lot. Only one owner since it was built in 2017. The original den was a builder option for a 4th bedroom. The owner later opted to convert the den to a fourth bedroom. There is a large family/living room adjacent to the kitchen. There is a huge Granite counter top island for that spacious work area in prepping for food or just for daily meals or entertaining guests. The warm cabinets and complementing granite counter tops add to a clean and efficient space for your counter top appliances and knickknacks. For extra storage, the pantry provides ample space for your bulky and common household items. The Primary Suite is a rather large bedroom with a his and hers sinks, a bath tub with shower. There is a separate privacy water closet as well. The large walk-in closet gives enough space to stash your collection of wardrobe. The large backyard was transformed by the lady of the house into her private and lush and productive vegetable garden. The property is equipped with solar panels that came with the house. Buyer must agree to the transfer of ownership of solar lease. Low monthly solar lease amount.
For sale
Listed by: Coldwell Banker Envision • Romeo Guevara • Contact: 626-589-9693
$420,000
11972 Moss Creek Ct, Adelanto, CA 92301
4beds
1,999sqft
:
Get pre-qualified$2,804/mo
Single Family Residence
Built in 2017
7,237 Square Feet Lot
$422,300 Zestimate®
$210/sqft
$-- HOA
What's special
- 18 days |
- 207 |
- 5 |
Zillow last checked:
Listing updated:
Listed by:
Romeo Guevara DRE #01427076 626-589-9693,
Coldwell Banker Envision
Source: CRMLS,MLS#: CV26135257 Originating MLS: California Regional MLS
Originating MLS: California Regional MLSFacts & features
Interior
Bedrooms & bathrooms
- Bedrooms: 4
- Bathrooms: 2
- Full bathrooms: 2
- Main level bathrooms: 2
- Main level bedrooms: 4
Rooms
- Room types: Bonus Room, Bedroom, Converted Bedroom, Entry/Foyer, Family Room, Foyer, Kitchen, Laundry, Living Room, Primary Bathroom, Primary Bedroom, Other
Primary bedroom
- Features: Main Level Primary
Bedroom
- Features: All Bedrooms Down
Bathroom
- Features: Bathroom Exhaust Fan, Bathtub, Closet, Dual Sinks, Enclosed Toilet, Tub Shower
Kitchen
- Features: Granite Counters, Kitchen Island, Walk-In Pantry
Other
- Features: Walk-In Closet(s)
Heating
- Central
Cooling
- Central Air, Electric
Appliances
- Included: Dishwasher, Free-Standing Range, Refrigerator, Range Hood, Water To Refrigerator, Water Heater
- Laundry: Washer Hookup, Inside, Laundry Room
Features
- Ceiling Fan(s), Granite Counters, Open Floorplan, Pantry, All Bedrooms Down, Bedroom on Main Level, Entrance Foyer, Main Level Primary, Walk-In Closet(s)
- Doors: Sliding Doors
- Windows: Custom Covering(s), Double Pane Windows
- Has fireplace: No
- Fireplace features: None
- Common walls with other units/homes: 2+ Common Walls
Interior area
- Total interior livable area: 1,999 sqft
Property
Parking
- Total spaces: 2
- Parking features: Carport, Direct Access, Door-Single, Driveway, Garage
- Attached garage spaces: 2
- Has carport: Yes
Accessibility
- Accessibility features: No Stairs, Parking
Features
- Levels: One
- Stories: 1
- Entry location: FRONT
- Patio & porch: None
- Pool features: None
- Spa features: None
- Fencing: Average Condition,Wood
- Has view: Yes
- View description: None
Lot
- Size: 7,237 Square Feet
- Features: Back Yard, Front Yard, Garden, Landscaped, Level, Rectangular Lot, Street Level, Yard
Details
- Additional structures: Shed(s)
- Parcel number: 3128781160000
- Special conditions: Standard
- Other equipment: Satellite Dish
Construction
Type & style
- Home type: SingleFamily
- Architectural style: Bungalow
- Property subtype: Single Family Residence
- Attached to another structure: Yes
Materials
- Drywall, Stucco
- Foundation: Slab
- Roof: Concrete
Condition
- Additions/Alterations,Turnkey
- New construction: No
- Year built: 2017
Utilities & green energy
- Electric: Photovoltaics on Grid
- Sewer: Public Sewer
- Water: Public
- Utilities for property: Electricity Connected, Natural Gas Connected, Sewer Connected, Water Connected
Community & HOA
Community
- Features: Gutter(s), Street Lights, Sidewalks
- Security: Closed Circuit Camera(s), Carbon Monoxide Detector(s), Fire Detection System, Fire Sprinkler System, Smoke Detector(s), Security Lights
Location
- Region: Adelanto
Financial & listing details
- Price per square foot: $210/sqft
- Tax assessed value: $325,924
- Annual tax amount: $4,875
- Date on market: 7/10/2026
- Cumulative days on market: 19 days
- Listing terms: Cash,Cash to New Loan,Conventional,FHA,VA Loan
- Inclusions: NEGOTIABLE
- Exclusions: ALL PERSONAL PROPERTIES
- Road surface type: Paved
Estimated market value
$422,300
$401,000 - $443,000
$2,638/mo
Price history
| Date | Event | Price |
|---|---|---|
| 7/10/2026 | Listed for sale | $420,000+46.6%$210/sqft |
Source:  CRMLS #CV26135257 Report a problem CRMLS #CV26135257 Report a problem | ||
| 3/13/2018 | Sold | $286,500$143/sqft |
Source: Public Record Report a problem | ||
Public tax history
| Year | Property taxes | Tax assessment |
|---|---|---|
| 2025 | $4,875 +7.3% | $325,924 +2% |
| 2024 | $4,545 0% | $319,533 +2% |
| 2023 | $4,546 +4.3% | $313,268 +2% |
| 2022 | $4,360 -3.8% | $307,125 +2% |
| 2021 | $4,532 +2.2% | $301,103 +1% |
| 2020 | $4,433 +1% | $298,016 +2% |
| 2019 | $4,389 +13.2% | $292,172 +17.4% |
| 2018 | $3,878 +572.2% | $248,830 +1485.6% |
| 2017 | $577 | $15,693 +2% |
| 2016 | $577 +2.4% | $15,385 +0.1% |
| 2015 | $563 +2.3% | $15,369 +2% |
| 2014 | $550 | $15,068 |
Find assessor info on the county website
Monthly payment
Est. payment
Payment breakdown
Explore the cost of this home by adjusting the details. Changes won't be saved.Climate risks
Neighborhood: 92301
Getting around
25 / 100
Car-DependentNearby schools
GreatSchools rating
- 4/10Victoria Magathan Elementary SchoolGrades: K-5Distance: 0.7 mi
- 3/10Columbia Middle SchoolGrades: 6-8Distance: 2.7 mi
- 3/10Adelanto High SchoolGrades: 9-12Distance: 2.3 mi
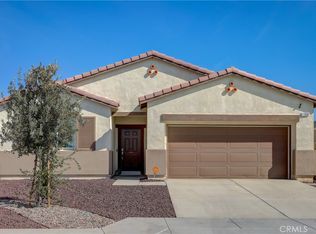
- $420,0003 bd2 ba1.6k sqft11980 Moss Creek Ct, Adelanto, CA 92301Sold
- $444,1004 bd2 ba1.8k sqft11962 Moss Creek Ct, Adelanto, CA 92301Off Market
- $429,5003 bd2 ba1.8k sqft11971 Gaines Ct, Adelanto, CA 92301Sold

- $436,8003 bd2 ba1.8k sqft11994 Moss Creek Ct, Adelanto, CA 92301Off Market
- $441,8003 bd2 ba1.9k sqft11954 Moss Creek Ct, Adelanto, CA 92301Off Market
- $420,8003 bd2 ba1.6k sqft11965 Moss Creek Ct, Adelanto, CA 92301Off Market
- $443,0003 bd2 ba1.6k sqft11953 Gaines Ct, Adelanto, CA 92301Off Market
- $447,6004 bd2 ba1.9k sqft11977 Moss Creek Ct, Adelanto, CA 92301Off Market
A local agent can set up tours, give advice and negotiate with sellers.
Similar homes
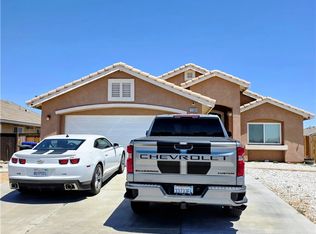
- $400,5003 bd2 ba1.2k sqft11324 Villa St, Adelanto, CA 92301For Sale
 MLS ID #HD26143064, Nancy Haynes, Coldwell Banker Envision. CRMLS
 - $412,9994 bd2 ba1.5k sqft16131 Llanada Ave, Victorville, CA 92394For Sale
 MLS ID #HD26134342, Anthony Rezendes, Century 21 Masters. CRMLS
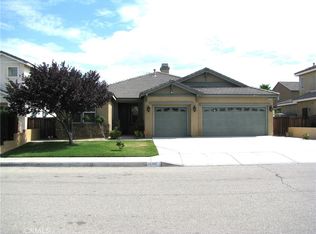
 - $460,0003 bd3 ba2.1k sqft12335 Dandelion Way, Victorville, CA 92392For Sale
 MLS ID #IG26159067, REGINA WAYNE, EXP REALTY OF SOUTHERN CA. INC. CRMLS
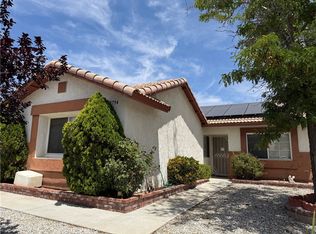
 - $417,5004 bd2 ba1.5k sqft13794 Valera Way, Victorville, CA 92392For Sale
 MLS ID #HD26123160, Mary Duncan, Performance Realty. CRMLS
 - $379,9003 bd2 ba1k sqft10800 Gates St, Adelanto, CA 92301For SaleMLS ID #CV26113078, Kenneth Ogbogu, BRITEWAY INVESTMENTS. CRMLS
- $435,0004 bd2 ba1.6k sqft15993 Carmelia Dr, Victorville, CA 92394For SaleMLS ID #CV26135101, Andrea Kasnetsis, CENTURY 21 MASTERS. CRMLS
- $449,0003 bd2 ba1.6k sqft20157 Chickasaw Rd, Apple Valley, CA 92307For SaleMLS ID #IG26158747, Page Hogg, VENTURE REAL ESTATE. CRMLS
- $425,0003 bd2 ba2k sqft15150 Onyx Rd, Victorville, CA 92394For SaleMLS ID #DW24249578, Jeanet Salazar, First Team Real Estate. CRMLS
- $435,0004 bd2 ba1.6k sqft13073 Snowview Rd, Victorville, CA 92392For SaleMLS ID #IG26135000, Kay Wachuku, WRC REALTY. CRMLS
- $464,9004 bd3 ba2.1k sqft13579 Granite Peak Ln, Victorville, CA 92394For SaleMLS ID #HD26053062, Gringaleth Castellanos, Excellence RE Real Estate. CRMLS
- $415,0003 bd2 ba1.2k sqft15053 Brown Ln, Victorville, CA 92394For SaleMLS ID #HD26151210, Victor Rivas, Rivas Realty. CRMLS
- $465,0005 bd3 ba2.2k sqft13073 Glendale Pl, Victorville, CA 92392For SaleMLS ID #HD26145951, Kathie Jensen, Coldwell Banker Home Source. CRMLS
- $425,0003 bd2 ba1.6k sqft16402 Llanada Ave, Victorville, CA 92394For SaleMLS ID #DW26057443, Melvin Jackson, KAM Financial & Realty, Inc.. CRMLS
- $429,0004 bd2 ba1.3k sqft15686 Little Beaver St, Victorville, CA 92395For SaleMLS ID #IV26159511, KARL TRAUTWEIN, KARL TRAUTWEIN BROKER. CRMLS
- $450,0004 bd3 ba2.5k sqft13687 Dellwood St, Victorville, CA 92392For SaleMLS ID #CV26124559, Ashley Ruiz, RE/MAX CHAMPIONS. CRMLS
- $439,9003 bd3 ba2.2k sqft13951 Jockey Ln, Victorville, CA 92394For SaleMLS ID #IV26140874, FRANCISCA CASTELLANOS, DYNASTY REAL ESTATE. CRMLS
- $418,8886 bd3 ba1.9k sqft16486 Hughes Rd, Victorville, CA 92395For SaleMLS ID #IV26084017, HILDA PATINO, RE/MAX CHAMPIONS. CRMLS
- $409,9993 bd2 ba1.4k sqft14416 Tawney Ridge Ln, Victorville, CA 92394For SaleMLS ID #SR26111554, Maria Cardenas, Keller Williams Realty Antelope Valley. CRMLS
- $380,0003 bd2 ba1k sqft16661 Pawnee Rd, Apple Valley, CA 92307For SaleMLS ID #HD26140810, Skye Vergara, Keller Williams High Desert. CRMLS
- $400,0004 bd2 ba1.2k sqft16348 Northwood Dr, Victorville, CA 92394For SaleMLS ID #CV26136112, Edgar Estrada Ibanez, H4S REALTY. CRMLS
Local buyer's agents are ready to help
