Historic Gem of a Family Farm situated within the urban neighborhoods of Hopewell Junction, just two miles off of the Taconic Parkway, this unique offering with rolling hills surround this family farm which has been owned by the same family for generations. The central hilltop peak elevation in the middle of property offers full panorama views of the nearby Dutchess Hills, Catskills, Shawngunks, and Berkshires. The classic pre-revolutionary War period original Farm House with a larger addition from the Civil War era with timber ceilings, three fireplaces, 6 bedrooms and several living rooms. The large sprawling 7,000+SF barn area has two three tier barns, three grain silos, one with a mechanical freight elevator and rambling connecting corridors of side barns with stalls and storage for stalls for 40 cows and a dozen horses. Agricultural Exemption applies to farm lands benefits the general property tax.
24+ acres of the Solar Lease will remain under control of the present owner. The Farmhouse lease will need to be negotiated. The Tenant House and Barns will be available upon closing.
For sale
$4,499,000
1198 Route 82, Hopewell Junction, NY 12533
6beds
5,088sqft
Single Family Residence, Residential
Built in 1850
165.17 Acres Lot
$-- Zestimate®
$884/sqft
$-- HOA
What's special
- 69 days |
- 352 |
- 9 |
Zillow last checked:
Listing updated:
Listed by:
Four Seasons Sothebys Intl 845-684-0084,
Sherret E. Chase 845-380-2831
Source: OneKey® MLS as distributed by MLS GRID,MLS#: 998467
Loading...
Facts & features
Interior
Bedrooms & bathrooms
- Bedrooms: 6
- Bathrooms: 2
- Full bathrooms: 2
Heating
- Hot Water, Oil
Cooling
- Wall/Window Unit(s)
Appliances
- Included: Dishwasher, Dryer, Oven, Range, Refrigerator, Washer, Oil Water Heater
- Laundry: Washer/Dryer Hookup, Laundry Room
Features
- First Floor Bedroom, First Floor Full Bath, Beamed Ceilings, Breakfast Bar, Formal Dining, Kitchen Island, Natural Woodwork, Original Details, Pantry, Storage, Walk Through Kitchen
- Flooring: Hardwood
- Basement: Partial
- Attic: Partial
- Number of fireplaces: 3
- Fireplace features: Family Room, Living Room
Interior area
- Total structure area: 5,000
- Total interior livable area: 5,088 sqft
Property
Parking
- Total spaces: 6
- Parking features: Driveway, Garage
- Garage spaces: 4
- Has uncovered spaces: Yes
Features
- Levels: Two
- Patio & porch: Patio, Porch, Screened, Terrace
- Exterior features: Courtyard, Garden
- Fencing: Partial
- Has view: Yes
- View description: Mountain(s), Panoramic, Park/Greenbelt
Lot
- Size: 165.17 Acres
- Features: Cleared, Garden, Hilly, Historic District, Landscaped, Near Golf Course, Near Public Transit, Near Shops, Restrictions, Rolling Slope, Views, Wooded
- Residential vegetation: Partially Wooded
Details
- Additional structures: Barn(s)
- Parcel number: 1328006458049183660000
- Special conditions: None
- Horses can be raised: Yes
Construction
Type & style
- Home type: SingleFamily
- Architectural style: Farmhouse,Colonial
- Property subtype: Single Family Residence, Residential
- Attached to another structure: Yes
Materials
- Frame
- Foundation: Pillar/Post/Pier, Stone
Condition
- Fixer
- Year built: 1850
- Major remodel year: 2000
Utilities & green energy
- Sewer: Public Sewer
- Water: Well, Public
- Utilities for property: Electricity Connected, Phone Connected, Water Connected
Community & HOA
Community
- Security: Building Security
HOA
- Has HOA: No
Location
- Region: Hopewell Junction
Financial & listing details
- Price per square foot: $884/sqft
- Tax assessed value: $3,200,000
- Annual tax amount: $11,874
- Date on market: 5/12/2026
- Cumulative days on market: 69 days
- Listing agreement: Exclusive Right To Sell
- Listing terms: Cash
- Exclusions: Solar Project under lease
- Electric utility on property: Yes
Estimated market value
Not available
Estimated sales range
Not available
Not available
Price history
| Date | Event | Price |
|---|---|---|
| 5/12/2026 | Listed for sale | $4,499,000$884/sqft |
Source:  OneKey® MLS as distributed by MLS GRID #998467 Report a problem OneKey® MLS as distributed by MLS GRID #998467 Report a problem | ||
Public tax history
Tax history is unavailable.
Monthly payment
Climate risks
Neighborhood: 12533
Nearby schools
GreatSchools rating
- 8/10Fishkill Plains Elementary SchoolGrades: PK-6Distance: 2.2 mi
- 5/10Van Wyck Junior High SchoolGrades: 7-8Distance: 1.7 mi
- 8/10John Jay Senior High SchoolGrades: 9-12Distance: 4.8 mi
Schools provided by the listing agent
- Elementary: Fishkill Elementary School
- Middle: Wappingers Junior High School
- High: John Jay Senior High School
Source: OneKey® MLS as distributed by MLS GRID. This data may not be complete. We recommend contacting the local school district to confirm school assignments for this home.
- $2,191,3006 bd2 ba3.8k sqft1196 Route 82, Hopewell Junction, NY 12533Off Market
- $674,1004 bd3 ba2.3k sqft1205 Route 82, Hopewell Junction, NY 12533Off Market
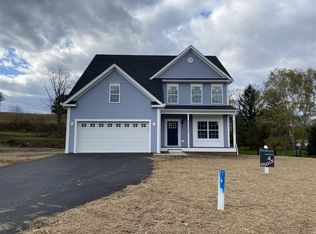
- $470,0004 bd2 ba1.6k sqft1215 Route 82, Hopewell Junction, NY 12533Sold

- $160,4002 bd1 ba924 sqft1230 Route 82, Hopewell Junction, NY 12533Off Market
- $531,3003 bd2 ba1.9k sqft1223 Route 82, Hopewell Junction, NY 12533Off Market
- $549,0004 bd3 ba3.1k sqft1193 Route 82, Hopewell Junction, NY 12533Sold
- $611,6003 bd2 ba2.2k sqft1217 Route 82, Hopewell Junction, NY 12533Off Market
- $558,4474 bd-- ba3.4k sqft1185 Route 82, Hopewell Junction, NY 12533Sold
A local agent can set up tours, give advice and negotiate with sellers.
Similar homes
- $3,699,0005 bd7 ba3.5k sqft401 Woodmont Road, Hopewell Junction, NY 12533New ConstructionMLS ID #888909, Jordan Vaccaro, Listing by: Serhant LLC. OneKey® MLS as distributed by MLS GRID
- $4,400,0003 bd4 ba6.8k sqft180 Dean Road, Stormville, NY 12582For Sale
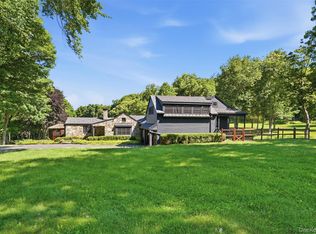
 MLS ID #1017601, Melissa Carlton, Listing by: Houlihan Lawrence Inc.. OneKey® MLS as distributed by MLS GRID
 - $4,950,0004 bd5 ba3.3k sqft1963 Salt Point Turnpike, Salt Point, NY 12578For Sale
 MLS ID #952077, Adam Hade, Listing by: Compass Greater NY, LLC. OneKey® MLS as distributed by MLS GRID
 - $3,500,0004 bd4 ba3.6k sqft3531 Route 82, Millbrook, NY 12545For Sale
 MLS ID #1014296, Jordan Vaccaro, Listing by: Serhant LLC. OneKey® MLS as distributed by MLS GRID
 - $4,250,0004 bd5 ba4.2k sqft296-302 Stanford Road, Millbrook, NY 12545Active
 MLS ID #20263404, Paula Redmond, Listing by: Corcoran Country Living - Mill. HVCRMLS
 - $3,800,0004 bd5 ba4.9k sqft33 Manor Road, Patterson, NY 12563For SaleMLS ID #1019531, Thomas E. Consaga, Listing by: RE/MAX Ace Realty. OneKey® MLS as distributed by MLS GRID
- $3,750,0007 bd7 ba6.1k sqft151 Benson Hill Road, Dover, NY 12522For Sale
 MLS ID #24170697, Andrew Gates, Listing by: Houlihan Lawrence. Smart MLS
 - $5,245,0004 bd5 ba6.2k sqft57 Indian Trail Road, New Milford, CT 06776For SaleMLS ID #24176398, Elyse Harney Morris, Elyse Harney Real Estate. Smart MLS
- $2,790,0004 bd4 ba4k sqft5 McCarthy Road, Beekman, NY 12531For SaleMLS ID #24179672, Shaylene Neumann, Listing by: Houlihan Lawrence. Smart MLS
- $4,495,0004 bd5 ba5.6k sqft101 N Tower Hill Road, Millbrook, NY 12545New ConstructionMLS ID #1006093, Ronald C. Green, Listing by: KW MidHudson. OneKey® MLS as distributed by MLS GRID
- $5,550,0004 bd4 ba4.7k sqft(Undisclosed Address), Wappingers Falls, NY 12590For SaleMLS ID #978910, Margaret Harrington, Listing by: Douglas Elliman Real Estate. OneKey® MLS as distributed by MLS GRID
- $2,900,0005 bd5 ba4.3k sqft11 Fostertown Road, Newburgh, NY 12550For SaleMLS ID #972449, Katherine Sheehan, Listing by: Compass Greater NY, LLC. OneKey® MLS as distributed by MLS GRID
- $2,400,0005 bd4 ba7.5k sqft12 Monell Place, Beacon, NY 12508For SaleMLS ID #1023486, Alex Smith, Listing by: Sams Realty. OneKey® MLS as distributed by MLS GRID
- $2,420,0004 bd4 ba3.1k sqft227 E Hook Road, Hopewell Junction, NY 12533New ConstructionMLS ID #935158, Ryan Arket, Listing by: Compass Greater NY, LLC. OneKey® MLS as distributed by MLS GRID
- $3,100,0003 bd3 ba3.6k sqft809 N Quaker Hill Road, Pawling, NY 12564ActiveMLS ID #20262841, Raj Kumar, Listing by: Four Seasons Sotheby's Int.. HVCRMLS
- $2,250,0004 bd5 ba6.9k sqft30 Cozier Hill Road, Sherman, CT 06784For SaleMLS ID #24187861, Irit R. Granger, William Pitt Sotheby's Int'l. Smart MLS
- $2,750,0004 bd3 ba2.5k sqft36 Liberty Street, Chelsea, NY 12512For SaleMLS ID #980296, Rebecca R. Marino, Listing by: Corcoran Country Living. OneKey® MLS as distributed by MLS GRID
- $5,500,0004 bd6 ba6.2k sqft3585 Route 82, Millbrook, NY 12545New ConstructionMLS ID #854229, Jordan Vaccaro, Listing by: Serhant LLC. OneKey® MLS as distributed by MLS GRID
- $2,250,0003 bd6 ba3.7k sqft96 Plains Road, New Paltz, NY 12561ActiveMLS ID #20262732, Keith Woodburn, Listing by: Church Street Realty Services. HVCRMLS
- $2,395,0005 bd5 ba6.3k sqft2 Pond View Lane, Sherman, CT 06784For SaleMLS ID #24177737, Joe Chemero, Coldwell Banker Realty. Smart MLS
