Discover the potential of this large property featuring two houses, offering space, versatility, and an opportunity to create something truly special. The main house features a spacious living area, a galley-style kitchen with plenty of built-in cabinetry, and a walk-out basement with a large family room and wood-burning fireplace. The additional residence offers even more flexibility, including a spacious basement family room. Both houses need repairs and updates, providing an opportunity to bring your vision to life and make the property beautiful to your tastes. A great opportunity for those looking for added space, a multi-generational setup, or an investment project.
Active
Est. $129,900
11985 State Highway 243, Cloverdale, IN 46120
3beds
2,608sqft
Residential, Single Family Residence
Built in 1965
1.85 Acres Lot
$-- Zestimate®
$50/sqft
$-- HOA
What's special
Wood-burning fireplaceWalk-out basementSpacious basement family roomPlenty of built-in cabinetryGalley-style kitchenLarge family room
- 11 days
- 1,607
- 111
Zillow last checked:
Listing updated:
Listed by:
Chris Price 317-225-5507,
Keller Williams Indy Metro Partners
Source: MIBOR as distributed by MLS GRID,MLS#: 22118919
Facts & features
Interior
Bedrooms & bathrooms
- Bedrooms: 3
- Bathrooms: 3
- Full bathrooms: 3
- Main level bathrooms: 2
- Main level bedrooms: 3
Bedroom 2
- Level: Main
- Area: 156 Square Feet
- Dimensions: 13x12
Bedroom 3
- Level: Main
- Area: 120 Square Feet
- Dimensions: 12x10
Other
- Level: Main
- Area: 156 Square Feet
- Dimensions: 13x12
Dining room
- Level: Main
- Area: 180 Square Feet
- Dimensions: 15x12
Dining room
- Level: Main
- Area: 130 Square Feet
- Dimensions: 13x10
Family room
- Level: Basement
- Area: 308 Square Feet
- Dimensions: 28x11
Family room
- Features: Other
- Level: Basement
- Area: 420 Square Feet
- Dimensions: 28x15
Great room
- Level: Main
- Area: 270 Square Feet
- Dimensions: 18x15
Great room
- Level: Main
- Area: 156 Square Feet
- Dimensions: 13x12
Kitchen
- Level: Main
- Area: 96 Square Feet
- Dimensions: 12x8
Kitchen
- Level: Main
- Area: 156 Square Feet
- Dimensions: 13x12
Laundry
- Features: Other
- Level: Basement
- Area: 110 Square Feet
- Dimensions: 11x10
Office
- Features: Other
- Level: Basement
- Area: 121 Square Feet
- Dimensions: 11x11
Utility room
- Features: Other
- Level: Basement
- Area: 126 Square Feet
- Dimensions: 18x7
Utility room
- Features: Other
- Level: Basement
- Area: 120 Square Feet
- Dimensions: 12x10
Workshop
- Features: Other
- Level: Basement
- Area: 377 Square Feet
- Dimensions: 29x13
Heating
- Forced Air
Cooling
- Central Air
Appliances
- Included: Electric Oven
- Laundry: In Basement
Features
- Smart Thermostat, Walk-In Closet(s)
- Basement: Walk-Out Access
- Number of fireplaces: 1
- Fireplace features: Family Room, Wood Burning
Interior area
- Total structure area: 2,608
- Total interior livable area: 2,608 sqft
- Finished area below ground: 0
Property
Parking
- Total spaces: 2
- Parking features: Attached, Workshop in Garage
- Attached garage spaces: 2
Features
- Levels: One
- Stories: 1
- Patio & porch: Covered, Deck
- Has view: Yes
- View description: Rural, Trees/Woods
Lot
- Size: 1.85 Acres
- Features: Access, Mature Trees, Wooded
Details
- Additional parcels included: 600321203020.080019
- Parcel number: 600321200410000019
- Special conditions: As Is
- Horse amenities: None
Construction
Type & style
- Home type: SingleFamily
- Architectural style: A-Frame,Rustic
- Property subtype: Residential, Single Family Residence
Materials
- Brick, Block, Wood Siding
- Foundation: Block
Condition
- Fixer
- New construction: No
- Year built: 1965
Utilities & green energy
- Water: Public
- Utilities for property: Electricity Connected, Water Connected
Community & HOA
Community
- Subdivision: No Subdivision
HOA
- Has HOA: No
Location
- Region: Cloverdale
Financial & listing details
- Price per square foot: $50/sqft
- Tax assessed value: $191,800
- Annual tax amount: $1,190
- Date on market: 8/21/2026
- Cumulative days on market: 13 days
- Electric utility on property: Yes
Foreclosure details
Estimated market value
Not available
Estimated sales range
Not available
$2,460/mo
Price history
| Date | Event | Price |
|---|---|---|
| 8/21/2026 | Listed for sale | $129,900$50/sqft |
Source:  MIBOR as distributed by MLS GRID #22118919 Report a problem MIBOR as distributed by MLS GRID #22118919 Report a problem | ||
Public tax history
| Year | Property taxes | Tax assessment |
|---|---|---|
| 2025 | $1,152 -2% | $191,800 +10.8% |
| 2024 | $1,175 +12.4% | $173,100 +5.8% |
| 2023 | $1,046 +12.1% | $163,600 +15.1% |
| 2022 | $933 +4.5% | $142,100 +17.1% |
| 2021 | $893 +31.5% | $121,400 +4.9% |
| 2020 | $679 +21.7% | $115,700 +18.2% |
| 2019 | $557 +41.8% | $97,900 +11.3% |
| 2018 | $393 +2.3% | $88,000 +14% |
| 2017 | $384 | $77,200 |
| 2016 | $384 +4.4% | $77,200 +2.3% |
| 2014 | $368 +6.1% | $75,500 +0.8% |
| 2013 | $347 -11.2% | $74,900 -3.2% |
| 2012 | $391 +29.3% | $77,400 +2.5% |
| 2011 | $302 -24.9% | $75,500 -3.1% |
| 2010 | $402 -0.4% | $77,900 -3.9% |
| 2009 | $404 -31.2% | $81,100 -7.7% |
| 2007 | $587 -22.6% | $87,900 +0.3% |
| 2006 | $758 | $87,600 |
Find assessor info on the county website
Monthly payment
Climate risks
Neighborhood: 46120
Nearby schools
Schools provided by the listing agent
- Elementary: Cloverdale Elementary School
- Middle: Cloverdale Middle School
- High: Cloverdale High School
Source: MIBOR as distributed by MLS GRID. This data may not be complete. We recommend contacting the local school district to confirm school assignments for this home.
- $208,4003 bd2 ba1.3k sqft12002 State Highway 243, Cloverdale, IN 46120Off Market
- $191,0003 bd1 ba1.1k sqft11972 State Highway 243, Cloverdale, IN 46120Sold
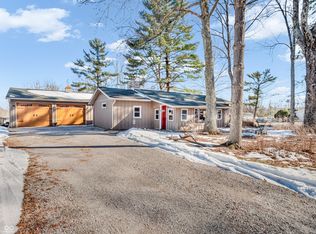
- $179,3003 bd1 ba560 sqft11985 State Highway 243, Cloverdale, IN 46120Off Market
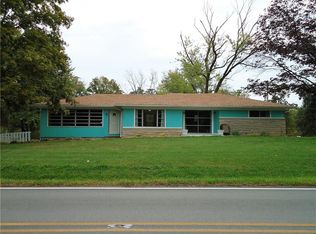
- $175,1002 bd2 ba2.9k sqft12030 State Highway 243, Cloverdale, IN 46120Off Market
Similar homes
- $--3 bd2 ba1.4k sqft4138 W Ivanwald Dr, Reelsville, IN 46171Auction
 Auction.com 1
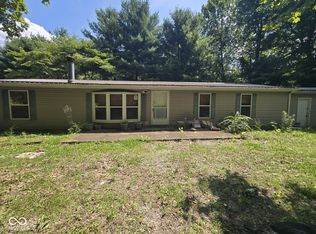
 - $140,0003 bd2 ba1.6k sqft4401 Garard Chapel Rd, Bowling Green, IN 47833Active
 MLS ID #22119977, Cy Marlow, L.J. Michaels, Inc.. MIBOR as distributed by MLS GRID
 - $119,9004 bd1 ba2.1k sqft808 S Illinois St, Greencastle, IN 46135Active
 MLS ID #22117270, Joe Lenihan, F.C. Tucker Advantage, REALTOR. MIBOR as distributed by MLS GRID
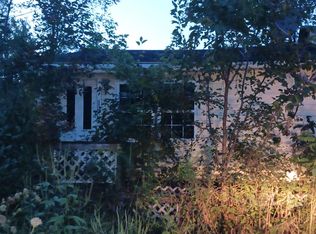
 - $79,0004 bd2 ba2.1k sqft7751 Bullerdick Rd, Poland, IN 47868For Sale
 MLS ID #202542136, Nanette Grumieaux, HEARTLAND RE LLC. IRMLS
 - $135,0003 bd2 ba1.3k sqft305 S John St, Brazil, IN 47834For Sale
 MLS ID #110097, LORI A DALTON-NIEWALD, HOMETOWN REALTY, INC. THAAR
 - $178,0002 bd2 ba1.5k sqft11222 N County Road 200 E, Brazil, IN 47834For SaleMLS ID #109776, REBECCA JONES, HOOSIER HOMES AND LAND. THAAR
- $164,9002 bd2 ba1.6k sqft218 W Church St, Brazil, IN 47834For SaleMLS ID #110202, KYLE TONEY, Berkshire Hathaway HomeServices Newlin-Miller REALTORS®. THAAR
- $110,0004 bd2 ba1.3k sqft421 S Forest Ave, Brazil, IN 47834For SaleMLS ID #109933, DEBBIE MERSHON, A & B HOMES. THAAR
- $149,9002 bd2 ba1.3k sqft323 N Desart St, Brazil, IN 47834For SaleMLS ID #110026, MOLLY SCHOPMEYER, EMMERT REALTY. THAAR
